Skip main navigation
Sold for $460,000
  • $460,000

    2108 Lobelia Dr, Lake Mary, FL 32746

    4beds
    2,168sqft
    Townhouse
    Built in 2016
    1,521 Square Feet Lot
    $446,600 Zestimate®
    $212/sqft
    $2,821 Estimated rent

    Home value

    $446,600

    $402,000 - $496,000

    $2,821/mo

    Zestimate® history
    Loading
    Loading...

    Owner options

    List your home for rent

    $2,821/mo

    Rent Zestimate®

    Find your next renter with Zillow Rental Manager. Plus, with online applications, you can quickly screen prospective tenants – for free.

    Learn more

    $2,821/mo

    Rent Zestimate®

    Refinance and save

    $3,585/mo

    Est. payment

    Refinancing to a lower rate could help reduce your monthly payments and save thousands over the life of the loan.

    See today's rates

    $3,585/mo

    Est. payment

    Explore your selling options

    Work with a Zillow partner agent

    Leverage their expertise and Zillow's premium Showcase listings to get your home seen by more buyers.

    Get started

    List with your own agent

    Get your home in front of millions of buyers by listing it on Zillow.

    Learn how to do it

    Sell it yourself

    Take full control of how buyers see your home on Zillow by listing For Sale by Owner (FSBO).

    List your home

    What's special

    Large islandQuartz countertopsHigh end finishingTwo-car oversized garageNew stuccoBeautifully landscaped groundsMoen faucets
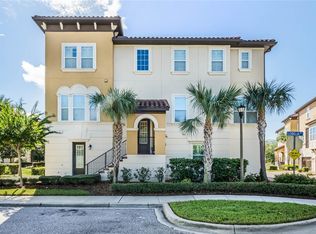
    * Rare Driveway * Premium Lot on Large Courtyard * Every Option Upgraded Including Recently Replaced Carrier AC * Welcome to your exquisite 4 bedroom 3 1/2 bath home, the Venice model built by Ashton woods located in the sought after community of Fountain Parke in Lake Mary! Step inside and discover modern living starting in the spacious living room dining room combination with plenty of natural light that opens to the magnificent kitchen with a large island complete with all the high end finishing, quartz countertops, 42-inch cabinets complemented by stylish under-cabinet lighting, equipped with stainless steel Whirlpool appliances. With upgraded also including elegant collar rectangle sinks, Moen faucets in the bathrooms add a touch of luxury to your daily routine. This stunning property boasts double pane windows for energy efficiency, Carrier AC system 2 years old, termite bond and Taexx pest control system for peace of mind. Situated on a premium lot, it features a spacious driveway leading to a two-car oversized garage. Enjoy the serene atmosphere of the courtyard while relaxing on the balcony located on the main floor off the living room or the covered patio on the ground floor. This home has also been recently upgraded with new stucco, waterproofing, fresh outside paint, and beautifully landscaped grounds. As part of a vibrant community, you'll have access to fantastic amenities, including a zero entry sparkling pool with a hot tub, tennis courts, pickleball, a dog park, playground and a putting green. Close to shopping and access to main highways.

    Zillow last checked:

    Listing updated:

    Listing Provided by:

    Kathy Hlinka 407-252-3385,

    SOUTHERN REALTY ENTERPRISES 407-869-0033,

    James Hlinka 321-277-5053,

    SOUTHERN REALTY ENTERPRISES

    Bought with:

    Kathy Hlinka, 3415626

    SOUTHERN REALTY ENTERPRISES

    Source: Stellar MLS,MLS#: O6258659MLS LogoOriginating MLS: Orlando Regional

    Facts & features

    Interior

    Bedrooms & bathrooms
    • Bedrooms: 4
    • Bathrooms: 4
    • Full bathrooms: 3
    • 1/2 bathrooms: 1
    Primary bedroom
    • Features: Walk-In Closet(s)
    • Level: Third
    • Area: 190.5 Square Feet
    • Dimensions: 12.7x15
    Bedroom 2
    • Features: Walk-In Closet(s)
    • Level: Third
    • Area: 112 Square Feet
    • Dimensions: 11.2x10
    Bedroom 3
    • Features: Walk-In Closet(s)
    • Level: Third
    • Area: 112 Square Feet
    • Dimensions: 11.2x10
    Bedroom 4
    • Features: Walk-In Closet(s)
    • Level: First
    • Area: 170.24 Square Feet
    • Dimensions: 11.2x15.2
    Den
    • Level: Second
    • Area: 63 Square Feet
    • Dimensions: 6x10.5
    Dining room
    • Level: Second
    • Area: 148 Square Feet
    • Dimensions: 14.8x10
    Kitchen
    • Level: Second
    • Area: 235.95 Square Feet
    • Dimensions: 14.3x16.5
    Living room
    • Level: Second
    • Area: 198.9 Square Feet
    • Dimensions: 15.3x13
    Heating
    • Central, Electric
    Cooling
    • Central Air
    Appliances
    • Included: Convection Oven, Dishwasher, Disposal, Ice Maker, Microwave, Range, Refrigerator
    • Laundry: Inside
    Features
    • Eating Space In Kitchen, High Ceilings, In Wall Pest System, Open Floorplan, PrimaryBedroom Upstairs, Solid Wood Cabinets, Thermostat, Walk-In Closet(s)
    • Flooring: Carpet, Luxury Vinyl, Porcelain Tile
    • Windows: Double Pane Windows
    • Has fireplace: No
    Interior area
    • Total structure area: 2,168
    • Total interior livable area: 2,168 sqft

    Property

    Parking
    • Total spaces: 2
    • Parking features: Garage - Attached
    • Attached garage spaces: 2
    Features
    • Levels: Three Or More
    • Stories: 3
    • Patio & porch: Front Porch, Patio
    • Exterior features: Balcony, Courtyard, Irrigation System, Lighting, Rain Gutters, Sidewalk, Sprinkler Metered
    • Has view: Yes
    • View description: Park/Greenbelt
    Lot
    • Size: 1,521 sqft
    • Features: Landscaped, Oversized Lot, Sidewalk
    • Residential vegetation: Oak Trees, Trees/Landscaped
    Details
    • Parcel number: 08203051400002040
    • Zoning: PUD
    • Special conditions: None

    Construction

    Type & style
    • Home type: Townhouse
    • Property subtype: Townhouse
    Materials
    • Block, Stucco
    • Foundation: Slab
    • Roof: Tile
    Condition
    • New construction: No
    • Year built: 2016

    Utilities & green energy

    • Sewer: Public Sewer
    • Water: Public
    • Utilities for property: Cable Available, Fiber Optics

    Community & neighborhood

    Security
    • Security features: Fire Sprinkler System, Security Gate, Security System, Smoke Detector(s)
    Community
    • Community features: Dog Park, Fitness Center, Gated Community - Guard, Irrigation-Reclaimed Water, Park, Pool, Sidewalks, Tennis Court(s)
    Location
    • Region: Lake Mary
    • Subdivision: FOUNTAIN PARKE AT LAKE MARY PH 2

    HOA & financial

    HOA
    • Has HOA: Yes
    • HOA fee: $552 monthly
    • Services included: 24-Hour Guard, Community Pool, Reserve Fund, Maintenance Structure, Maintenance Grounds, Maintenance Repairs, Manager, Pool Maintenance, Private Road, Recreational Facilities, Security, Sewer, Trash, Water
    • Association name: Premier Management/Diane Busby
    • Association phone: 407-878-5929
    Other fees
    • Pet fee: $0 monthly
    Other financial information
    • Total actual rent: 0

    Other

    Other facts
    • Listing terms: Cash,Conventional,FHA,VA Loan
    • Ownership: Fee Simple
    • Road surface type: Paved

    Price history

    DateEventPrice
    4/9/2025Sold$460,000-2.1%$212/sqft
    Source: Stellar MLS #O6258659 Report a problem
    3/7/2025Contingent$469,900$217/sqft
    Source: My State MLS #11365992 Report a problem
    3/7/2025Pending sale$469,900$217/sqft
    Source: Stellar MLS #O6258659 Report a problem
    3/4/2025Price change$469,900-2.5%$217/sqft
    Source: My State MLS #11365992 Report a problem
    1/29/2025Price change$482,000-1%$222/sqft
    Source: Stellar MLS #O6258659 Report a problem
    1/7/2025Price change$487,000-1.4%$225/sqft
    Source: My State MLS #11365992 Report a problem
    12/13/2024Price change$494,000-1%$228/sqft
    Source: Stellar MLS #O6258659 Report a problem
    11/20/2024Listed for sale$499,000+64.7%$230/sqft
    Source: Stellar MLS #O6258659 Report a problem
    10/24/2016Sold$303,000$140/sqft
    Source: Public Record Report a problem

    Public tax history

    YearProperty taxesTax assessment
    2025$3,786 +6.5%$304,384 +2.9%
    2024$3,554 +2.7%$295,806 +3%
    2023$3,460 +2.7%$287,190 +3%
    2022$3,368 +0.6%$278,825 +3%
    2021$3,348 +0.8%$270,704 +1.4%
    2020$3,322 +1.2%$266,966 +2.3%
    2019$3,284 $260,964 +1.9%
    2018$3,284 +0.8%$256,098 -2.9%
    2017$3,256 -5.3%$263,819 +1099.2%
    2016$3,437 +857.8%$22,000 +4.8%
    2015$359 $21,000
    2014$359 +8.2%$21,000 +5%
    2013$332 +17.8%$20,000 +17.6%
    2012$282 -1%$17,000
    2011$284 -1%$17,000
    2010$287 +0.5%$17,000
    2009$286 -51%$17,000 -52.6%
    2008$583 -18.5%$35,880 -20.3%
    2007$716 +7.5%$45,000
    2006$666 --

    Find assessor info on the county website

    Neighborhood: Fountain Parke

    Nearby schools

    GreatSchools rating
    Get a cash offer in 3 minutes
    Find out how much your home could sell for in as little as 3 minutes with a no-obligation cash offer.
    Estimated market value
    $446,600
    Get a cash offer in 3 minutes
    Find out how much your home could sell for in as little as 3 minutes with a no-obligation cash offer.
    Estimated market value
    $446,600