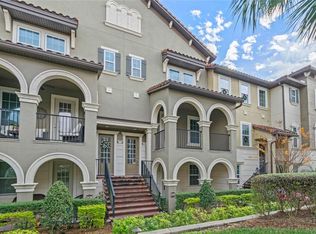
Located in Lake Mary's guard-gated Fountain Parke, this Ashton Woods built, three story townhome offers 4 bedrooms, 3.5 baths, windows on tow dies, and no rear neighbors, creating a light filled and private living environment loaded with premium features. Guest are welcomed into the main living level, featuring a spacious living room with alcove, gourmet kitchen, dining room, breakfast room, and an outdoor covered balcony - prefect for entertaining. The open kitchen boasts 42" white cabinetry with crown molding, quartz countertops, stainless steel appliances and a large island with breakfast bar seating. French doors open to the balcony patio, offering peaceful wooded and water views. A conveniently located guest bath completes this level. The top floor host the primary suite, featuring a huge walk in custom closet and an en0suite bathroom with dual vanities, walk in shower, and water closet. Two additional bedrooms share a jack and jill bathroom and the laundry closet is ideally located on this level for added convenience. The firs floor fourth includes it's own bathroom and provides exceptional privacy. This level also shares space with the two car garage and large under stair storage, making it ideal for a home theater, game room, home office or guest suite. Enjoy engineered hardwood flooring most of the home and designer tile in all bathrooms. The HOA covers the exterior maintenance, including tile roof, manicured landscaping, exterior homeowners insurance, water, sewer and trash - significantly reducing overall insurance costs compared to single family homes. Ideally located with quick access to I-4, SR 417 and the Wekiva Beltway (429). Zoned for top rated Seminole County schools and just minutes to two-brand new hospitals, the Seminole Cross COunty bike trail, shopping and dining - all within a two-mile radius.
Sold for $535,000
$535,000
2116 LOBELIA DRIVE, LAKE MARY, FL 32746
4beds
2,499sqft
Townhouse
Built in 2016
1,431 Square Feet Lot
$533,500 Zestimate®
$214/sqft
$2,910 Estimated rent
Home value
$533,500
$485,000 - $587,000
$2,910/mo
Zestimate® history
Owner options
List your home for rent
$2,910/mo
Rent Zestimate®
Find your next renter with Zillow Rental Manager. Plus, with online applications, you can quickly screen prospective tenants – for free.
$2,910/mo
Rent Zestimate®
Refinance and save
$4,150/mo
Est. payment
Refinancing to a lower rate could help reduce your monthly payments and save thousands over the life of the loan.
$4,150/mo
Est. payment
Explore your selling options
Work with a Zillow partner agent
Leverage their expertise and Zillow's premium Showcase listings to get your home seen by more buyers.
Get startedList with your own agent
Get your home in front of millions of buyers by listing it on Zillow.
Learn how to do itSell it yourself
Take full control of how buyers see your home on Zillow by listing For Sale by Owner (FSBO).
List your homeWhat's special
Quartz countertopsBreakfast roomGuest bathLarge under stair storageJack and jill bathroomGourmet kitchenTile roof
Zillow last checked:
Listing updated:
Listed by:
Gary Berkson 407-920-0206,
RE/MAX CENTRAL REALTY 407-333-4400
Bought with:
Dominick Florio, 3323135
RE/MAX TOWN & COUNTRY REALTY
Irina Polchlopek, 3449720
RE/MAX TOWN & COUNTRY REALTY
Source: Stellar MLS,MLS#: O6371656 Originating MLS: Orlando Regional
Originating MLS: Orlando Regional
Facts & features
Interior
Bedrooms & bathrooms
- Bedrooms: 4
- Bathrooms: 4
- Full bathrooms: 3
- 1/2 bathrooms: 1
Rooms
- Room types: Breakfast Room Separate, Family Room, Utility Room
Primary bedroom
- Features: Walk-In Closet(s)
- Level: Third
- Area: 252 Square Feet
- Dimensions: 18x14
Bedroom 2
- Features: Walk-In Closet(s)
- Level: Third
- Area: 165 Square Feet
- Dimensions: 15x11
Bedroom 3
- Features: Built-in Closet
- Level: Third
- Area: 132 Square Feet
- Dimensions: 12x11
Bedroom 4
- Features: Walk-In Closet(s)
- Level: First
- Area: 270 Square Feet
- Dimensions: 18x15
Family room
- Features: No Closet
- Level: Second
Kitchen
- Features: Built-in Closet
- Level: Second
Living room
- Features: No Closet
- Level: Second
- Area: 378 Square Feet
- Dimensions: 21x18
Heating
- Central, Electric, Zoned
Cooling
- Central Air, Zoned
Appliances
- Included: Cooktop, Dishwasher, Disposal, Dryer, Electric Water Heater, Exhaust Fan, Microwave, Refrigerator
- Laundry: Inside, Laundry Room
Features
- Eating Space In Kitchen, High Ceilings, PrimaryBedroom Upstairs, Solid Surface Counters, Solid Wood Cabinets, Split Bedroom, Thermostat, Walk-In Closet(s)
- Flooring: Engineered Hardwood, Porcelain Tile
- Doors: French Doors
- Windows: Blinds, Window Treatments
- Has fireplace: No
Interior area
- Total structure area: 3,097
- Total interior livable area: 2,499 sqft
Property
Parking
- Total spaces: 2
- Parking features: Garage - Attached
- Attached garage spaces: 2
Features
- Levels: Three Or More
- Stories: 3
- Patio & porch: Patio, Porch
- Exterior features: Balcony, Irrigation System, Sidewalk, Sprinkler Metered
- Has view: Yes
- View description: Pond
- Has water view: Yes
- Water view: Pond
Lot
- Size: 1,431 Square Feet
- Features: Corner Lot, Level
- Residential vegetation: Mature Landscaping, Trees/Landscaped
Details
- Parcel number: 08203051400002060
- Zoning: PUD
- Special conditions: None
Construction
Type & style
- Home type: Townhouse
- Architectural style: Mediterranean
- Property subtype: Townhouse
Materials
- Block, Stucco
- Foundation: Slab
- Roof: Tile
Condition
- New construction: No
- Year built: 2016
Utilities & green energy
- Sewer: Public Sewer
- Water: Public
- Utilities for property: Cable Connected, Electricity Connected, Sewer Connected
Community & HOA
Community
- Features: Clubhouse, Dog Park, Fitness Center, Gated Community - Guard, Park, Playground, Pool, Sidewalks, Tennis Court(s)
- Security: Gated Community
- Pet fee: $0 monthly
- Subdivision: FOUNTAIN PARKE AT LAKE MARY PH 2
HOA
- Has HOA: Yes
- Amenities included: Clubhouse, Fitness Center, Gated, Park, Playground, Pool, Security, Tennis Court(s)
- Services included: 24-Hour Guard, Community Pool, Maintenance Grounds, Pool Maintenance, Private Road
- HOA fee: $575 monthly
- HOA name: Premier Management/Diane Busby
- HOA phone: 407-878-5929
Location
- Region: Lake Mary
Financial & listing details
- Price per square foot: $214/sqft
- Tax assessed value: $434,018
- Annual tax amount: $5,657
- Date on market: 1/8/2026
- Cumulative days on market: 54 days
- Listing terms: Cash,Conventional,FHA,VA Loan
- Ownership: Fee Simple
- Total actual rent: 0
- Electric utility on property: Yes
- Road surface type: Paved
Price history
| Date | Event | Price |
|---|---|---|
| 4/1/2026 | Sold | $535,000$214/sqft |
Source:  Stellar MLS #O6371656 Report a problem Stellar MLS #O6371656 Report a problem | ||
| 3/3/2026 | Pending sale | $535,000$214/sqft |
Source: Stellar MLS #O6371656 Report a problem | ||
| 3/3/2026 | Price change | $535,000-2.7%$214/sqft |
Source: Stellar MLS #O6371656 Report a problem | ||
| 1/8/2026 | Listed for sale | $549,950+2%$220/sqft |
Source: Stellar MLS #O6371656 Report a problem | ||
| 4/4/2024 | Sold | $539,000$216/sqft |
Source: Stellar MLS #O6150453 Report a problem | ||
| 1/2/2024 | Sold | $539,000-1.8%$216/sqft |
Source: Public Record Report a problem | ||
| 12/7/2023 | Pending sale | $549,000$220/sqft |
Source: Stellar MLS #O6150453 Report a problem | ||
| 10/29/2023 | Price change | $549,000-2.8%$220/sqft |
Source: Stellar MLS #O6150453 Report a problem | ||
| 10/20/2023 | Listed for sale | $565,000+46.6%$226/sqft |
Source: Stellar MLS #O6150453 Report a problem | ||
| 10/21/2016 | Sold | $385,400$154/sqft |
Source: Public Record Report a problem | ||
Public tax history
| Year | Property taxes | Tax assessment |
|---|---|---|
| 2025 | $5,652 -0.1% | $434,018 -2.9% |
| 2024 | $5,657 -0.3% | $446,815 +15.4% |
| 2023 | $5,675 +11.2% | $387,273 +10% |
| 2022 | $5,102 +9.9% | $352,066 +10% |
| 2021 | $4,644 +0.9% | $320,060 +1.7% |
| 2020 | $4,604 +4.3% | $314,728 +5.9% |
| 2019 | $4,412 | $297,326 +4.5% |
| 2018 | $4,412 +3.1% | $284,589 -2.9% |
| 2017 | $4,278 -4.7% | $293,189 +1232.7% |
| 2016 | $4,488 +1150.6% | $22,000 +4.8% |
| 2015 | $359 | $21,000 |
| 2014 | $359 +8.2% | $21,000 +5% |
| 2013 | $332 +17.8% | $20,000 +17.6% |
| 2012 | $282 -1% | $17,000 |
| 2011 | $284 -1% | $17,000 |
| 2010 | $287 +0.5% | $17,000 |
| 2009 | $286 -51% | $17,000 -52.6% |
| 2008 | $583 -18.5% | $35,880 -20.3% |
| 2007 | $716 +7.5% | $45,000 |
| 2006 | $666 | -- |
Find assessor info on the county website
Neighborhood: Fountain Parke
Nearby homes
- $417,7004 bd3 ba2.1k sqft2120 Lobelia Dr, Lake Mary, FL 32746Off Market

- $440,0004 bd4 ba2k sqft2124 Lobelia Dr, Lake Mary, FL 32746Sold
- $407,3004 bd3 ba2k sqft2128 Lobelia Dr, Lake Mary, FL 32746Off Market
- $479,4004 bd4 ba2.4k sqft2112 Lobelia Dr, Lake Mary, FL 32746Off Market

- $460,0004 bd4 ba2.1k sqft2108 Lobelia Dr, Lake Mary, FL 32746Sold
- $485,0004 bd4 ba2.1k sqft2132 Lobelia Dr, Lake Mary, FL 32746Sold
- $517,9004 bd3 ba2.4k sqft2136 Lobelia Dr, Lake Mary, FL 32746Off Market
- $408,9003 bd3 ba2.1k sqft2104 Lobelia Dr, Lake Mary, FL 32746Off Market
Nearby schools
GreatSchools rating
- 5/10Crystal Lake Elementary SchoolGrades: PK-5Distance: 0.2 mi
- 3/10Millennium Middle SchoolGrades: 6-8Distance: 6.2 mi
- 5/10Seminole High SchoolGrades: 9-12Distance: 3.6 mi
Schools provided by the listing agent
- Elementary: Wicklow Elementary
- Middle: Millennium Middle
- High: Seminole High
Source: Stellar MLS. This data may not be complete. We recommend contacting the local school district to confirm school assignments for this home.
Get a cash offer in 3 minutes
Find out how much your home could sell for in as little as 3 minutes with a no-obligation cash offer.
Estimated market value
$533,500
Get a cash offer in 3 minutes
Find out how much your home could sell for in as little as 3 minutes with a no-obligation cash offer.
Estimated market value
$533,500
- Florida
- Seminole County
- Lake Mary
- 32746
- Fountain Parke
- 2116 LOBELIA DRIVE
Nearby cities
Nearby neighborhoods
Nearby zip codes
Other Lake Mary Topics
