Price Improved! Situated in the desirable Cimarron neighborhood, on a corner lot, this two-story home, built in 1989, offers a wonderful blend of classic craftsmanship from an era where homes were built to last while offering current and thoughtful updates throughout. With a solid foundation and modern improvements, it’s ready to meet the needs of today’s homeowners. The open kitchen features real wood, enameled cabinets, newly installed marble quartz countertops and backsplash, along with updated appliances, including a new refrigerator, dishwasher, and stovetop. The lower level and stairs have been updated with warm-toned luxury vinyl plank flooring. With two dining areas and two spacious living rooms, there’s plenty of space for gatherings or simply relaxing. Upstairs, you’ll find four bedrooms and two full baths, with carpet that was replaced just a year ago. The light and bright primary bedroom features a spacious bathroom with a large jetted tub and walk-in closet. And 1 bedroom is already set up as a home office with plenty of room to spread out to study or work remotely. Outside, the fully fenced backyard offers natural privacy in a suburban setting. The garden bed is ready for planting, with plenty more room if gardening is your passion. Gate access on both sides of the yard adds convenience. This home is located in the heart of East Vancouver, within walking distance to local restaurants, Pacific Community Park, and a nearby dog park. A quick five-minute drive brings you to Target, Costco, Walmart, Home Depot, and local businesses. Plus, with easy access to I-205, you’re just 15 minutes from PDX airport and Cascade Station. Come visit this well-maintained home and imagine the memories you’ll make here as its next owner.
Sold
$695,000
2108 NE 161st Pl, Vancouver, WA 98684
4beds
2,656sqft
Residential, Single Family Residence
Built in 1989
9,147 Square Feet Lot
$696,200 Zestimate®
$262/sqft
$3,387 Estimated rent
Home value
$696,200
$661,000 - $738,000
$3,387/mo
Zestimate® history
Owner options
List your home for rent
$3,387/mo
Rent Zestimate®
Find your next renter with Zillow Rental Manager. Plus, with online applications, you can quickly screen prospective tenants – for free.
$3,387/mo
Rent Zestimate®
Refinance and save
$4,602/mo
Est. payment
Refinancing to a lower rate could help reduce your monthly payments and save thousands over the life of the loan.
$4,602/mo
Est. payment
Explore your selling options
Work with a Zillow partner agent
Leverage their expertise and Zillow's premium Showcase listings to get your home seen by more buyers.
Get startedList with your own agent
Get your home in front of millions of buyers by listing it on Zillow.
Learn how to do itSell it yourself
Take full control of how buyers see your home on Zillow by listing For Sale by Owner (FSBO).
List your homeWhat's special
Garden bedOpen kitchenHome officeMarble quartz countertopsWalk-in closetJetted tubNatural privacy
Zillow last checked:
Listing updated:
Listed by:
Maureen Daniels 503-539-8145,
Berkshire Hathaway HomeServices NW Real Estate
Bought with:
Krystin Dodge, 21029871
Realty One Group Prestige
Source: RMLS (OR),MLS#: 24456338
Facts & features
Interior
Bedrooms & bathrooms
- Bedrooms: 4
- Bathrooms: 3
- Full bathrooms: 2
- Partial bathrooms: 1
- Main level bathrooms: 1
Rooms
- Room types: Bedroom 4, Bedroom 2, Bedroom 3, Dining Room, Family Room, Kitchen, Living Room, Primary Bedroom
Primary bedroom
- Level: Upper
Bedroom 2
- Level: Upper
Bedroom 3
- Level: Upper
Bedroom 4
- Level: Upper
Dining room
- Level: Main
Family room
- Level: Main
Kitchen
- Level: Main
Living room
- Level: Main
Heating
- Forced Air
Cooling
- Central Air
Appliances
- Included: Built In Oven, Cooktop, Dishwasher, Disposal, Free-Standing Refrigerator, Microwave, Plumbed For Ice Maker, Stainless Steel Appliance(s), Gas Water Heater
- Laundry: Laundry Room
Features
- Pantry, Quartz, Tile
- Flooring: Wall to Wall Carpet
- Windows: Vinyl Frames
- Basement: Crawl Space
- Number of fireplaces: 1
- Fireplace features: Wood Burning
Interior area
- Total structure area: 2,656
- Total interior livable area: 2,656 sqft
Property
Parking
- Total spaces: 3
- Parking features: Driveway, On Street, Attached, Extra Deep Garage
- Attached garage spaces: 3
- Has uncovered spaces: Yes
Accessibility
- Accessibility features: Garage On Main, Utility Room On Main, Accessibility
Features
- Levels: Two
- Stories: 2
- Exterior features: Raised Beds, Yard
- Has spa: Yes
- Spa features: Bath
- Fencing: Fenced
Lot
- Size: 9,147 Square Feet
- Features: Corner Lot, Cul-De-Sac, Level, Sprinkler, SqFt 7000 to 9999
Details
- Parcel number: 110177352
Construction
Type & style
- Home type: SingleFamily
- Property subtype: Residential, Single Family Residence
Materials
- Cement Siding
- Foundation: Concrete Perimeter
- Roof: Composition
Condition
- Resale
- New construction: No
- Year built: 1989
Utilities & green energy
- Gas: Gas
- Sewer: Public Sewer
- Water: Public
Community & HOA
Community
- Security: Sidewalk, Security Lights
HOA
- Has HOA: Yes
- Amenities included: Management
- HOA fee: $375 annually
Location
- Region: Vancouver
Financial & listing details
- Price per square foot: $262/sqft
- Tax assessed value: $588,112
- Annual tax amount: $5,438
- Date on market: 9/10/2024
- Cumulative days on market: 56 days
- Listing terms: Cash,Conventional,FHA,VA Loan
- Road surface type: Concrete, Paved
Price history
| Date | Event | Price |
|---|---|---|
| 12/11/2024 | Sold | $695,000-0.7%$262/sqft |
Source:  RMLS (OR) #24456338 Report a problem RMLS (OR) #24456338 Report a problem | ||
| 11/5/2024 | Pending sale | $699,900$264/sqft |
Source: RMLS (OR) #24456338 Report a problem | ||
| 10/13/2024 | Price change | $699,900-3.5%$264/sqft |
Source: RMLS (OR) #24456338 Report a problem | ||
| 9/13/2024 | Listing removed | $3,895$1/sqft |
Source: Zillow Rentals Report a problem | ||
| 9/10/2024 | Listed for sale | $725,000+57.6%$273/sqft |
Source: RMLS (OR) #24456338 Report a problem | ||
| 7/20/2024 | Price change | $3,895-2.5%$1/sqft |
Source: Zillow Rentals Report a problem | ||
| 7/12/2024 | Listed for rent | $3,995$2/sqft |
Source: Zillow Rentals Report a problem | ||
| 6/18/2024 | Listing removed | -- |
Source: Zillow Rentals Report a problem | ||
| 6/11/2024 | Listed for rent | $3,995$2/sqft |
Source: Zillow Rentals Report a problem | ||
| 6/28/2023 | Listing removed | -- |
Source: Zillow Rentals Report a problem | ||
| 6/6/2023 | Listed for rent | $3,995$2/sqft |
Source: Zillow Rentals Report a problem | ||
| 6/7/2019 | Sold | $460,000-1.1%$173/sqft |
Source: RMLS (OR) #19640637 Report a problem | ||
| 5/5/2019 | Pending sale | $465,000$175/sqft |
Source: Realty Pro, Inc. #19640637 Report a problem | ||
| 4/25/2019 | Listed for sale | $465,000+51.3%$175/sqft |
Source: Realty Pro, Inc. #19640637 Report a problem | ||
| 6/10/2009 | Sold | $307,280+30.5%$116/sqft |
Source: Public Record Report a problem | ||
| 5/5/2009 | Sold | $235,500-41.8%$89/sqft |
Source: Public Record Report a problem | ||
| 6/20/2006 | Sold | $404,450+72.2%$152/sqft |
Source: Public Record Report a problem | ||
| 10/4/2002 | Sold | $234,900+14.6%$88/sqft |
Source: Public Record Report a problem | ||
| 7/15/1997 | Sold | $205,000$77/sqft |
Source: Public Record Report a problem | ||
Public tax history
| Year | Property taxes | Tax assessment |
|---|---|---|
| 2024 | $5,833 +7.2% | $588,112 +3.4% |
| 2023 | $5,439 +14.2% | $568,970 +3.2% |
| 2022 | $4,762 +2.6% | $551,591 +18.2% |
| 2021 | $4,642 +4.4% | $466,806 +8.6% |
| 2020 | $4,445 | $429,993 +3.4% |
| 2019 | $4,445 +7% | $415,698 -0.6% |
| 2018 | $4,153 -12.1% | $418,206 +9.4% |
| 2017 | $4,724 +8.3% | $382,405 +4.5% |
| 2016 | $4,364 +3% | $365,776 +7.6% |
| 2015 | $4,236 +5.7% | $339,990 +10.5% |
| 2014 | $4,008 | $307,552 +10.6% |
| 2013 | $4,008 +13.1% | $278,134 +8.6% |
| 2012 | $3,543 +2.7% | $256,107 -0.6% |
| 2011 | $3,450 +8.7% | $257,678 -0.8% |
| 2010 | $3,173 -8.6% | $259,653 -5.2% |
| 2009 | $3,470 | $273,760 -25.4% |
| 2008 | -- | $367,100 |
| 2007 | -- | $367,100 +54.3% |
| 2005 | -- | $237,900 |
| 2004 | -- | $237,900 +14.1% |
| 2001 | $2,928 +1.4% | $208,500 |
| 2000 | $2,888 | $208,500 |
Find assessor info on the county website
Neighborhood: Cimarron
Nearby homes
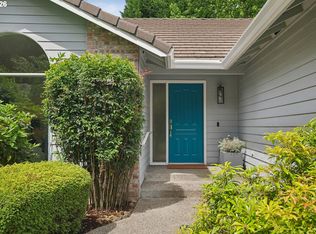
- $790,0003 bd2 ba2k sqft2114 NE 161st Pl, Vancouver, WA 98684Pending
- $594,6003 bd2 ba2k sqft2107 NE 160th Ave, Vancouver, WA 98684Off Market
- $633,4004 bd2 ba2.3k sqft2111 NE 160th Ave, Vancouver, WA 98684Off Market
- $672,6004 bd2 ba2.7k sqft16103 NE 21st St, Vancouver, WA 98684Off Market
- $566,1004 bd2 ba2k sqft2109 NE 161st Pl, Vancouver, WA 98684Off Market
- $752,1003 bd2 ba2.9k sqft2120 NE 161st Pl, Vancouver, WA 98684Off Market
- $627,1003 bd3 ba2.4k sqft16019 NE 21st St, Vancouver, WA 98684Off Market
- $658,6003 bd2 ba2k sqft16107 NE 21st St, Vancouver, WA 98684Off Market
Nearby schools
GreatSchools rating
- 5/10Hearthwood Elementary SchoolGrades: PK-5Distance: 1.2 mi
- 5/10Pacific Middle SchoolGrades: 6-8Distance: 0.6 mi
- 4/10Evergreen High SchoolGrades: 9-12Distance: 0.8 mi
Schools provided by the listing agent
- Elementary: Hearthwood
- Middle: Pacific
- High: Evergreen
Source: RMLS (OR). This data may not be complete. We recommend contacting the local school district to confirm school assignments for this home.
Get a cash offer in 3 minutes
Find out how much your home could sell for in as little as 3 minutes with a no-obligation cash offer.
Estimated market value
$696,200
Get a cash offer in 3 minutes
Find out how much your home could sell for in as little as 3 minutes with a no-obligation cash offer.
Estimated market value
$696,200
- Washington
- Clark County
- Vancouver
- 98684
- Cimarron
- 2108 NE 161st Pl
Nearby cities
Nearby neighborhoods
Nearby zip codes
Other Vancouver Topics
