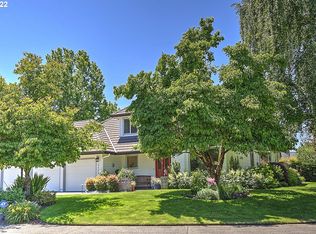
A beautifully reimagined single level retreat, this home’s recent renovation was both comprehensive and meticulous. The smooth skim-coated walls and fresh interior paint throughout create the perfect backdrop for all the natural light. A stunning kitchen anchors the home and features custom cabinetry, high-end Subzero and Viking appliances, a European-inspired dining nook and elevated designer finishes. Both formal and informal living spaces surround the kitchen, each oriented toward the home’s beautiful gardens, creating a seamless connection with the outdoors.The primary suite is a relaxing oasis, featuring a steam shower, a deep soaking tub, a custom walk-in closet and new slider door access to the backyard. Two additional bright bedrooms and a full tiled bathroom offer flexibility, and beautifully updated finishes for family, an office or guests.Outside you step into a peaceful sanctuary. Mature, Japanese-inspired landscaping surrounds the home with sculpted greenery, layered textures and pops of color from various native flowering plants. The backyard is exceptionally private-a relaxing place ideal for morning coffee or evening gatherings with friends and family on the deck. Additional thoughtful updates include European White Oak wide plank flooring, new solid core interior doors and millwork throughout, and a newer efficient air conditioning unit.This home is where craftsmanship and design effortlessly meet. Where every detail has been curated and professionally executed. And all located in a quiet, desirable neighborhood just moments from freeway access and every shopping and dining amenity.
Pending
$790,000
2114 NE 161st Pl, Vancouver, WA 98684
3beds
2,092sqft
:
Get pre-qualified$4,907/mo
Residential, Single Family Residence
Built in 1989
8,712 Square Feet Lot
$-- Zestimate®
$378/sqft
$31/mo HOA
What's special
European-inspired dining nookStunning kitchenFull tiled bathroomNatural lightPeaceful sanctuarySmooth skim-coated wallsLayered textures
- 50 days |
- 411 |
- 7 |
Zillow last checked:
Listing updated:
Listed by:
Amelie Marian 360-907-9513,
Windermere Northwest Living,
Sophie Burleigh 360-600-4890,
Windermere Northwest Living
Source: RMLS (OR),MLS#: 151943852
Facts & features
Interior
Bedrooms & bathrooms
- Bedrooms: 3
- Bathrooms: 2
- Full bathrooms: 2
- Main level bathrooms: 2
Rooms
- Room types: EatingArea, Bedroom 2, Bedroom 3, Dining Room, Family Room, Kitchen, Living Room, Primary Bedroom
Primary bedroom
- Features: Sliding Doors, Engineered Hardwood, Ensuite, Shower, Soaking Tub, Walkin Closet
- Level: Main
- Area: 272
- Dimensions: 16 x 17
Bedroom 2
- Features: Closet, Engineered Hardwood
- Level: Main
- Area: 154
- Dimensions: 14 x 11
Bedroom 3
- Features: Closet, Engineered Hardwood
- Level: Main
- Area: 154
- Dimensions: 14 x 11
Dining room
- Features: Engineered Hardwood
- Level: Main
- Area: 144
- Dimensions: 12 x 12
Family room
- Features: Fireplace, Sliding Doors, Engineered Hardwood
- Level: Main
- Area: 255
- Dimensions: 15 x 17
Kitchen
- Features: Builtin Features, Dishwasher, Gas Appliances, Microwave, Engineered Hardwood, Free Standing Range, Free Standing Refrigerator, Quartz
- Level: Main
- Area: 180
- Width: 15
Living room
- Features: Engineered Hardwood
- Level: Main
- Area: 224
- Dimensions: 14 x 16
Heating
- Forced Air 90, Fireplace(s)
Cooling
- Central Air
Appliances
- Included: Built In Oven, Dishwasher, Disposal, Double Oven, Free-Standing Gas Range, Free-Standing Refrigerator, Gas Appliances, Microwave, Range Hood, Stainless Steel Appliance(s), Water Purifier, Washer/Dryer, Free-Standing Range, Gas Water Heater
- Laundry: Laundry Room
Features
- Quartz, Soaking Tub, Vaulted Ceiling(s), Built-in Features, Closet, Shower, Walk-In Closet(s), Kitchen Island, Pot Filler
- Flooring: Engineered Hardwood, Tile
- Doors: Sliding Doors
- Windows: Aluminum Frames, Double Pane Windows
- Basement: Crawl Space
- Number of fireplaces: 1
- Fireplace features: Gas
Interior area
- Total structure area: 2,092
- Total interior livable area: 2,092 sqft
Video & virtual tour
Property
Parking
- Total spaces: 2
- Parking features: Driveway, RV Access/Parking, Garage Door Opener, Attached
- Attached garage spaces: 2
- Has uncovered spaces: Yes
Accessibility
- Accessibility features: Garage On Main, Main Floor Bedroom Bath, Minimal Steps, One Level, Parking, Accessibility
Features
- Levels: One
- Stories: 1
- Patio & porch: Deck, Patio
- Exterior features: Water Feature
- Fencing: Fenced
Lot
- Size: 8,712 Square Feet
- Features: Level, Sprinkler, SqFt 7000 to 9999
Details
- Additional structures: RVParking
- Parcel number: 110177350
Construction
Type & style
- Home type: SingleFamily
- Property subtype: Residential, Single Family Residence
Materials
- Brick, Cedar
- Foundation: Concrete Perimeter
- Roof: Tile
Condition
- Updated/Remodeled
- New construction: No
- Year built: 1989
Utilities & green energy
- Gas: Gas
- Sewer: Public Sewer
- Water: Public
Green energy
- Water conservation: Dual Flush Toilet
Community & HOA
Community
- Security: Security System
HOA
- Has HOA: Yes
- HOA fee: $375 annually
Location
- Region: Vancouver
Financial & listing details
- Price per square foot: $378/sqft
- Tax assessed value: $592,853
- Annual tax amount: $6,477
- Date on market: 6/12/2026
- Cumulative days on market: 50 days
- Listing terms: Cash,Conventional,FHA,VA Loan
- Road surface type: Paved
Estimated market value
Not available
Estimated sales range
Not available
Not available
Price history
| Date | Event | Price |
|---|---|---|
| 7/15/2026 | Pending sale | $790,000$378/sqft |
Source:  RMLS (OR) #151943852 Report a problem RMLS (OR) #151943852 Report a problem | ||
| 6/12/2026 | Listed for sale | $790,000+41.1%$378/sqft |
Source: RMLS (OR) #151943852 Report a problem | ||
| 7/8/2022 | Sold | $560,000-2.6%$268/sqft |
Source: RMLS (OR) #22159801 Report a problem | ||
| 6/24/2022 | Pending sale | $575,000$275/sqft |
Source: RMLS (OR) #22159801 Report a problem | ||
| 6/16/2022 | Listed for sale | $575,000$275/sqft |
Source: RMLS (OR) #22159801 Report a problem | ||
Public tax history
| Year | Property taxes | Tax assessment |
|---|---|---|
| 2024 | $5,880 +7.3% | $592,853 +3.4% |
| 2023 | $5,481 +16% | $573,428 +5.4% |
| 2022 | $4,725 +2.9% | $544,019 +17.5% |
| 2021 | $4,593 +4.8% | $463,116 +8.9% |
| 2020 | $4,383 | $425,387 +3.8% |
| 2019 | $4,383 +5.9% | $409,877 -1.7% |
| 2018 | $4,139 -11.1% | $416,866 +10.6% |
| 2017 | $4,658 +9.5% | $377,048 +5.8% |
| 2016 | $4,253 +3.1% | $356,505 +7.6% |
| 2015 | $4,126 +6.7% | $331,177 +11.6% |
| 2014 | $3,866 | $296,641 +11.3% |
| 2013 | $3,866 +16.1% | $266,444 +8.8% |
| 2012 | $3,331 +2.7% | $244,980 +1.2% |
| 2011 | $3,242 +5.9% | $242,190 -0.7% |
| 2010 | $3,061 -8.6% | $243,987 -7.6% |
| 2009 | $3,347 | $264,080 -26.8% |
| 2008 | -- | $360,900 |
| 2007 | -- | $360,900 +52.5% |
| 2005 | -- | $236,600 |
| 2004 | -- | $236,600 +15.2% |
| 2001 | $2,884 +1.4% | $205,400 |
| 2000 | $2,845 | $205,400 |
Find assessor info on the county website
Monthly payment
Est. payment
Payment breakdown
Explore the cost of this home by adjusting the details. Changes won't be saved.Climate risks
Neighborhood: Cimarron
Nearby schools
GreatSchools rating
- 5/10Hearthwood Elementary SchoolGrades: PK-5Distance: 1.2 mi
- 5/10Pacific Middle SchoolGrades: 6-8Distance: 0.6 mi
- 4/10Evergreen High SchoolGrades: 9-12Distance: 0.8 mi
Schools provided by the listing agent
- Elementary: Columbia Valley
- Middle: Pacific
- High: Evergreen
Source: RMLS (OR). This data may not be complete. We recommend contacting the local school district to confirm school assignments for this home.
- $695,0004 bd3 ba2.6k sqft2108 NE 161st Pl, Vancouver, WA 98684Sold

- $746,1003 bd2 ba2.9k sqft2120 NE 161st Pl, Vancouver, WA 98684Off Market
- $628,5004 bd2 ba2.3k sqft2111 NE 160th Ave, Vancouver, WA 98684Off Market
- $589,4003 bd2 ba2k sqft2107 NE 160th Ave, Vancouver, WA 98684Off Market
- $655,0004 bd3 ba2.5k sqft16017 NE 22nd St, Vancouver, WA 98684Off Market
- $563,3003 bd2 ba1.9k sqft2115 NE 161st Pl, Vancouver, WA 98684Off Market
- $586,2003 bd2 ba2.1k sqft2121 NE 161st Pl, Vancouver, WA 98684Off Market
- $561,8004 bd2 ba2k sqft2109 NE 161st Pl, Vancouver, WA 98684Off Market
A local agent can set up tours, give advice and negotiate with sellers.
Similar homes
- $569,9003 bd3 ba1.6k sqft1321 SE 159th Ave, Vancouver, WA 98683Active

 MLS ID #343531282, Anthony Pham, Call It Closed International Realty. RMLS (OR)
 - $725,0003 bd2 ba1.9k sqft11115 NW 26th Ave, Vancouver, WA 98685Active
 MLS ID #323048436, Daniel Belza, Real Broker LLC. RMLS (OR)
 - $785,0004 bd2 ba1.9k sqft9942 SW 52nd Ave, Portland, OR 97219Active
 MLS ID #491125973, Donna Johnson, Cascade Hasson Sotheby's International Realty. RMLS (OR)
 - $799,0004 bd4 ba2.6k sqft12119 SE Henderson Dr, Portland, OR 97266Active
 MLS ID #591209188, Carolyn Hoty, Keller Williams Realty Professionals. RMLS (OR)
 - $795,0004 bd4 ba2.8k sqft9592 NW Arborview Dr, Portland, OR 97229ActiveMLS ID #472300586, Julie Spear, The Agency Portland. RMLS (OR)
- $795,0005 bd4 ba2.3k sqft8328 SW 9th Ave, Portland, OR 97219ActiveMLS ID #586042827, Dustin Miller, Kelly Right Real Estate of Portland, LLC. RMLS (OR)
- $799,0004 bd3 ba2.4k sqft10312 NE 198th St, Battle Ground, WA 98604ActiveMLS ID #780026278, Tatyana Gavrilyuk, MORE Realty, Inc. RMLS (OR)
- $850,0002 bd2 ba1.6k sqft3128 SW Cascade Dr, Portland, OR 97205ActiveMLS ID #561513456, Michele Shea-han, ELEETE Real Estate. RMLS (OR)
- $899,0004 bd3 ba2.5k sqft112 W 35th St, Vancouver, WA 98660ActiveMLS ID #717360962, Amelie Marian, Windermere Northwest Living. RMLS (OR)
- $525,0003 bd1 ba1.7k sqft2313 Grant St, Vancouver, WA 98660ActiveMLS ID #396526039, Steve Studley, Cascade Hasson Sotheby's International Realty. RMLS (OR)
- $649,0003 bd1 ba2.6k sqft6041 NE 26th Ave, Portland, OR 97211ActiveMLS ID #404674600, Matt Moran, Windermere Realty Trust. RMLS (OR)
- $665,0004 bd3 ba2.7k sqft10405 NE 29th Ave, Vancouver, WA 98686ActiveMLS ID #332178710, LeAnne Moore, Eleete Real Estate. RMLS (OR)
- $825,0003 bd3 ba2.5k sqft4135 NE Multnomah St, Portland, OR 97232ActiveMLS ID #208892046, Russell Clum, Cascade Hasson Sotheby's International Realty. RMLS (OR)
- $759,9005 bd3 ba2.7k sqft2721 SW Plum Ct, Portland, OR 97219ActiveMLS ID #768658093, Brian Butler PC, Windermere Realty Trust. RMLS (OR)
- $740,0004 bd2 ba2.4k sqft1801 NE 65th Ave, Portland, OR 97213ActiveMLS ID #591158859, Bobby Curtis, Like Kind Realty. RMLS (OR)
- $629,9005 bd3 ba2.4k sqft6518 NE 107th St, Vancouver, WA 98686ActiveMLS ID #694560884, Dina Gudzenko, Keller Williams Realty Portland Premiere. RMLS (OR)
- $950,0004 bd2 ba2.9k sqft5623 SE Alder St, Portland, OR 97215ActiveMLS ID #500410780, Eric Hagstette, Inhabit Real Estate. RMLS (OR)
- $598,0004 bd3 ba2.2k sqft8408 NE 85th Dr, Vancouver, WA 98662ActiveMLS ID #237059795, Tatyana Gavrilyuk, MORE Realty, Inc. RMLS (OR)
- $650,0002 bd2 ba1.9k sqft6404 NE 10th Ave, Portland, OR 97211ActiveMLS ID #769166590, Nate Lampert, Works Real Estate. RMLS (OR)
- $765,9004 bd3 ba2.4k sqft6725 SW Sean Michael Pl, Portland, OR 97225ActiveMLS ID #243281156, Ron Brister, Soldera Properties, Inc. RMLS (OR)
