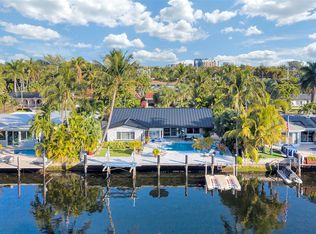
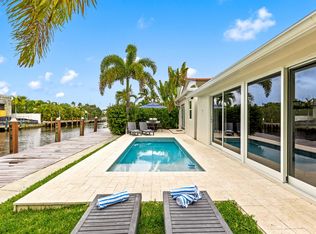
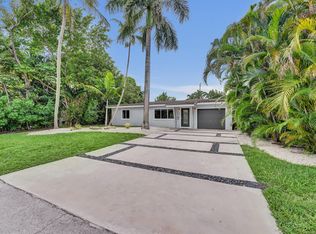
Experience waterfront living at its finest in desirable East Wilton Manors! This beautifully renovated 2-bedroom, 2-bath home offers the perfect blend of modern luxury, tropical charm, and the ultimate South Florida lifestyle. Step inside to discover a bright, open-concept floor plan featuring a stunning kitchen with oversized island, quartz countertops, stainless steel appliances, and beautifully updated bathrooms. Expansive impact windows and doors fill the home with natural light and showcase the spectacular outdoor setting. Your private waterfront paradise awaits with 70 feet of water frontage, a 60-foot dock with an 11,000-lb boat lift, updated seawall, and a heated pool and spa surrounded by expansive patios and lush tropical landscaping. Extensive improvements include a 2022 metal roof, impact windows and doors, updated electrical, new HVAC, tankless water heater, flooring, interior doors, paver driveway, and more! Enjoy added peace of mind with a whole-home generator supported by a buried 1,000-gallon propane tank. Additional features include a storage shed, new gate, and covered parking. With over $265,000 in improvements since 2022, this exceptional home offers the perfect combination of style, comfort, and waterfront living. Your own slice of paradise in East Wilton Manors!
For sale
$1,250,000
2108 NE 25th Street, Wilton Manors, FL 33305
2beds
1,438sqft
Single Family Residence
Built in 1954
-- sqft lot
$1,173,000 Zestimate®
$869/sqft
$-- HOA
What's special
Heated pool and spaNew gateBeautifully updated bathroomsStorage shedUpdated seawallQuartz countertopsCovered parking
- 2 days
- 180
- 18
Likely to sell faster than
Zillow last checked:
Listing updated:
Listed by:
Kevin C Wirth 954-459-0337,
Better Homes & Gdns RE Fla 1st,
Robbie Whitmore 954-592-2648,
Better Homes & Gdns RE Fla 1st
Source: BeachesMLS,MLS#: B26101140 Originating MLS: BeachesMLS
Facts & features
Interior
Bedrooms & bathrooms
- Bedrooms: 2
- Bathrooms: 2
- Full bathrooms: 2
- Main level bathrooms: 2
- Main level bedrooms: 2
Heating
- Central
Cooling
- Central Air, Ceiling Fan(s), Ductless, Heat Pump
Appliances
- Included: Dryer, Dishwasher, Electric Range, Electric Water Heater, Gas Range, Ice Maker, Microwave, Oven, Range, Refrigerator, Water Heater, Washer
- Laundry: Inside, In Kitchen, Laundry Room
Features
- Family/Dining Room, Kitchen Island, Kitchen/Dining Combo, Main Level Primary
- Flooring: Ceramic Tile, Tile
- Windows: Storm Window(s)
- Has fireplace: No
Interior area
- Total structure area: 1,438
- Total interior livable area: 1,438 sqft
Property
Parking
- Total spaces: 4
- Parking features: Attached Carport, Attached, Carport, Driveway, Paver Block
- Carport spaces: 1
- Has uncovered spaces: Yes
- Details: CarportSpaces:1.00
Accessibility
- Accessibility features: None
Features
- Levels: One
- Stories: 1
- Patio & porch: Deck, Patio, Porch
- Exterior features: Barbecue, Outdoor Living Area
- Has private pool: Yes
- Pool features: Heated, In Ground, Pool Equipment, Private, Pool/Spa Combo
- Has spa: Yes
- Spa features: In Ground
- Fencing: Fenced
- Has view: Yes
- View description: Canal, Water
- Has water view: Yes
- Water view: Canal,Water
- Waterfront features: Canal Access, Canal Front, Fixed Bridge, Seawall
Lot
- Dimensions: 7000 x
- Features: Sprinklers Automatic
Details
- Additional structures: Shed(s), Storage
- Parcel number: 494225160490
- Zoning: SINGLE
- Special conditions: Standard
- Other equipment: Generator
Construction
Type & style
- Home type: SingleFamily
- Architectural style: Mediterranean
- Property subtype: Single Family Residence
Materials
- CBS (Concrete Block Structure), Block, Stucco
- Roof: Metal
Condition
- Resale
- New construction: No
- Year built: 1954
Utilities & green energy
- Sewer: Public Sewer
- Water: Public
- Utilities for property: Cable Connected, Electricity Connected, Propane, Sewer Connected, Water Connected
Community & HOA
Community
- Security: Closed Circuit Camera(s), Smoke Detector(s)
- Subdivision: CORAL POINT 31-27 B
HOA
- Has HOA: No
Location
- Region: Fort Lauderdale
Financial & listing details
- Price per square foot: $869/sqft
- Tax assessed value: $937,550
- Annual tax amount: $19,724
- Date on market: 11/17/2026
- Cumulative days on market: 4 days
- Listing terms: Cash,Conventional
- Electric utility on property: Yes
Estimated market value
$1,173,000
$1.11M - $1.23M
$3,775/mo
Price history
| Date | Event | Price |
|---|---|---|
| 11/17/2026 | Listed for sale | $1,250,000+47.1%$869/sqft |
Source:  BeachesMLS #B26101140 Report a problem | ||
| 4/13/2022 | Sold | $850,000+68.3%$591/sqft |
Source: Public Record Report a problem | ||
| 8/13/2007 | Sold | $505,000$351/sqft |
Source: Public Record Report a problem | ||
| 5/26/2004 | Sold | $505,000+130.6%$351/sqft |
Source: Public Record Report a problem | ||
| 2/18/1998 | Sold | $219,000$152/sqft |
Source: Public Record Report a problem | ||
Public tax history
| Year | Property taxes | Tax assessment |
|---|---|---|
| 2025 | $19,562 +3.7% | $937,550 +5% |
| 2024 | $18,865 +8.1% | $893,200 +6.6% |
| 2023 | $17,444 +13.4% | $837,730 +11.9% |
| 2022 | $15,382 +59.6% | $748,560 +48.3% |
| 2021 | $9,638 +1.4% | $504,870 +1.4% |
| 2020 | $9,502 +1.8% | $497,900 +2.3% |
| 2019 | $9,335 | $486,710 +1.9% |
| 2018 | $9,335 +2.5% | $477,640 +2.1% |
| 2017 | $9,104 +0.5% | $467,820 +2.1% |
| 2016 | $9,057 -0.3% | $458,200 -24.1% |
| 2015 | $9,089 -11.2% | $604,020 +55.2% |
| 2014 | $10,230 | $389,230 -7.7% |
| 2013 | $10,230 +29% | $421,880 +10.1% |
| 2012 | $7,928 +11.5% | $383,220 +14.4% |
| 2011 | $7,111 +14% | $334,950 +26% |
| 2010 | $6,237 -19.8% | $265,870 -23.6% |
| 2009 | $7,779 -1.8% | $348,040 -14.7% |
| 2008 | $7,923 -19.6% | $408,130 -12.6% |
| 2007 | $9,854 -14.1% | $466,960 -8.5% |
| 2006 | $11,467 | $510,100 +3% |
| 2005 | -- | $495,250 +87.2% |
| 2004 | $6,277 +6.9% | $264,530 +6.2% |
| 2003 | $5,872 +0.5% | $248,990 +2.4% |
| 2002 | $5,842 +1.6% | $243,160 +1.6% |
| 2001 | $5,751 +2.5% | $239,340 |
| 2000 | $5,610 | -- |
Find assessor info on the county website
Monthly payment
Est. payment
Payment breakdown
Explore the cost of this home by adjusting the details. Changes won't be saved.Climate risks
Neighborhood: 33305
Nearby schools
Schools provided by the listing agent
- Elementary: Bennett
- Middle: Sunrise
- High: Fort Lauderdale
Source: BeachesMLS. This data may not be complete. We recommend contacting the local school district to confirm school assignments for this home.
Similar homes
- $1,350,0003 bd2 ba1.4k sqft2200 NE 15th Terrace, Wilton Manors, FL 33305For Sale

 MLS ID #B26094900, Stephen W Gray, RE/MAX Experience. BeachesMLS
- $1,499,0003 bd2 ba1.7k sqft2417 NE 19th Avenue, Wilton Manors, FL 33305For Sale
 MLS ID #B26086345, Peter Michael Blicharz, Serhant. BeachesMLS
- $1,230,0003 bd2 ba1.9k sqft3000 NE 21st Terrace, Fort Lauderdale, FL 33306For Sale
 MLS ID #B26027837, Jonathan G Postma, Coldwell Banker/BR. BeachesMLS
- $849,0002 bd2 ba1.2k sqft1908 NE 27th Drive, Wilton Manors, FL 33306For Sale
 MLS ID #B26075769, Michael Gioia, Concierge Real Estate Services. BeachesMLS
- $1,250,0003 bd2 ba1.4k sqft1120 SE 9TH Avenue, Pompano Beach, FL 33060For SaleMLS ID #B26082891, Timothy J Singer, Coldwell Banker Realty. BeachesMLS
- $1,600,0003 bd3 ba1.8k sqft4131 NE 26th Avenue, Fort Lauderdale, FL 33308For SaleMLS ID #B26101648, Melanie C Whittle, Douglas Elliman. BeachesMLS
- $699,0002 bd2 ba1.3k sqft4000 NE 16TH Avenue, Oakland Park, FL 33334For SaleMLS ID #B26101976, Ralph Girnun, RE/MAX Experience. BeachesMLS
- $895,0003 bd2 ba1.3k sqft1711 NE 18TH Avenue, Fort Lauderdale, FL 33305For SaleMLS ID #B26076164, Andrew J Ziffer, Compass Florida, LLC. BeachesMLS
- $1,275,0003 bd2 ba1.9k sqft6011 NE 19th Avenue, Fort Lauderdale, FL 33308For SaleMLS ID #B26055453, Richard Vega, LoKation. BeachesMLS
- $1,849,5003 bd3 ba1.9k sqft1948 NE 7TH Terrace, Wilton Manors, FL 33305For SaleMLS ID #B26060861, Andrew F Gerstman, Fosters Realty. BeachesMLS
- $830,0004 bd3 ba1.8k sqft1860 NW 32ND Court, Oakland Park, FL 33309For SaleMLS ID #B26100033, Audrey L Benassi, Keller Williams Realty Profess. BeachesMLS
- $1,250,0003 bd3 ba1.8k sqft330 SE 10TH Street, Pompano Beach, FL 33060For SaleMLS ID #B26087738, Lauren M Galuppi, Prime Realty Services. BeachesMLS
- $1,275,0003 bd2 ba1.2k sqft259 SE 4TH Avenue, Pompano Beach, FL 33060For SaleMLS ID #B26075237, Alexa Fitch, Coldwell Banker Realty. BeachesMLS
- $650,0003 bd2 ba1.2k sqft1608 NE 14TH Terrace, Fort Lauderdale, FL 33305For SaleMLS ID #B26057477, Robert Bledsoe Jr, Coldwell Banker. BeachesMLS
- $795,0003 bd3 ba1.6k sqft648 Kensington Place, Wilton Manors, FL 33305For SaleMLS ID #B26094779, William J Desautels, Fort Lauderdale Real Estate. BeachesMLS
- $1,150,0003 bd2 ba1.5k sqft260 Allenwood Drive, Lauderdale By The Sea, FL 33308For SaleMLS ID #F10555966, Gilles J. Rais, Coldwell Banker Realty. BeachesMLS
- $1,449,0004 bd2 ba2k sqft4841 NE 28th Avenue, Fort Lauderdale, FL 33308For SaleMLS ID #B26096029, Rocchina Maimone, LoKation. BeachesMLS
- $890,0003 bd2 ba1.8k sqft1920 NE 57TH Street, Fort Lauderdale, FL 33308For SaleMLS ID #B26097722, Kacie Marie Anderson, EXP Realty. BeachesMLS
- $1,100,0003 bd2 ba1.8k sqft1611 SW 3RD Avenue, Pompano Beach, FL 33060For SaleMLS ID #B26091502, Vito Anthony Labalestra, Compass Florida, LLC. BeachesMLS
- $1,049,0003 bd2 ba1.6k sqft316 SW 12th Avenue, Fort Lauderdale, FL 33315For SaleMLS ID #B26097224, Rocchina Maimone, LoKation. BeachesMLS
