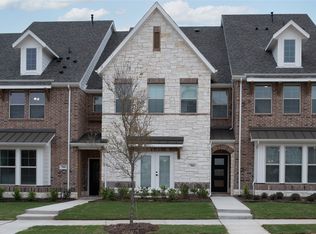
Welcome to our stunning lakefront townhome community, proudly built by Beazer Homes—America’s #1 energy-efficient home builder! Just 30 minutes from downtown Dallas, this desirable location offers the perfect blend of tranquil lakeside living and convenient urban access. Whether you’re looking for a weekend retreat or a permanent residence, our Beazer-built townhome community is designed for those who value quality and sustainability. Come experience the perfect combination of luxury and convenience—schedule your tour today!
Pending
Price increase: $83.4K (7/27)
$475,351
2108 Naples Dr, Rowlett, TX 75088
3beds
2,210sqft
Townhouse
Built in 2024
2,025 Square Feet Lot
$-- Zestimate®
$215/sqft
$344/mo HOA
What's special
Lakefront townhome communityTranquil lakeside living
- 99 days
- 17
- 0
Zillow last checked:
Listing updated:
Listed by:
Ginger Weeks 0528564 214-385-0155,
RE/MAX DFW Associates 214-523-3300
Source: NTREIS,MLS#: 21334604
Facts & features
Interior
Bedrooms & bathrooms
- Bedrooms: 3
- Bathrooms: 3
- Full bathrooms: 2
- 1/2 bathrooms: 1
Primary bedroom
- Level: Second
- Dimensions: 12 x 16
Living room
- Level: Second
- Dimensions: 16 x 13
Heating
- Central, ENERGY STAR Qualified Equipment, Natural Gas
Cooling
- Central Air, Electric, ENERGY STAR Qualified Equipment
Appliances
- Included: Dishwasher, Electric Oven, Gas Cooktop, Microwave
Features
- Decorative/Designer Lighting Fixtures, High Speed Internet, Cable TV
- Flooring: Carpet, Ceramic Tile, Wood
- Has basement: No
- Number of fireplaces: 1
- Fireplace features: Electric
Interior area
- Total interior livable area: 2,210 sqft
Video & virtual tour
Property
Parking
- Total spaces: 2
- Parking features: Covered, Garage, Garage Door Opener, Garage Faces Rear
- Attached garage spaces: 2
Features
- Levels: Three Or More
- Patio & porch: Covered, Deck
- Exterior features: Deck, Rain Gutters
- Pool features: None
- Has view: Yes
- View description: Water
- Has water view: Yes
- Body of water: Ray Hubbard
Lot
- Size: 2,025 Square Feet
- Dimensions: 22 x 90
- Features: Interior Lot, Landscaped, Subdivision, Sprinkler System, Few Trees
Details
- Parcel number: 440527500C0090000
Construction
Type & style
- Home type: Townhouse
- Architectural style: Traditional
- Property subtype: Townhouse
Materials
- Brick, Fiber Cement, Rock, Stone
- Foundation: Slab
- Roof: Composition
Condition
- New construction: Yes
- Year built: 2024
Utilities & green energy
- Sewer: Public Sewer
- Water: Public
- Utilities for property: Sewer Available, Water Available, Cable Available
Green energy
- Energy efficient items: HVAC, Insulation, Windows
Community & HOA
Community
- Features: Curbs
- Subdivision: Bayside
HOA
- Has HOA: Yes
- Services included: All Facilities, Maintenance Structure
- HOA fee: $344 monthly
- HOA name: Neighborhood Management
- HOA phone: 972-359-1548
Location
- Region: Rowlett
Financial & listing details
- Price per square foot: $215/sqft
- Tax assessed value: $316,630
- Annual tax amount: $4,195
- Date on market: 7/17/2026
- Cumulative days on market: 98 days
- Listing terms: Cash,Conventional,FHA,VA Loan
Estimated market value
Not available
Estimated sales range
Not available
Not available
Price history
| Date | Event | Price |
|---|---|---|
| 7/27/2026 | Pending sale | $475,351+21.3%$215/sqft |
Source: NTREIS #21334604 Report a problem | ||
| 7/19/2026 | Price change | $391,990-17.5%$177/sqft |
Source:  Beazer Homes Report a problem Beazer Homes Report a problem | ||
| 7/17/2026 | Price change | $475,351+21.6%$215/sqft |
Source: NTREIS #21334604 Report a problem | ||
| 7/15/2026 | Listed for sale | $390,990-2.3%$177/sqft |
Source: Beazer Homes Report a problem | ||
| 12/16/2025 | Listing removed | $399,990-2.4%$181/sqft |
Source: NTREIS #20859167 Report a problem | ||
| 12/2/2025 | Price change | $409,990+2.5%$186/sqft |
Source: Beazer Homes Report a problem | ||
| 10/24/2025 | Price change | $399,990-2.4%$181/sqft |
Source: NTREIS #20859167 Report a problem | ||
| 10/16/2025 | Price change | $409,990-1.2%$186/sqft |
Source: NTREIS #20859167 Report a problem | ||
| 7/25/2025 | Price change | $414,990-5.3%$188/sqft |
Source: NTREIS #20859167 Report a problem | ||
| 7/15/2025 | Price change | $437,990+1.2%$198/sqft |
Source: NTREIS #20859167 Report a problem | ||
| 6/27/2025 | Price change | $432,990-1.6%$196/sqft |
Source: Beazer Homes Report a problem | ||
| 6/26/2025 | Price change | $439,9400%$199/sqft |
Source: Beazer Homes Report a problem | ||
| 5/22/2025 | Price change | $439,990-0.8%$199/sqft |
Source: NTREIS #20859167 Report a problem | ||
| 3/5/2025 | Price change | $443,450-8.6%$201/sqft |
Source: NTREIS #20859167 Report a problem | ||
| 3/3/2025 | Listed for sale | $485,357$220/sqft |
Source: NTREIS #20859167 Report a problem | ||
Public tax history
| Year | Property taxes | Tax assessment |
|---|---|---|
| 2025 | $4,195 +302.5% | $316,630 +295.8% |
| 2024 | $1,042 +15.3% | $80,000 +11.1% |
| 2023 | $904 +12.1% | $72,000 +12.5% |
| 2022 | $807 +149.4% | $64,000 +169.4% |
| 2021 | $323 | $23,760 |
Find assessor info on the county website
Monthly payment
Est. payment
Payment breakdown
Explore the cost of this home by adjusting the details. Changes won't be saved.Climate risks
Neighborhood: 75088
Nearby schools
Schools provided by the listing agent
- District: Garland ISD
Source: NTREIS. This data may not be complete. We recommend contacting the local school district to confirm school assignments for this home.
Similar homes
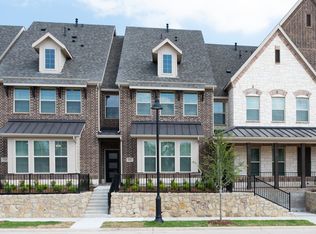
- $414,9903 bd4 ba2.1k sqft2117 Naples Dr, Rowlett, TX 75088New Construction
 NTREIS
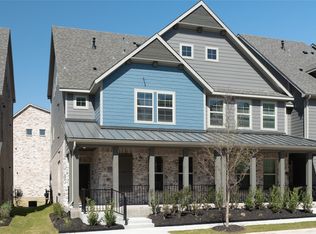
 - $431,9904 bd4 ba2.1k sqft2101 Naples Dr, Rowlett, TX 75088New Construction
 NTREIS
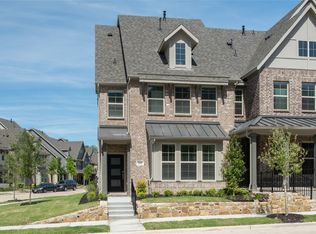
 - $349,9054 bd4 ba2.1k sqft2116 Naples Dr, Rowlett, TX 75088New Construction
 NTREIS
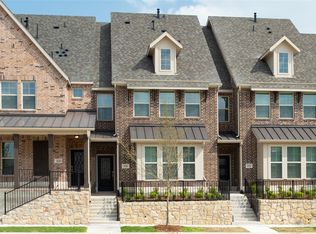
 - $399,9904 bd4 ba2.1k sqft7864 Manilla Dr, Rowlett, TX 75088New Construction
 NTREIS
