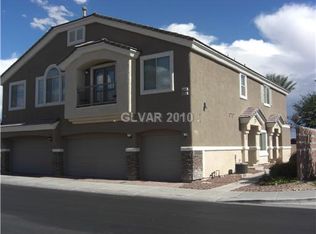
Discover unparalleled comfort in this inviting North Las Vegas residence, perfectly designed for modern living. This charming stucco home welcomes you with inviting curb appeal and an attached garage, featuring a durable tile roof. Step inside to find versatile living spaces adorned with a blend of plush carpeting and durable tile flooring, creating a comfortable yet elegant ambiance. The open-plan living area, enhanced by neutral walls and natural light, seamlessly flows into an adjacent kitchen through an open archway. The well-appointed kitchen is a culinary delight, boasting ample cabinetry, durable countertops, a dishwasher, and a refrigerator, all set against a backdrop of easy-to-maintain tile flooring. Bedrooms offer fresh carpeting and convenient access to private bathrooms, ensuring personal retreats for everyone. The functional laundry space includes a washer and dryer for added convenience. Bathrooms feature pristine tile flooring, double vanities, integrated sinks, and practical tub-shower combinations, with some even offering a bright skylight for natural illumination. Outside, a spacious private backyard awaits, complete with a covered patio, perfect for outdoor activities and relaxation under the open sky. This home is a true gem in a desirable neighborhood, offering a harmonious blend of style and practicality for a vibrant lifestyle.
The data relating to real estate for sale on this web site comes in part from the INTERNET DATA EXCHANGE Program of the Greater Las Vegas Association of REALTORS MLS. Real estate listings held by brokerage firms other than this site owner are marked with the IDX logo.
Information is deemed reliable but not guaranteed.
Copyright 2022 of the Greater Las Vegas Association of REALTORS MLS. All rights reserved.
House for rent
$1,995/moFees may apply
2108 Panther Pl #0, North Las Vegas, NV 89031
3beds
1,407sqft
Price may not include required fees and charges. Learn more|
Singlefamily
Available now
No pets
3 Parking spaces parking
What's special
Attached garageCovered patioOpen archwayDouble vanitiesNatural lightWell-appointed kitchenIntegrated sinks
- 17 days |
- -- |
- -- |
Zillow last checked:
Listing updated:
Travel times

Let’s turn your rent into credit progress
Build credit history with every on-time payment and get credit for the payment you’re already making.
Facts & features
Interior
Bedrooms & bathrooms
- Bedrooms: 3
- Bathrooms: 2
- Full bathrooms: 2
Features
- Bedroom on Main Level, Primary Downstairs, Window Treatments
Interior area
- Total interior livable area: 1,407 sqft
Video & virtual tour
Property
Parking
- Total spaces: 3
- Details: Contact manager
Features
- Stories: 1
Construction
Type & style
- Home type: SingleFamily
- Property subtype: SingleFamily
Condition
- Year built: 1998
Community & HOA
Location
- Region: North Las Vegas
Financial & listing details
- Lease term: 12 Months
Nearby apartments for rent


Price history
| Date | Event | Price |
|---|---|---|
| 7/17/2026 | Listed for rent | $1,995+3.6%$1/sqft |
Source: LVR #2801047 Report a problem | ||
| 6/23/2025 | Listing removed | $1,925$1/sqft |
Source: LVR #2676014 Report a problem | ||
| 6/3/2025 | Price change | $1,925-2.5%$1/sqft |
Source: LVR #2676014 Report a problem | ||
| 4/25/2025 | Listed for rent | $1,975$1/sqft |
Source: LVR #2676014 Report a problem | ||
Neighborhood: Arroyo Grande Estates
Nearby schools
GreatSchools rating
- 5/10Steve Cozine Elementary SchoolGrades: PK-5Distance: 0.3 mi
- 4/10Brian & Teri Cram Middle SchoolGrades: 6-8Distance: 2 mi
- 2/10Cheyenne High SchoolGrades: 9-12Distance: 1.7 mi