This thoughtfully designed home features a main-level guest suite with full bath and a large bonus room, ideal for a home office, media room, or play space. Elegant hardwood stairs flow throughout, setting the tone for the quality craftsmanship found in every room. The chef's kitchen boasts a large center island, butler's pantry, and walk-in pantry, seamlessly connecting to the open-concept living and dining areas — perfect for entertaining. The primary suite is a true retreat, showcasing a tray ceiling, generous walk-in closet, and a spa-like bathroom with a fully tiled shower and dual vanities. Located in the resort-style Sweetbrier community, enjoy amenities like a clubhouse, fitness center, lazy river pool, dog parks, playgrounds, and more — all just minutes from Brier Creek, RTP, and RDU Airport. Don't miss this opportunity to own a luxury new construction home in one of Durham's most exciting communities!
Sold for $440,000
$440,000
2108 Pink Peony Cir #147, Durham, NC 27703
4beds
2,448sqft
Townhouse, Residential
Built in 2025
2,613 Square Feet Lot
$439,400 Zestimate®
$180/sqft
$2,578 Estimated rent
Home value
$439,400
Estimated sales range
Not available
$2,578/mo
Zestimate® history
Owner options
List your home for rent
$2,578/mo
Rent Zestimate®
Find your next renter with Zillow Rental Manager. Plus, with online applications, you can quickly screen prospective tenants – for free.
$2,578/mo
Rent Zestimate®
Refinance and save
$2,939/mo
Est. payment
Refinancing to a lower rate could help reduce your monthly payments and save thousands over the life of the loan.
$2,939/mo
Est. payment
Explore your selling options
Work with a Zillow partner agent
Leverage their expertise and Zillow's premium Showcase listings to get your home seen by more buyers.
Get startedList with your own agent
Get your home in front of millions of buyers by listing it on Zillow.
Learn how to do itSell it yourself
Take full control of how buyers see your home on Zillow by listing For Sale by Owner (FSBO).
List your homeWhat's special
Quality craftsmanshipLarge bonus roomTray ceilingFully tiled showerElegant hardwood stairsLarge center islandWalk-in pantry
Zillow last checked:
Listing updated:
Listed by:
Daniel Morrone 919-455-7460,
Clayton Properties Group INC,
Shawna Clark 707-724-1234,
Clayton Properties Group INC
Bought with:
Kristi Davis, 317484
Allen Tate/Cary
Source: Doorify MLS,MLS#: 10123145
Facts & features
Interior
Bedrooms & bathrooms
- Bedrooms: 4
- Bathrooms: 4
- Full bathrooms: 3
- 1/2 bathrooms: 1
Heating
- Central, Forced Air, Natural Gas, Zoned
Cooling
- Central Air, Dual, Zoned
Appliances
- Included: Dishwasher, Disposal, Gas Range, Microwave, Stainless Steel Appliance(s), Tankless Water Heater
Features
- Pantry, Double Vanity, Kitchen Island, Open Floorplan, Recessed Lighting, Smooth Ceilings, Tray Ceiling(s), Walk-In Closet(s), Walk-In Shower, Water Closet, Wired for Data
- Flooring: Carpet, Ceramic Tile, Vinyl
- Common walls with other units/homes: 2+ Common Walls
Interior area
- Total structure area: 2,448
- Total interior livable area: 2,448 sqft
- Finished area above ground: 2,448
- Finished area below ground: 0
Property
Parking
- Total spaces: 4
- Parking features: Attached, Driveway, Garage, Garage Door Opener, Garage Faces Front
- Attached garage spaces: 2
- Uncovered spaces: 2
Features
- Levels: Three Or More
- Stories: 3
- Patio & porch: Deck
- Exterior features: Lighting, Rain Gutters
- Pool features: Community, Outdoor Pool
- Has view: Yes
Lot
- Size: 2,613 Square Feet
Details
- Parcel number: 242005
- Special conditions: Standard
Construction
Type & style
- Home type: Townhouse
- Architectural style: Craftsman
- Property subtype: Townhouse, Residential
- Attached to another structure: Yes
Materials
- Batts Insulation, Blown-In Insulation, Brick, Fiber Cement, Frame, Glass
- Foundation: Slab
- Roof: Shingle
Condition
- New construction: Yes
- Year built: 2025
- Major remodel year: 2025
Details
- Builder name: Mungo Homes
Utilities & green energy
- Sewer: Public Sewer
- Water: Public
Community & HOA
Community
- Features: Clubhouse, Curbs, Fitness Center, Park, Playground, Pool, Sidewalks, Street Lights
- Subdivision: Sweetbrier
HOA
- Has HOA: Yes
- Amenities included: Clubhouse, Dog Park, Fitness Center, Playground, Trail(s)
- Services included: Trash
- HOA fee: $240 monthly
Location
- Region: Durham
Financial & listing details
- Price per square foot: $180/sqft
- Date on market: 9/20/2025
- Road surface type: Asphalt
Price history
| Date | Event | Price |
|---|---|---|
| 12/22/2025 | Sold | $440,000-1.1%$180/sqft |
Source:  Doorify MLS #10123145 Report a problem Doorify MLS #10123145 Report a problem | ||
| 11/29/2025 | Pending sale | $445,000$182/sqft |
Source: Doorify MLS #10123145 Report a problem | ||
| 11/2/2025 | Price change | $445,000-1.1%$182/sqft |
Source: Doorify MLS #10123145 Report a problem | ||
| 9/20/2025 | Listed for sale | $450,000$184/sqft |
Source: Doorify MLS #10123145 Report a problem | ||
Public tax history
Tax history is unavailable.
Neighborhood: 27703
Nearby homes
- $498,3004 bd4 ba2.4k sqft2106 Pink Peony Cir, Durham, NC 27703Off Market
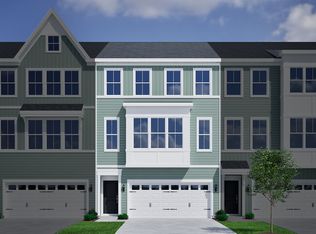
- $494,9004 bd4 ba2.4k sqft2110 Pink Peony Cir, Durham, NC 27703Off Market
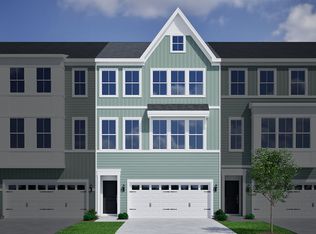
- $484,2003 bd4 ba2.4k sqft2112 Pink Peony Cir, Durham, NC 27703Off Market
- $478,8733 bd4 ba2.4k sqft2118 Pink Peony Cir #151, Durham, NC 27703Sold
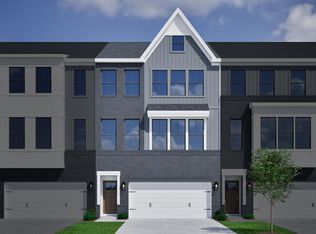
- $490,9004 bd4 ba2.4k sqft2114 Pink Peony Cir, Durham, NC 27703Off Market
- $409,1003 bd4 ba2.4k sqft960 Westerland Way, Durham, NC 27703Off Market
- $414,9003 bd4 ba2.4k sqft956 Westerland Way, Durham, NC 27703Off Market
- $415,0003 bd4 ba2.4k sqft956 Westerland Way #143, Durham, NC 27703Sold
Nearby schools
GreatSchools rating
- 5/10Spring Valley Elementary SchoolGrades: PK-5Distance: 2.1 mi
- 5/10Neal MiddleGrades: 6-8Distance: 1.4 mi
- 2/10Southern School of Energy and SustainabilityGrades: 9-12Distance: 4.1 mi
Schools provided by the listing agent
- Elementary: Durham - Spring Valley
- Middle: Durham - Neal
- High: Durham - Southern
Source: Doorify MLS. This data may not be complete. We recommend contacting the local school district to confirm school assignments for this home.
Get a cash offer in 3 minutes
Find out how much your home could sell for in as little as 3 minutes with a no-obligation cash offer.
Estimated market value
$439,400
Get a cash offer in 3 minutes
Find out how much your home could sell for in as little as 3 minutes with a no-obligation cash offer.
Estimated market value
$439,400
- North Carolina
- Durham County
- Durham
- 27703
- 2108 Pink Peony Cir Unit 147
Nearby cities
Nearby neighborhoods
Nearby zip codes
Other Durham Topics
