This beautifully designed 3-story Winterberry Townhome offers comfort, style, and functionality across every level. The spacious first-floor bonus room is perfect for entertaining, creating a media space, or setting up a home office. Step outside to a covered patio, nestled beneath the second-floor deck—ideal for relaxing or hosting guests. Upstairs, the family room features a cozy fireplace, perfect for chilly evenings, and elegant hardwood stairs lead you through the home with timeless charm. The primary suite is a true retreat, boasting a tray ceiling and a luxurious primary bath complete with a soaking tub, separate shower, and dual vanities. This home blends practicality and luxury with its smart layout and stylish finishes. Don't miss the chance to make this exceptional townhome your own!
Sold for $478,873
$478,873
2118 Pink Peony Cir #151, Durham, NC 27703
3beds
2,479sqft
Townhouse, Residential
Built in 2025
4,356 Square Feet Lot
$478,900 Zestimate®
$193/sqft
$2,683 Estimated rent
Home value
$478,900
$455,000 - $503,000
$2,683/mo
Zestimate® history
Owner options
List your home for rent
$2,683/mo
Rent Zestimate®
Find your next renter with Zillow Rental Manager. Plus, with online applications, you can quickly screen prospective tenants – for free.
$2,683/mo
Rent Zestimate®
Refinance and save
$3,168/mo
Est. payment
Refinancing to a lower rate could help reduce your monthly payments and save thousands over the life of the loan.
$3,168/mo
Est. payment
Explore your selling options
Work with a Zillow partner agent
Leverage their expertise and Zillow's premium Showcase listings to get your home seen by more buyers.
Get startedList with your own agent
Get your home in front of millions of buyers by listing it on Zillow.
Learn how to do itSell it yourself
Take full control of how buyers see your home on Zillow by listing For Sale by Owner (FSBO).
List your homeWhat's special
Cozy fireplaceTray ceilingSeparate showerElegant hardwood stairsCovered patioLuxurious primary bathDual vanities
Zillow last checked:
Listing updated:
Listed by:
Daniel Morrone 919-455-7460,
Clayton Properties Group INC,
Shawna Clark 707-724-1234,
Clayton Properties Group INC
Bought with:
Gretchen Coley, 209948
Compass -- Raleigh
Source: Doorify MLS,MLS#: 10106704
Facts & features
Interior
Bedrooms & bathrooms
- Bedrooms: 3
- Bathrooms: 4
- Full bathrooms: 3
- 1/2 bathrooms: 1
Heating
- Central, Fireplace(s), Natural Gas, Zoned
Cooling
- Central Air, Zoned
Appliances
- Included: Dishwasher, Disposal, Gas Water Heater, Microwave, Stainless Steel Appliance(s), Tankless Water Heater
- Laundry: Electric Dryer Hookup, Laundry Room, Upper Level, Washer Hookup
Features
- Double Vanity, Kitchen Island, Open Floorplan, Recessed Lighting, Separate Shower, Smooth Ceilings, Tray Ceiling(s), Walk-In Closet(s), Walk-In Shower, Water Closet
- Flooring: Carpet, Vinyl
- Number of fireplaces: 1
- Fireplace features: Electric, Family Room
- Common walls with other units/homes: 1 Common Wall, End Unit
Interior area
- Total structure area: 2,479
- Total interior livable area: 2,479 sqft
- Finished area above ground: 2,479
- Finished area below ground: 0
Property
Parking
- Total spaces: 4
- Parking features: Driveway, Garage, Garage Door Opener, Garage Faces Front
- Attached garage spaces: 2
- Uncovered spaces: 2
Features
- Levels: Tri-Level
- Stories: 3
- Patio & porch: Deck, Patio
- Exterior features: Balcony, Lighting, Rain Gutters
- Pool features: Community, In Ground, Outdoor Pool
- Has view: Yes
- View description: Trees/Woods
Lot
- Size: 4,356 Square Feet
- Features: Close to Clubhouse, Hardwood Trees, Landscaped, Wooded
Details
- Additional structures: None
- Parcel number: 242009
- Special conditions: Standard
Construction
Type & style
- Home type: Townhouse
- Architectural style: Craftsman
- Property subtype: Townhouse, Residential
- Attached to another structure: Yes
Materials
- Batts Insulation, Blown-In Insulation, Brick Veneer, Concrete, Fiber Cement, Frame, Glass
- Foundation: Concrete, Slab
- Roof: Shingle
Condition
- New construction: Yes
- Year built: 2025
- Major remodel year: 2025
Utilities & green energy
- Sewer: Public Sewer
- Water: Public
- Utilities for property: Cable Available, Electricity Available, Natural Gas Available, Phone Available, Sewer Connected, Underground Utilities
Community & HOA
Community
- Features: Clubhouse, Curbs, Fitness Center, Park, Playground, Pool, Sidewalks, Street Lights
- Subdivision: Sweetbrier
HOA
- Has HOA: Yes
- Amenities included: Clubhouse, Dog Park, Fitness Center, Meeting Room, Park, Playground, Pool, Trail(s)
- Services included: None
- HOA fee: $240 monthly
Location
- Region: Durham
Financial & listing details
- Price per square foot: $193/sqft
- Date on market: 2/15/2026
- Road surface type: Asphalt
Price history
| Date | Event | Price |
|---|---|---|
| 6/25/2026 | Sold | $478,873+1.7%$193/sqft |
Source:  Doorify MLS #10106704 Report a problem Doorify MLS #10106704 Report a problem | ||
| 2/26/2026 | Pending sale | $471,021$190/sqft |
Source: Doorify MLS #10106704 Report a problem | ||
| 2/15/2026 | Listed for sale | $471,021+0%$190/sqft |
Source: Doorify MLS #10106704 Report a problem | ||
| 9/23/2025 | Listing removed | $470,831$190/sqft |
Source: Doorify MLS #10106704 Report a problem | ||
| 8/23/2025 | Price change | $470,831+3.8%$190/sqft |
Source: Doorify MLS #10106704 Report a problem | ||
| 7/1/2025 | Listed for sale | $453,800$183/sqft |
Source: Doorify MLS #10106704 Report a problem | ||
Public tax history
Tax history is unavailable.
Neighborhood: 27703
Nearby homes
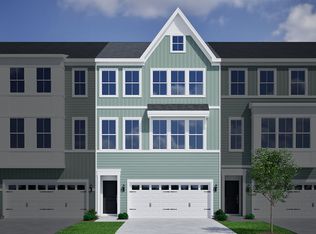
- $484,1003 bd4 ba2.4k sqft2112 Pink Peony Cir, Durham, NC 27703Off Market
- $487,1004 bd4 ba2.4k sqft2110 Pink Peony Cir, Durham, NC 27703Off Market
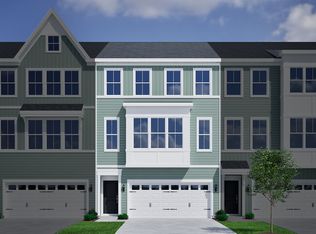
- $482,5004 bd4 ba2.4k sqft2114 Pink Peony Cir, Durham, NC 27703Off Market
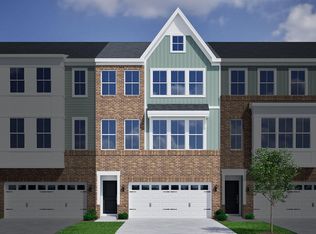
- $440,0004 bd4 ba2.4k sqft2108 Pink Peony Cir #147, Durham, NC 27703Sold
- $490,9004 bd4 ba2.4k sqft2106 Pink Peony Cir, Durham, NC 27703Off Market
- $469,5003 bd4 ba2.4k sqft2118 Pink Peony Cir, Durham, NC 27703Off Market
- $446,2003 bd4 ba2.4k sqft2120 Pink Peony Cir, Durham, NC 27703Off Market
- $425,0004 bd4 ba2.4k sqft2122 Pink Peony Cir #153, Durham, NC 27703Pending
Nearby schools
GreatSchools rating
- 5/10Spring Valley Elementary SchoolGrades: PK-5Distance: 2.1 mi
- 5/10Neal MiddleGrades: 6-8Distance: 1.4 mi
- 2/10Southern School of Energy and SustainabilityGrades: 9-12Distance: 4.1 mi
Schools provided by the listing agent
- Elementary: Durham - Spring Valley Elementary School
- Middle: Durham - Neal Middle
- High: Durham - Southern School of Energy and Sustainability
Source: Doorify MLS. This data may not be complete. We recommend contacting the local school district to confirm school assignments for this home.
Get a cash offer in 3 minutes
Find out how much your home could sell for in as little as 3 minutes with a no-obligation cash offer.
Estimated market value
$478,900
Get a cash offer in 3 minutes
Find out how much your home could sell for in as little as 3 minutes with a no-obligation cash offer.
Estimated market value
$478,900
- North Carolina
- Durham County
- Durham
- 27703
- 2118 Pink Peony Cir Unit 151
Nearby cities
Nearby neighborhoods
Nearby zip codes
Other Durham Topics
