Stunning! True Colonial in Sunset Hills! 4 bedrooms 3.5 baths! Easy to live in, and entertaining friends and family will be a pleasure! Living Room, Dining Room, Office and Bonus space add to all that makes this one special! This home oozes charm and character! Beautiful kitchen, updated 6 years ago offers Wolf appliances and a Thermador refrigerator! Granite countertops. Beautiful picture window in kitchen gives the most perfect views of the lighted balls in the park during the holidays! Primary suite with a dream en suite bath...marble finishes! Wood floors throughout! Full house generator + new tankless water heater! Beautiful stone patio with outdoor fireplace. Irrigation system, garage and landscape lighting too! There are so many ways to use the space this beautiful home offers! Come see for yourself! Seller/owner is a licensed real estate agent.
For sale
$995,000
2108 Rolling Rd, Greensboro, NC 27403
4beds
3,123sqft
Stick/Site Built, Residential, Single Family Residence
Built in 1930
0.18 Acres Lot
$754,600 Zestimate®
$--/sqft
$-- HOA
What's special
Charm and characterWood floors throughoutGranite countertopsIrrigation systemLandscape lighting
- 12 hours
- 138
- 15
Zillow last checked:
Listing updated:
Listed by:
Nancy Winborn 336-317-2156,
Berkshire Hathaway HomeServices Yost & Little Realty
Source: Triad MLS,MLS#: 1240901
Facts & features
Interior
Bedrooms & bathrooms
- Bedrooms: 4
- Bathrooms: 4
- Full bathrooms: 3
- 1/2 bathrooms: 1
- Main level bathrooms: 1
Primary bedroom
- Level: Second
- Dimensions: 19.25 x 10.75
Bedroom 2
- Level: Second
- Dimensions: 14 x 11.33
Bedroom 3
- Level: Second
- Dimensions: 13.25 x 10.5
Bedroom 4
- Level: Main
- Dimensions: 12.58 x 12.17
Bonus room
- Level: Second
- Dimensions: 12.92 x 12.17
Dining room
- Level: Main
- Dimensions: 13.5 x 12.58
Entry
- Level: Main
- Dimensions: 10 x 6.33
Kitchen
- Level: Main
- Dimensions: 15.75 x 15.5
Living room
- Level: Main
- Dimensions: 23.92 x 12.92
Office
- Level: Main
- Dimensions: 11.08 x 10.42
Heating
- Forced Air, Natural Gas
Cooling
- Central Air
Appliances
- Included: Microwave, Oven, Built-In Refrigerator, Convection Oven, Cooktop, Dishwasher, Disposal, Double Oven, Exhaust Fan, Gas Cooktop, Gas Water Heater
Features
- Flooring: Tile, Wood
- Doors: Insulated Doors
- Windows: Insulated Windows
- Basement: Unfinished, Basement, Crawl Space
- Attic: Pull Down Stairs
- Number of fireplaces: 1
- Fireplace features: Living Room
Interior area
- Total structure area: 3,466
- Total interior livable area: 3,123 sqft
- Finished area above ground: 3,123
Property
Parking
- Total spaces: 1
- Parking features: Driveway, Garage, Detached
- Garage spaces: 1
- Has uncovered spaces: Yes
Features
- Levels: Two
- Stories: 2
- Patio & porch: Porch
- Exterior features: Lighting, Gas Grill, Sprinkler System
- Pool features: None
- Fencing: Fenced,Privacy
Lot
- Size: 0.18 Acres
- Features: City Lot
Details
- Parcel number: 7854676820
- Zoning: R-5
- Special conditions: Owner Sale
- Other equipment: Generator, Irrigation Equipment
Construction
Type & style
- Home type: SingleFamily
- Architectural style: Colonial
- Property subtype: Stick/Site Built, Residential, Single Family Residence
Materials
- Brick
Condition
- Year built: 1930
Utilities & green energy
- Sewer: Public Sewer
- Water: Public
Community & HOA
Community
- Subdivision: Sunset Hills
HOA
- Has HOA: No
Location
- Region: Greensboro
Financial & listing details
- Tax assessed value: $492,900
- Annual tax amount: $6,672
- Date on market: 11/10/2026
- Listing agreement: Exclusive Right To Sell
- Listing terms: Cash,Conventional,FHA,VA Loan
Estimated market value
$754,600
$657,000 - $868,000
$3,230/mo
Price history
| Date | Event | Price |
|---|---|---|
| 11/10/2026 | Listed for sale | $995,000+357.5% |
Source:  Triad MLS #1240901 Report a problem | ||
| 6/15/1998 | Sold | $217,500+3.1%$70/sqft |
Source: Public Record Report a problem | ||
| 3/26/1997 | Sold | $211,000 |
Source: Triad MLS #G67636 Report a problem | ||
Public tax history
| Year | Property taxes | Tax assessment |
|---|---|---|
| 2026 | $7,827 +13.2% | $492,900 |
| 2025 | $6,915 | $492,900 |
| 2024 | $6,915 | $492,900 |
| 2023 | $6,915 +2.9% | $492,900 |
| 2022 | $6,718 +13.2% | $492,900 +15.7% |
| 2021 | $5,934 +2.2% | $426,000 |
| 2018 | $5,806 +17.2% | $426,000 |
| 2017 | $4,956 | $426,000 +18.4% |
| 2016 | $4,956 | $359,800 |
| 2015 | $4,956 -1.8% | $359,800 |
| 2014 | $5,046 | $359,800 |
| 2013 | -- | $359,800 |
| 2012 | -- | $359,800 +13.1% |
| 2011 | -- | $318,100 |
| 2010 | -- | $318,100 +8.5% |
| 2009 | -- | $293,300 |
| 2008 | -- | $293,300 |
| 2007 | -- | $293,300 |
| 2006 | -- | $293,300 |
| 2005 | -- | $293,300 |
| 2004 | -- | $293,300 +56% |
| 2002 | -- | $188,000 |
| 2001 | -- | $188,000 |
Find assessor info on the county website
Monthly payment
Est. payment
Payment breakdown
Explore the cost of this home by adjusting the details. Changes won't be saved.Climate risks
Neighborhood: Sunset Hills
Nearby schools
Schools provided by the listing agent
- Elementary: Lindley
- Middle: Kiser
- High: Grimsley
Source: Triad MLS. This data may not be complete. We recommend contacting the local school district to confirm school assignments for this home.


Similar homes
- $789,0004 bd4 ba3k sqft3105 Madison Ave, Greensboro, NC 27403For Sale
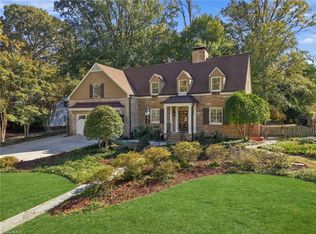
 MLS ID #1239972, Todd Turner. Triad MLS
- $795,0004 bd3 ba3.1k sqft202 S Tremont Dr, Greensboro, NC 27403For Sale
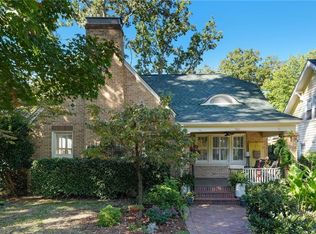 MLS ID #1239284, Melissa Greer. Triad MLS
- $899,0004 bd4 ba3.5k sqft3400 Starmount Dr, Greensboro, NC 27403For Sale
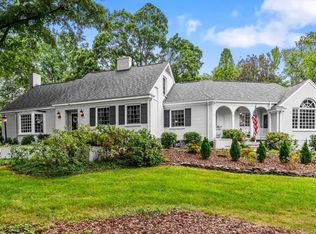 MLS ID #1229900, Andrew Westmoreland. Triad MLS
- $600,0003 bd3 ba2.6k sqft2219 W Friendly Ave, Greensboro, NC 27403For Sale
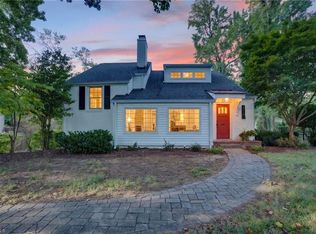 MLS ID #1234960, Pam Carrigan. Triad MLS
- $965,0004 bd4 ba2.7k sqft212 Country Club Dr, Greensboro, NC 27408For SaleMLS ID #1235668, Angie U. Wilkie. Triad MLS
- $515,0004 bd3 ba2.4k sqft3801 Dogwood Dr, Greensboro, NC 27403For SaleMLS ID #1239537, Jay McGovern. Triad MLS
- $850,0004 bd4 ba3.8k sqft3103 Gervais Ct, Greensboro, NC 27455For SaleMLS ID #1240704, Kathy Haines. Triad MLS
- $895,0004 bd3 ba3k sqft3 Bryan Ct, Greensboro, NC 27408For SaleMLS ID #1225101, Kristen Haynes. Triad MLS
- $579,0005 bd4 ba2.7k sqft2400 Spring Garden St, Greensboro, NC 27403For SaleMLS ID #1230615, Craig Tribus. Triad MLS
- $999,0004 bd5 ba4.1k sqft3300 Forsyth Dr, Greensboro, NC 27407For SaleMLS ID #1234985, Jaree Todd. Triad MLS
- $679,0004 bd3 ba2.9k sqft1 Saint Francis Ct, Greensboro, NC 27408For SaleMLS ID #1240798, Adriane Witcher. Triad MLS
- $850,0003 bd3 ba3k sqft812 Dover Rd, Greensboro, NC 27408For SaleMLS ID #1230746, Chad Waclawczyk. Triad MLS
- $680,0004 bd3 ba3.4k sqft1112 Hammel Rd, Greensboro, NC 27408For SaleMLS ID #1239709, Hilburn Michel. Triad MLS
- $740,0005 bd4 ba3.7k sqft1006 Blanton Pl, Greensboro, NC 27408For SaleMLS ID #1240270, Ashley Meredith. Triad MLS
- $997,0004 bd4 ba4.1k sqft3612 Primrose Ave, Greensboro, NC 27408For SaleMLS ID #1237694, Mark A. Mann. Triad MLS
- $950,0004 bd4 ba4.2k sqft24 Rosebay Ln, Greensboro, NC 27455For SaleMLS ID #1237189, Sally Millikin. Triad MLS
- $650,0005 bd5 ba3.2k sqft1010 Westminster Dr, Greensboro, NC 27410For SaleMLS ID #1240384, Nancy Winborn. Triad MLS
- $950,0004 bd5 ba4.3k sqft407 Cross Vine Ln, Greensboro, NC 27455For SaleMLS ID #1236163, Barbara A. Young. Triad MLS
- $1,095,0004 bd5 ba3.8k sqft5114 Hedrick Dr, Greensboro, NC 27410For SaleMLS ID #1237211, Leslie King. Triad MLS
