Designed with room to spread out, this 4 bedroom, 2.5 bath home combines classic character with thoughtful updates. The beautiful kitchen features white cabinetry, granite countertops, stainless steel appliances, and a cozy breakfast area that's perfect for everyday living. Original hardwood floors and a stunning staircase add warmth and charm, while abundant windows fill the home with natural light. The spacious primary suite offers a private retreat complete with two walk-in closets, double vanities, and a relaxing jetted tub. Multiple living spaces, including a generous family room, formal living and dining rooms, and a finished lower level recreation room, provide the flexibility to entertain, work from home, or simply unwind. Outside, enjoy a composite deck overlooking the fenced backyard, along with the convenience of a detached 2 car garage. Exceptional storage throughout completes this impressive home, offering the perfect blend of space, comfort, and functionality. For added peace of mind, the home has been pre-inspected and is being sold as reported.
Pending
$299,900
2108 S Glenwood Ave, Springfield, IL 62704
4beds
3,037sqft
Single Family Residence, Residential
Built in 1940
7,700 Square Feet Lot
$348,500 Zestimate®
$99/sqft
$-- HOA
What's special
Fenced backyardOriginal hardwood floorsPrivate retreatGenerous family roomCozy breakfast areaBeautiful kitchenMultiple living spaces
- 19 days |
- 815 |
- 87 |
Zillow last checked:
Listing updated:
Listed by:
Kyle T Killebrew Mobl:217-741-4040,
The Real Estate Group, Inc.,
Susan K Cowles,
The Real Estate Group, Inc.
Source: RMLS Alliance as distributed by MLS GRID,MLS#: CA1044852 Originating MLS: Capital Area Association of Realtors
Originating MLS: Capital Area Association of Realtors
Facts & features
Interior
Bedrooms & bathrooms
- Bedrooms: 4
- Bathrooms: 3
- Full bathrooms: 2
- 1/2 bathrooms: 1
Bedroom 1
- Level: Upper
- Dimensions: 14ft 9in x 13ft 8in
Bedroom 2
- Level: Upper
- Dimensions: 11ft 3in x 10ft 7in
Bedroom 3
- Level: Upper
- Dimensions: 15ft 7in x 13ft 2in
Bedroom 4
- Level: Upper
- Dimensions: 10ft 11in x 9ft 9in
Other
- Level: Main
- Dimensions: 13ft 0in x 12ft 4in
Other
- Area: 379
Family room
- Level: Main
- Dimensions: 14ft 9in x 27ft 8in
Kitchen
- Level: Main
- Dimensions: 11ft 3in x 24ft 0in
Laundry
- Level: Upper
- Dimensions: 6ft 1in x 7ft 8in
Living room
- Level: Main
- Dimensions: 19ft 7in x 13ft 0in
Main level
- Area: 1309
Recreation room
- Level: Basement
- Dimensions: 20ft 3in x 16ft 3in
Upper level
- Area: 1349
Heating
- Forced Air
Cooling
- Central Air
Appliances
- Included: Dishwasher, Microwave, Range, Refrigerator
Features
- Basement: Partial,Partially Finished
- Number of fireplaces: 1
- Fireplace features: Gas Log, Living Room
Interior area
- Total structure area: 2,658
- Total interior livable area: 3,037 sqft
Video & virtual tour
Property
Parking
- Total spaces: 2
- Parking features: Detached
- Garage spaces: 2
Features
- Levels: Two
- Patio & porch: Deck
- Spa features: Bath
Lot
- Size: 7,700 Square Feet
- Dimensions: 50 x 154
- Features: Level, Other
Details
- Parcel number: 2204.0303015
Construction
Type & style
- Home type: SingleFamily
- Property subtype: Single Family Residence, Residential
Materials
- Brick, Vinyl Siding
- Foundation: Concrete Perimeter
- Roof: Shingle
Condition
- New construction: No
- Year built: 1940
Utilities & green energy
- Sewer: Public Sewer
- Water: Public
Community & HOA
Community
- Subdivision: None
Location
- Region: Springfield
Financial & listing details
- Price per square foot: $99/sqft
- Tax assessed value: $298,188
- Annual tax amount: $8,142
- Date on market: 7/2/2026
- Cumulative days on market: 20 days
Estimated market value
$348,500
$328,000 - $369,000
$3,576/mo
Price history
| Date | Event | Price |
|---|---|---|
| 7/4/2026 | Pending sale | $299,900$99/sqft |
Source:  RMLS Alliance as distributed by MLS GRID #CA1044852 Report a problem RMLS Alliance as distributed by MLS GRID #CA1044852 Report a problem | ||
| 7/2/2026 | Listed for sale | $299,900+20%$99/sqft |
Source: RMLS Alliance as distributed by MLS GRID #CA1044852 Report a problem | ||
| 6/14/2019 | Sold | $250,000-1.9%$82/sqft |
Source: RMLS Alliance as distributed by MLS GRID #CA191439 Report a problem | ||
| 3/14/2019 | Price change | $254,900-1.9%$84/sqft |
Source: RE/MAX Professionals #191439 Report a problem | ||
| 7/25/2018 | Price change | $259,900-1.9%$86/sqft |
Source: BuySelf, Inc #18048101 Report a problem | ||
| 6/29/2018 | Price change | $264,900-1.9%$87/sqft |
Source: BuySelf, Inc #18048101 Report a problem | ||
| 6/13/2018 | Price change | $269,900+1.9%$89/sqft |
Source: BuySelf, Inc #18048101 Report a problem | ||
| 5/28/2018 | Price change | $264,900-1.9%$87/sqft |
Source: Owner Report a problem | ||
| 4/16/2018 | Listed for sale | $269,900+8%$89/sqft |
Source: Owner Report a problem | ||
| 9/6/2016 | Sold | $250,000-3.8%$82/sqft |
Source: RMLS Alliance as distributed by MLS GRID #CA162976 Report a problem | ||
| 6/23/2016 | Price change | $259,900-3.7%$86/sqft |
Source: The Real Estate Group Inc. #162976 Report a problem | ||
| 5/20/2016 | Listed for sale | $269,900+11.1%$89/sqft |
Source: The Real Estate Group Inc. #162976 Report a problem | ||
| 8/7/2012 | Sold | $243,000-1.2%$80/sqft |
Source: RMLS Alliance as distributed by MLS GRID #CA121810 Report a problem | ||
| 4/20/2012 | Price change | $246,000-1.2%$81/sqft |
Source: RE/MAX PROFESSIONALS #121810 Report a problem | ||
| 4/19/2012 | Listed for sale | $249,000$82/sqft |
Source: RE/MAX PROFESSIONALS #121810 Report a problem | ||
Public tax history
| Year | Property taxes | Tax assessment |
|---|---|---|
| 2024 | $7,845 +4.6% | $99,396 +9.5% |
| 2023 | $7,496 +5.2% | $90,789 +6.2% |
| 2022 | $7,122 +3.7% | $85,484 +3.9% |
| 2021 | $6,866 +2% | $82,284 -0.2% |
| 2020 | $6,731 +7.5% | $82,408 +0.3% |
| 2019 | $6,262 | $82,121 +2.5% |
| 2018 | $6,262 +2.2% | $80,116 +1.3% |
| 2017 | $6,126 +4.5% | $79,080 +3.7% |
| 2016 | $5,862 +1.1% | $76,288 +1.2% |
| 2015 | $5,799 +0% | $75,376 +0.7% |
| 2014 | $5,796 +2.3% | $74,889 -1.4% |
| 2013 | $5,667 +2% | $75,946 |
| 2012 | $5,559 +10152.1% | $75,946 |
| 2011 | $54 -99% | $75,946 +1% |
| 2010 | $5,282 +3.2% | $75,217 +1.4% |
| 2009 | $5,120 +4.8% | $74,150 +4.2% |
| 2008 | $4,885 +1.7% | $71,159 +4.9% |
| 2007 | $4,804 +1.9% | $67,859 +3.8% |
| 2006 | $4,715 | $65,368 |
Find assessor info on the county website
Monthly payment
Est. payment
Payment breakdown
Explore the cost of this home by adjusting the details. Changes won't be saved.Climate risks
Neighborhood: 62704
Nearby schools
GreatSchools rating
- 6/10Butler Elementary SchoolGrades: K-5Distance: 0.4 mi
- 4/10Benjamin Franklin Middle SchoolGrades: 6-8Distance: 0.4 mi
- 2/10Springfield Southeast High SchoolGrades: 9-12Distance: 2.4 mi
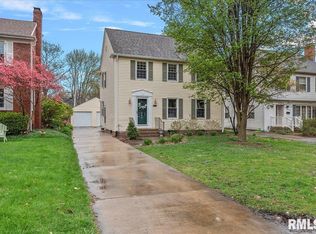
- $250,0003 bd2 ba2.1k sqft2104 S Glenwood Ave, Springfield, IL 62704Sold
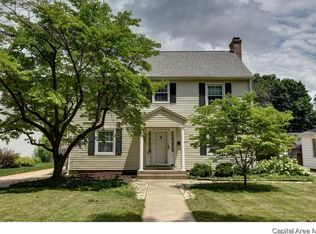
- $348,2004 bd3 ba2.9k sqft2112 S Glenwood Ave, Springfield, IL 62704Off Market
- $299,3004 bd2 ba2.3k sqft2048 S Glenwood Ave, Springfield, IL 62704Off Market
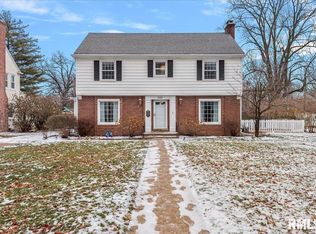
- $310,0004 bd4 ba2.9k sqft2120 S Glenwood Ave, Springfield, IL 62704Sold
- $224,500-- bd-- ba-- sqft2046 S Glenwood Ave, Springfield, IL 62704Off Market
- $231,300-- bd-- ba-- sqft2109 S Walnut St, Springfield, IL 62704Off Market
- $182,4003 bd3 ba1k sqft2121 S Walnut St, Springfield, IL 62704Off Market
- $185,000-- bd-- ba-- sqft2044 S Glenwood Ave, Springfield, IL 62704Sold
A local agent can set up tours, give advice and negotiate with sellers.
A local lender can help you make sure your offer is ready when you are.
Similar homes
- $225,0004 bd3 ba1.5k sqft872 S Macarthur Blvd, Springfield, IL 62704For Sale

 MLS ID #CA1044753, Susan Disco, The Real Estate Group, Inc.. RMLS Alliance as distributed by MLS GRID
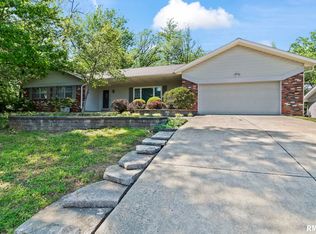
 - $285,0003 bd2 ba1.8k sqft9 Blackberry Run, Springfield, IL 62704For Sale
 MLS ID #CA1043455, Peter G Steward, RE/MAX Professionals. RMLS Alliance as distributed by MLS GRID
 - $299,0004 bd2 ba2.1k sqft2208 Trowbridge Rd, Springfield, IL 62703For Sale
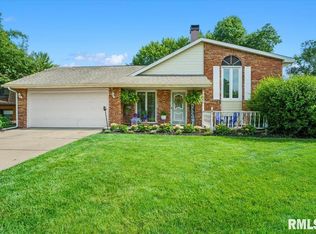 MLS ID #CA1042178, Melissa M Grady, The Real Estate Group, Inc.. RMLS Alliance as distributed by MLS GRID
 - $389,9004 bd4 ba3.1k sqft408 Golf Rd, Springfield, IL 62704For Sale
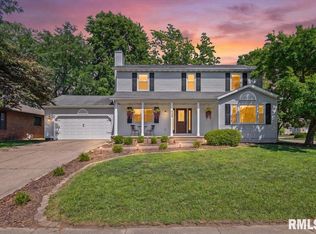 MLS ID #CA1045146, Megan M Pressnall, The Real Estate Group, Inc.. RMLS Alliance as distributed by MLS GRID
 - $394,5004 bd3 ba3.2k sqft2159 Cherry Rd, Leland Grove, IL 62704For SaleMLS ID #CA1044006, Betty Shuster, RE/MAX Professionals. RMLS Alliance as distributed by MLS GRID
- $254,9004 bd2 ba1.9k sqft2536 Charlack Ave, Springfield, IL 62704For SaleMLS ID #CA1044997, Richard Leach, Leach REALTORS/Auctioneers. RMLS Alliance as distributed by MLS GRID
- $175,0004 bd3 ba2.6k sqft520 W Maple Ave S, Springfield, IL 62704For SaleMLS ID #CA1044722, Frank Nguyen, The Real Estate Group, Inc.. RMLS Alliance as distributed by MLS GRID
- $349,9004 bd3 ba2.8k sqft66 W Hazel Dell, Springfield, IL 62703For SaleMLS ID #CA1044649, Joshua F Kruse, The Real Estate Group, Inc.. RMLS Alliance as distributed by MLS GRID
- $295,0003 bd2 ba2.2k sqft525 Pleasant Ct, Chatham, IL 62629For SaleMLS ID #CA1045240, Jami R Winchester, The Real Estate Group, Inc.. RMLS Alliance as distributed by MLS GRID
- $179,9004 bd2 ba1.8k sqft2921 S Park Ave, Jerome, IL 62704For SaleMLS ID #CA1044049, Matt Garrison, The Real Estate Group, Inc.. RMLS Alliance as distributed by MLS GRID
- $237,9004 bd2 ba2.5k sqft3360 Carman Ave, Southern View, IL 62703For SaleMLS ID #CA1045030, Laura Baragiola, RE/MAX Professionals. RMLS Alliance as distributed by MLS GRID
- $269,9003 bd3 ba3k sqft618 Magnolia Dr, Rochester, IL 62563For SaleMLS ID #CA1045061, James J Skeeters, Keller Williams Capital. RMLS Alliance as distributed by MLS GRID
- $299,5003 bd2 ba2.1k sqft23 Crater Lake Dr, Springfield, IL 62712For SaleMLS ID #CA1045020, James J Skeeters, Keller Williams Capital. RMLS Alliance as distributed by MLS GRID
- $319,0003 bd3 ba2.3k sqft2907 Cindy Ln, Springfield, IL 62711For SaleMLS ID #CA1044499, Ketki Arya, The Real Estate Group, Inc.. RMLS Alliance as distributed by MLS GRID
- $179,9004 bd2 ba2.7k sqft452 S Grand Ave W, Springfield, IL 62704For SaleMLS ID #CA1038362, David Zhang, The Real Estate Group, Inc.. RMLS Alliance as distributed by MLS GRID
- $315,0004 bd3 ba2.6k sqft11 Rock Rd, Chatham, IL 62629For SaleMLS ID #CA1045130, Eric Pedigo, The Real Estate Group, Inc.. RMLS Alliance as distributed by MLS GRID
- $297,0003 bd2 ba1.6k sqft1500 Coralberry Ct, Springfield, IL 62712For SaleMLS ID #CA1045256, Clayton C Yates, The Real Estate Group, Inc.. RMLS Alliance as distributed by MLS GRID
- $289,9004 bd2 ba3.3k sqft17124 Engel St, Athens, IL 62613For SaleMLS ID #CA1044833, James J Skeeters, Keller Williams Capital. RMLS Alliance as distributed by MLS GRID
- $--3 bd2 ba1.7k sqft7911 Hunt Rd, Springfield, IL 62712AuctionXome
- $165,0004 bd1 ba1.6k sqft1608 S Pasfield St, Springfield, IL 62704Price ChangeMLS ID #12687180, Ryan Cherney, Circle One Realty. MRED as distributed by MLS GRID
