Expect to be impressed with this beautifully updated 4BR home! Kitchen was completely transformed into a chef's dream in 2022 with quartz countertops, high end (Bailey Hardwoods) cabinets and appliances. Main floor has a spacious LR with gas fireplace, separate DR, office, half bath and sunroom. Upstairs has 4BR’s and two updated BA, with hardwood floor throughout. All windows on the main and 2nd floor replaced 2022. Basement partially finished with theater/game room areas, wet bar and half bath. The spacious backyard has an “urban garden” with raised beds and established raspberry and blackberry bushes, along with an outdoor fireplace and newer vinyl fence (2019). New high efficiency a/c 2023 & plenty of storage, including full attic with cedar closet. This beautiful home blends charm with modern-day amenities. Close to schools, shopping, & a few minutes from downtown. Just move in and enjoy! Pre-inspected and selling as reported.
Sold for $310,000
$310,000
2120 S Glenwood Ave, Springfield, IL 62704
4beds
2,961sqft
Single Family Residence, Residential
Built in 1946
0.28 Acres Lot
$352,500 Zestimate®
$105/sqft
$4,058 Estimated rent
Home value
$352,500
$331,000 - $377,000
$4,058/mo
Zestimate® history
Owner options
List your home for rent
$4,058/mo
Rent Zestimate®
Find your next renter with Zillow Rental Manager. Plus, with online applications, you can quickly screen prospective tenants – for free.
$4,058/mo
Rent Zestimate®
Refinance and save
$2,201/mo
Est. payment
Refinancing to a lower rate could help reduce your monthly payments and save thousands over the life of the loan.
$2,201/mo
Est. payment
Explore your selling options
Work with a Zillow partner agent
Leverage their expertise and Zillow's premium Showcase listings to get your home seen by more buyers.
Get startedList with your own agent
Get your home in front of millions of buyers by listing it on Zillow.
Learn how to do itSell it yourself
Take full control of how buyers see your home on Zillow by listing For Sale by Owner (FSBO).
List your homeWhat's special
Gas fireplaceOutdoor fireplaceModern - day amenitiesHigh endBlackberry bushesSeparate drHalf bath
Zillow last checked:
Listing updated:
Listed by:
Diane Tinsley Mobl:217-416-0993,
The Real Estate Group, Inc.
Bought with:
Kelly Stotlar, 475129867
The Real Estate Group, Inc.
Source: RMLS Alliance as distributed by MLS GRID,MLS#: CA1026967 Originating MLS: Capital Area Association of Realtors
Originating MLS: Capital Area Association of Realtors
Facts & features
Interior
Bedrooms & bathrooms
- Bedrooms: 4
- Bathrooms: 4
- Full bathrooms: 2
- 1/2 bathrooms: 2
Bedroom 1
- Level: Upper
- Dimensions: 19ft 4in x 12ft 9in
Bedroom 2
- Level: Upper
- Dimensions: 11ft 9in x 15ft 0in
Bedroom 3
- Level: Upper
- Dimensions: 12ft 6in x 10ft 7in
Bedroom 4
- Level: Upper
- Dimensions: 12ft 2in x 14ft 2in
Other
- Level: Main
- Dimensions: 14ft 1in x 11ft 1in
Other
- Level: Main
- Dimensions: 12ft 3in x 11ft 2in
Other
- Area: 631
Additional room
- Description: Sunroom
- Level: Main
- Dimensions: 12ft 8in x 11ft 1in
Kitchen
- Level: Main
- Dimensions: 14ft 4in x 13ft 5in
Laundry
- Level: Basement
- Dimensions: 30ft 9in x 12ft 6in
Living room
- Level: Main
- Dimensions: 23ft 2in x 12ft 8in
Main level
- Area: 1259
Recreation room
- Level: Basement
- Dimensions: 36ft 4in x 18ft 4in
Upper level
- Area: 1071
Heating
- Baseboard
Cooling
- Central Air
Appliances
- Included: Dishwasher, Disposal, Microwave, Range, Refrigerator, Gas Water Heater
Features
- Ceiling Fan(s), Solid Surface Counter, Wet Bar
- Windows: Replacement Windows, Blinds
- Basement: Full,Partially Finished
- Attic: Storage
- Number of fireplaces: 1
- Fireplace features: Gas Log, Living Room
Interior area
- Total structure area: 2,330
- Total interior livable area: 2,961 sqft
Property
Parking
- Total spaces: 2
- Parking features: Detached
- Garage spaces: 2
Features
- Levels: Two
- Patio & porch: Deck
Lot
- Size: 0.28 Acres
- Dimensions: 80 x 154
- Features: Level
Details
- Additional structures: Shed(s)
- Parcel number: 2204.0303058
Construction
Type & style
- Home type: SingleFamily
- Property subtype: Single Family Residence, Residential
Materials
- Frame, Brick, Vinyl Siding
- Foundation: Brick/Mortar
- Roof: Shingle
Condition
- New construction: No
- Year built: 1946
Utilities & green energy
- Sewer: Public Sewer
- Water: Public
- Utilities for property: Cable Available
Community & HOA
Community
- Subdivision: None
Location
- Region: Springfield
Financial & listing details
- Price per square foot: $105/sqft
- Tax assessed value: $320,121
- Annual tax amount: $8,459
- Date on market: 1/26/2024
Price history
| Date | Event | Price |
|---|---|---|
| 2/29/2024 | Sold | $310,000+3.4%$105/sqft |
Source:  RMLS Alliance as distributed by MLS GRID #CA1026967 Report a problem RMLS Alliance as distributed by MLS GRID #CA1026967 Report a problem | ||
| 1/27/2024 | Pending sale | $299,900$101/sqft |
Source: RMLS Alliance as distributed by MLS GRID #CA1026967 Report a problem | ||
| 1/26/2024 | Listed for sale | $299,900+46.3%$101/sqft |
Source: RMLS Alliance as distributed by MLS GRID #CA1026967 Report a problem | ||
| 10/25/2019 | Sold | $205,000-2.1%$69/sqft |
Source: RMLS Alliance as distributed by MLS GRID #CA193240 Report a problem | ||
| 8/22/2019 | Price change | $209,500-3.9%$71/sqft |
Source: The Real Estate Group Inc. #CA193240 Report a problem | ||
| 7/19/2019 | Price change | $217,900-2.9%$74/sqft |
Source: The Real Estate Group Inc. #CA193240 Report a problem | ||
| 6/11/2019 | Pending sale | $224,500$76/sqft |
Source: The Real Estate Group Inc. #193240 Report a problem | ||
| 5/23/2019 | Listed for sale | $224,500+32.1%$76/sqft |
Source: The Real Estate Group Inc. #193240 Report a problem | ||
| 10/31/2008 | Sold | $170,000-17.9%$57/sqft |
Source: Public Record Report a problem | ||
| 5/4/2008 | Listing removed | $207,000$70/sqft |
Source: NCI #281447 Report a problem | ||
| 4/6/2008 | Listed for sale | $207,000+3.5%$70/sqft |
Source: NCI #281447 Report a problem | ||
| 2/22/2005 | Sold | $200,000$68/sqft |
Source: Public Record Report a problem | ||
Public tax history
| Year | Property taxes | Tax assessment |
|---|---|---|
| 2024 | $8,459 | $106,707 +42.6% |
| 2023 | -- | $74,852 +6.2% |
| 2022 | $3,355 -39.7% | $70,469 +3.9% |
| 2021 | $5,565 +2% | $67,830 -0.2% |
| 2020 | $5,455 +19.6% | $67,932 -10.9% |
| 2019 | $4,561 | $76,285 +27.2% |
| 2018 | $4,561 +2.3% | $59,977 +1.3% |
| 2017 | $4,460 +2.2% | $59,202 +1.5% |
| 2016 | $4,365 +1.1% | $58,339 +1.2% |
| 2015 | $4,317 +0.2% | $57,642 +0.6% |
| 2014 | $4,310 +2.3% | $57,270 -1.3% |
| 2013 | $4,214 +2% | $58,007 |
| 2012 | $4,133 +2.5% | $58,007 |
| 2011 | $4,031 +0.4% | $58,007 -1% |
| 2010 | $4,015 +21.8% | $58,616 +17.5% |
| 2009 | $3,296 -20.6% | $49,873 -18.5% |
| 2008 | $4,149 -6.6% | $61,189 -3.1% |
| 2007 | $4,443 +19.6% | $63,140 +20.1% |
| 2006 | $3,715 | $52,561 |
Find assessor info on the county website
Neighborhood: 62704
Nearby homes
- $348,2004 bd3 ba2.9k sqft2112 S Glenwood Ave, Springfield, IL 62704Off Market
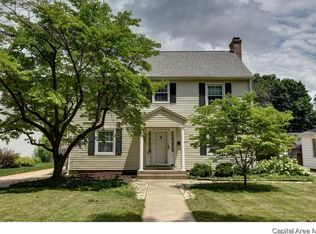
- $214,200-- bd-- ba-- sqft2132 S Glenwood Ave, Springfield, IL 62704Off Market
- $299,9004 bd3 ba3k sqft2108 S Glenwood Ave, Springfield, IL 62704Pending
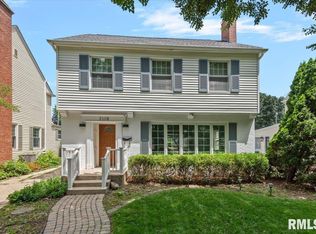
- $229,600-- bd-- ba-- sqft2136 S Glenwood Ave, Springfield, IL 62704Off Market
- $250,0003 bd2 ba2.1k sqft2104 S Glenwood Ave, Springfield, IL 62704Sold
- $229,300-- bd-- ba-- sqft2140 S Glenwood Ave, Springfield, IL 62704Off Market
- $198,6003 bd2 ba1.2k sqft2125 S Walnut St, Springfield, IL 62704Off Market
- $182,4003 bd3 ba1k sqft2121 S Walnut St, Springfield, IL 62704Off Market
Nearby schools
GreatSchools rating
- 6/10Butler Elementary SchoolGrades: K-5Distance: 0.4 mi
- 4/10Benjamin Franklin Middle SchoolGrades: 6-8Distance: 0.4 mi
- 2/10Springfield Southeast High SchoolGrades: 9-12Distance: 2.4 mi


Get pre-qualified for a loan
At Zillow Home Loans, we can pre-qualify you in as little as 5 minutes with no impact to your credit score.An equal housing lender. NMLS #10287.
Sell for more on Zillow
Get a Zillow Showcase℠ listing at no additional cost and you could sell for .
$352,500
2% more
+$7,050
With Zillow Showcase(estimated)
$359,550
- Illinois
- Sangamon County
- Springfield
- 62704
- 2120 S Glenwood Ave
Nearby cities
Nearby neighborhoods
Nearby zip codes
Other Springfield Topics
