Under contract, accepting back-ups. Welcome to your charming oasis in the heart of South Tampa's coveted Hyde Park neighborhood! This beautifully maintained home was custom built in 2000 and perfectly blends luxury and modern convenience. As you walk through the door, you'll immediately notice the natural light that floods the interior, the soaring ceilings that enhance the generously sized living spaces, and the soothing neutral palette to compliment all of your design choices. Ideally laid out for today's lifestyle, the first level includes: a spacious formal living and dining room, a private office (with sliding glass pocket doors), a powder bath, an open kitchen (featuring Sub Zero and Viking appliances), an inviting family room with a gas fireplace, a breakfast area overlooking the private backyard and a butler's pantry (with wet bar, ice maker and wine refrigeration) connecting the kitchen and dining areas. Upstairs there are 4 bedrooms, 3 baths, a dedicated laundry room and bonus space that could serve as the perfect playroom, office or exercise area. Outside, the fenced backyard is a private sanctuary with lush, maintenance-free landscaping and a 342 sq ft screened patio for al fresco dining and indoor/outdoor entertaining. The detached garage provides extra storage and parking convenience and also includes a separate apartment with a kitchenette, bedroom, and bathroom. Best of all, enjoy the convenience of being moments away from Hyde Park Village with the city's best restaurants (steps to the famous Bern's Steakhouse), shopping, Kate Jackson community park, iconic Bayshore Boulevard and walking distance to Howard Ave. Located in coveted Mitchell, Wilson and Plant school districts, this is one you won't want to miss. Call today to schedule your private showing!
Sold for $2,450,000
$2,450,000
2108 W Watrous Ave, Tampa, FL 33606
5beds
3,872sqft
Single Family Residence
Built in 2000
7,923 Square Feet Lot
$2,643,300 Zestimate®
$633/sqft
$7,968 Estimated rent
Home value
$2,643,300
$2.43M - $2.91M
$7,968/mo
Zestimate® history
Owner options
List your home for rent
$7,968/mo
Rent Zestimate®
Find your next renter with Zillow Rental Manager. Plus, with online applications, you can quickly screen prospective tenants – for free.
$7,968/mo
Rent Zestimate®
Refinance and save
$16,667/mo
Est. payment
Refinancing to a lower rate could help reduce your monthly payments and save thousands over the life of the loan.
$16,667/mo
Est. payment
Explore your selling options
Work with a Zillow partner agent
Leverage their expertise and Zillow's premium Showcase listings to get your home seen by more buyers.
Get startedList with your own agent
Get your home in front of millions of buyers by listing it on Zillow.
Learn how to do itSell it yourself
Take full control of how buyers see your home on Zillow by listing For Sale by Owner (FSBO).
List your homeWhat's special
Gas fireplaceDetached garageModern conveniencePrivate sanctuaryPrivate officeBonus spacePowder bath
Zillow last checked:
Listing updated:
Listed by:
Teale Smith 813-415-1266,
KELLER WILLIAMS SOUTH TAMPA 813-875-3700
Bought with:
Candace Evans, 3404297
SMITH & ASSOCIATES REAL ESTATE
Source: Stellar MLS,MLS#: T3516146 Originating MLS: Tampa
Originating MLS: Tampa
Facts & features
Interior
Bedrooms & bathrooms
- Bedrooms: 5
- Bathrooms: 5
- Full bathrooms: 4
- 1/2 bathrooms: 1
Rooms
- Room types: Breakfast Room Separate, Den/Library/Office, Dining Room, Living Room, Garage Apartment, Great Room
Primary bedroom
- Features: En Suite Bathroom, Walk-In Closet(s)
- Level: Second
- Dimensions: 15x16
Bedroom 2
- Features: En Suite Bathroom, Built-in Closet
- Level: Second
- Dimensions: 12x17
Dinette
- Level: First
- Dimensions: 11x11
Dining room
- Level: First
- Dimensions: 12x17
Kitchen
- Features: Pantry
- Level: First
- Dimensions: 14x19
Living room
- Level: First
- Dimensions: 12x17
Office
- Level: First
- Dimensions: 11x11
Heating
- Central
Cooling
- Central Air
Appliances
- Included: Oven, Dishwasher, Disposal, Dryer, Electric Water Heater, Freezer, Gas Water Heater, Ice Maker, Range, Range Hood, Refrigerator, Washer, Water Softener, Wine Refrigerator
- Laundry: Upper Level
Features
- Chair Rail, Crown Molding, Eating Space In Kitchen, High Ceilings, Kitchen/Family Room Combo, Living Room/Dining Room Combo, Walk-In Closet(s), Wet Bar
- Flooring: Hardwood
- Doors: French Doors
- Windows: Window Treatments
- Has fireplace: Yes
Interior area
- Total structure area: 5,345
- Total interior livable area: 3,872 sqft
Property
Parking
- Total spaces: 2
- Parking features: On Street, Parking Pad
- Garage spaces: 2
- Has uncovered spaces: Yes
- Details: Garage Dimensions: 24x24
Features
- Levels: Two
- Stories: 2
- Patio & porch: Covered, Screened
- Exterior features: Balcony, Irrigation System, Lighting, Rain Gutters, Sprinkler Metered
Lot
- Size: 7,923 Square Feet
- Dimensions: 57 x 139
- Features: Historic District, Sidewalk
- Residential vegetation: Mature Landscaping, Trees/Landscaped
Details
- Additional structures: Guest House
- Additional parcels included: 00000000000
- Parcel number: A2629184U400000000004.0
- Zoning: RS-60
- Special conditions: None
Construction
Type & style
- Home type: SingleFamily
- Architectural style: Colonial,Historical,Traditional
- Property subtype: Single Family Residence
Materials
- Wood Frame
- Foundation: Crawlspace
- Roof: Shingle
Condition
- New construction: No
- Year built: 2000
Utilities & green energy
- Sewer: Public Sewer
- Water: Public
- Utilities for property: Cable Available, Electricity Available, Electricity Connected, Natural Gas Available, Natural Gas Connected
Community & HOA
Community
- Pet fee: $0 monthly
- Subdivision: HAMNERS SUB
HOA
- Has HOA: No
Location
- Region: Tampa
Financial & listing details
- Price per square foot: $633/sqft
- Tax assessed value: $1,731,067
- Annual tax amount: $31,315
- Date on market: 4/5/2024
- Cumulative days on market: 3 days
- Listing terms: Cash,Conventional
- Ownership: Fee Simple
- Total actual rent: 0
- Electric utility on property: Yes
- Road surface type: Paved
Price history
| Date | Event | Price |
|---|---|---|
| 5/13/2024 | Sold | $2,450,000$633/sqft |
Source:  Stellar MLS #T3516146 Report a problem Stellar MLS #T3516146 Report a problem | ||
| 4/9/2024 | Pending sale | $2,450,000$633/sqft |
Source: Stellar MLS #T3516146 Report a problem | ||
| 4/5/2024 | Listed for sale | $2,450,000+8.9%$633/sqft |
Source: Stellar MLS #T3516146 Report a problem | ||
| 6/13/2022 | Sold | $2,250,000$581/sqft |
Source: Public Record Report a problem | ||
| 5/29/2022 | Pending sale | $2,250,000$581/sqft |
Source: Stellar MLS #T3374630 Report a problem | ||
| 5/20/2022 | Listed for sale | $2,250,000+125%$581/sqft |
Source: Stellar MLS #T3374630 Report a problem | ||
| 5/21/2007 | Sold | $1,000,000+1023.6%$258/sqft |
Source: Public Record Report a problem | ||
| 11/10/1998 | Sold | $89,000+4.7%$23/sqft |
Source: Public Record Report a problem | ||
| 7/21/1998 | Sold | $85,000$22/sqft |
Source: Public Record Report a problem | ||
Public tax history
| Year | Property taxes | Tax assessment |
|---|---|---|
| 2025 | $33,791 +2.6% | $1,731,067 +1% |
| 2024 | $32,940 +5.2% | $1,714,769 +6.1% |
| 2023 | $31,315 +184.3% | $1,616,381 +170.1% |
| 2022 | $11,015 +1.1% | $598,515 +3% |
| 2021 | $10,900 +0.9% | $581,083 +1.4% |
| 2020 | $10,805 +1.7% | $573,060 +2.3% |
| 2019 | $10,626 | $560,176 +1.9% |
| 2018 | $10,626 +0.6% | $549,731 -33.4% |
| 2017 | $10,563 +1.3% | $825,977 +56.6% |
| 2016 | $10,428 +2.9% | $527,350 +0.7% |
| 2015 | $10,133 +0.6% | $523,684 +0.8% |
| 2014 | $10,070 | $519,528 +1.5% |
| 2013 | $10,070 +0.5% | $511,850 +1.7% |
| 2012 | $10,022 -4.2% | $503,294 -3.7% |
| 2011 | $10,458 -3.5% | $522,538 -3.9% |
| 2010 | $10,838 -7.5% | $543,666 -6.5% |
| 2009 | $11,719 -6.5% | $581,504 -5.6% |
| 2008 | $12,528 +18.8% | $616,198 +19.8% |
| 2007 | $10,545 -6.2% | $514,461 +2.5% |
| 2006 | $11,237 +0.1% | $501,913 +3% |
| 2005 | $11,222 | $487,294 +3% |
| 2004 | -- | $473,101 +1.9% |
| 2003 | -- | $464,280 +2.4% |
| 2002 | -- | $453,398 +1.6% |
| 2001 | -- | $446,258 +280.1% |
| 2000 | $2,994 | $117,420 |
Find assessor info on the county website
Neighborhood: Historic Hyde Park
Nearby homes
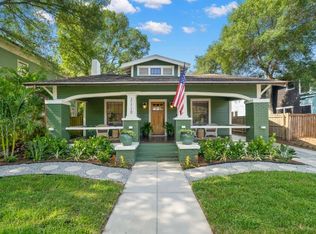
- $1,850,0004 bd5 ba2.9k sqft2110 W Watrous Ave, Tampa, FL 33606Sold
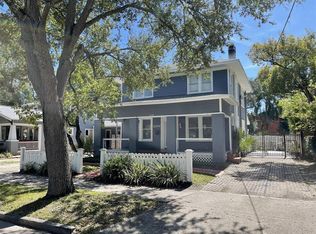
- $1,293,4003 bd3 ba1.9k sqft2106 W Watrous Ave, Tampa, FL 33606Off Market
- $2,394,6004 bd4 ba2.7k sqft2112 W Watrous Ave, Tampa, FL 33606Off Market

- $1,755,3003 bd2 ba2.7k sqft2104 W Watrous Ave, Tampa, FL 33606Off Market
- $1,478,0003 bd3 ba1.9k sqft2107 W Marjory Ave, Tampa, FL 33606Off Market
- $1,779,6003 bd2 ba2.8k sqft2105 W Marjory Ave, Tampa, FL 33606Off Market
- $1,361,2003 bd1 ba2.1k sqft2109 W Marjory Ave, Tampa, FL 33606Off Market
- $1,490,4003 bd3 ba1.8k sqft2114 W Watrous Ave, Tampa, FL 33606Off Market
Nearby schools
GreatSchools rating
- 9/10Mitchell Elementary SchoolGrades: PK-5Distance: 0.9 mi
- 9/10Wilson Middle SchoolGrades: 6-8Distance: 0.8 mi
- 8/10Plant High SchoolGrades: 9-12Distance: 1.4 mi
Schools provided by the listing agent
- Elementary: Gorrie-HB
- Middle: Wilson-HB
- High: Plant-HB
Source: Stellar MLS. This data may not be complete. We recommend contacting the local school district to confirm school assignments for this home.
Get a cash offer in 3 minutes
Find out how much your home could sell for in as little as 3 minutes with a no-obligation cash offer.
Estimated market value
$2,643,300
Get a cash offer in 3 minutes
Find out how much your home could sell for in as little as 3 minutes with a no-obligation cash offer.
Estimated market value
$2,643,300
- Florida
- Hillsborough County
- Tampa
- 33606
- Historic Hyde Park
- 2108 W Watrous Ave
Nearby cities
Nearby neighborhoods
Nearby zip codes
Other Tampa Topics
