!!PRICE IMPROVEMENT!! Move-In Ready Hyde Park Home without the renovation hassle! Welcome to 2110 West Watrous Avenue, located in the beautiful and Historic Hyde Park neighborhood of Tampa, Florida. 1925 Craftsman detailing abounds in this meticulously kept and fully renovated Bungalow offering a perfect blend of modern upgrades and original charm. The main house has three bedrooms, three and a half bathrooms, ample living and storage space; along with a detached two car garage and upstairs studio living space and bathroom, plus a backyard large enough for entertaining or future pool. The attention to detail and immaculate craftsmanship are evident throughout. Upon entering the house, you'll immediately notice the pristine hardwood floors and fresh paint. You'll find an office space that is ideal for those who need a dedicated workspace that comes with a view of the front porch and a wood burning fireplace. The formal dining room is perfect for hosting elegant dinner parties and pairs well with the updated kitchen. This room is truly a chef's delight, featuring an oversized gas range with dual ovens, shaker real wood cabinetry, a farm style sink, and two Bosch dishwashers - this space is truly the heart of the home. The large family room provides ample space for friends and family and comes with its own wet bar with kegerator and wine fridge, ensuring hosting on game night will keep you close to the fun. The oversized screened in back porch has turn of the century charm with specialty woodworking adorning your view of the back patio and yard. Additional features of the home include the extended driveway and two-car garage that not only provides convenient parking, but also has a second story studio space with a kitchen and an ensuite bathroom - perfect for guests or an additional home office. The primary suite is located on the main floor, offering ultimate privacy and convenience as well an its own en-suite marble bathroom with separate clawfoot tub, pedestal sinks each with its own side storage cabinetry, walk-in shower with bench and dual shower heads - this bathroom is a peaceful retreat after a long day. Upstairs, you'll find two additional bedrooms, each with their own en-suite bathroom and walk-in closets, providing comfort and privacy for family members or guests. The spacious backyard offers endless possibilities for outdoor enjoyment. With plenty of room to add a pool or create your own private oasis, this backyard is an entertainer's dream. Imagine hosting gatherings with friends and family or simply enjoying a quiet afternoon under the shade of mature trees. One of the standout features of this Hyde Park home is its unbeatable location. Situated within close distance to Kate Jackson Park, Hyde Park Village, Restaurants on Howard Avenue, and the famed Bayshore Boulevard, you'll have access to an abundance of shopping, dining, and entertainment options right at your doorstep. Additionally, the close proximity to downtown Tampa, the Tampa Riverwalk, and Tampa International Airport ensures that you're always just a short drive away from all that the city has to offer. Don't miss out on the opportunity to own this meticulously and fully renovated Craftsman Bungalow in Historic Hyde Park. With its perfect blend of charm and modern upgrades, along with its prime location, this property won't stay on the market for long. Schedule your private showing today and seize the chance to make this house your dream home!
Sold for $1,850,000
$1,850,000
2110 W Watrous Ave, Tampa, FL 33606
4beds
2,913sqft
Single Family Residence
Built in 1925
7,923 Square Feet Lot
$2,038,300 Zestimate®
$635/sqft
$6,369 Estimated rent
Home value
$2,038,300
$1.85M - $2.26M
$6,369/mo
Zestimate® history
Owner options
List your home for rent
$6,369/mo
Rent Zestimate®
Find your next renter with Zillow Rental Manager. Plus, with online applications, you can quickly screen prospective tenants – for free.
$6,369/mo
Rent Zestimate®
Refinance and save
$12,585/mo
Est. payment
Refinancing to a lower rate could help reduce your monthly payments and save thousands over the life of the loan.
$12,585/mo
Est. payment
Explore your selling options
Work with a Zillow partner agent
Leverage their expertise and Zillow's premium Showcase listings to get your home seen by more buyers.
Get startedList with your own agent
Get your home in front of millions of buyers by listing it on Zillow.
Learn how to do itSell it yourself
Take full control of how buyers see your home on Zillow by listing For Sale by Owner (FSBO).
List your homeWhat's special
Modern upgradesHistoric hyde parkImmaculate craftsmanshipFormal dining roomDetached two car garageFarm style sinkTampa riverwalk
Zillow last checked:
Listing updated:
Listed by:
Rachel Haman 813-230-6837,
AGILE GROUP REALTY 813-569-6294
Bought with:
Rock Scaglione, 3375816
KELLER WILLIAMS SOUTH TAMPA
Jennifer Rutemiller, 3301904
KELLER WILLIAMS SOUTH TAMPA
Source: Stellar MLS,MLS#: T3469484 Originating MLS: Tampa
Originating MLS: Tampa
Facts & features
Interior
Bedrooms & bathrooms
- Bedrooms: 4
- Bathrooms: 5
- Full bathrooms: 4
- 1/2 bathrooms: 1
Rooms
- Room types: Attic, Bonus Room, Den/Library/Office, Family Room, Dining Room, Utility Room, Loft
Primary bedroom
- Features: Walk-In Closet(s)
- Level: First
- Dimensions: 13x17
Bedroom 2
- Features: Tub With Shower, Walk-In Closet(s)
- Level: Second
- Dimensions: 12x12
Bedroom 3
- Features: Tub With Shower, Walk-In Closet(s)
- Level: Second
- Dimensions: 12x12
Dining room
- Level: First
- Dimensions: 17x14
Family room
- Features: Bar
- Level: First
- Dimensions: 24x14
Kitchen
- Features: Pantry
- Level: First
- Dimensions: 10x18
Laundry
- Level: First
- Dimensions: 5x12
Living room
- Level: First
- Dimensions: 12x14
Loft
- Level: Second
- Dimensions: 8x12
Other
- Features: Single Vanity
- Level: Second
- Dimensions: 21x21
Heating
- Electric
Cooling
- Central Air, Humidity Control
Appliances
- Included: Bar Fridge, Dishwasher, Disposal, Dryer, Exhaust Fan, Gas Water Heater, Microwave, Range, Range Hood, Tankless Water Heater, Washer
- Laundry: Inside, Laundry Room
Features
- Ceiling Fan(s), Crown Molding, Dry Bar, Eating Space In Kitchen, High Ceilings, Primary Bedroom Main Floor, Solid Surface Counters, Solid Wood Cabinets, Split Bedroom, Stone Counters, Thermostat, Walk-In Closet(s)
- Flooring: Carpet, Laminate, Marble, Tile, Hardwood
- Doors: French Doors
- Windows: Blinds, Window Treatments, Hurricane Shutters
- Has fireplace: Yes
- Fireplace features: Living Room, Wood Burning
Interior area
- Total structure area: 3,920
- Total interior livable area: 2,913 sqft
Property
Parking
- Total spaces: 2
- Parking features: Alley Access, Driveway, Garage Door Opener, Ground Level
- Garage spaces: 2
- Has uncovered spaces: Yes
- Details: Garage Dimensions: 21x21
Features
- Levels: Two
- Stories: 2
- Patio & porch: Covered, Enclosed, Front Porch, Patio, Rear Porch, Screened
- Exterior features: Rain Gutters, Sidewalk
- Fencing: Wood
Lot
- Size: 7,923 Square Feet
- Dimensions: 57 x 139
- Features: Historic District, City Lot, Landscaped, Level, Sidewalk
- Residential vegetation: Mature Landscaping, Oak Trees, Trees/Landscaped
Details
- Additional structures: Guest House
- Parcel number: A2629184U400000000005.0
- Zoning: RS-60
- Special conditions: None
Construction
Type & style
- Home type: SingleFamily
- Architectural style: Bungalow,Craftsman,Elevated
- Property subtype: Single Family Residence
Materials
- HardiPlank Type, Wood Frame, Wood Siding
- Foundation: Crawlspace, Pillar/Post/Pier, Stem Wall
- Roof: Shingle
Condition
- Completed
- New construction: No
- Year built: 1925
Utilities & green energy
- Sewer: Public Sewer
- Water: None
- Utilities for property: Cable Connected, Electricity Connected, Fiber Optics, Natural Gas Connected, Public, Sewer Connected, Sprinkler Meter, Water Connected
Community & HOA
Community
- Pet fee: $0 monthly
- Subdivision: HAMNERS SUB
HOA
- Has HOA: No
Location
- Region: Tampa
Financial & listing details
- Price per square foot: $635/sqft
- Tax assessed value: $1,433,640
- Annual tax amount: $10,512
- Date on market: 8/31/2023
- Cumulative days on market: 77 days
- Listing terms: Cash,Conventional,VA Loan
- Ownership: Fee Simple
- Total actual rent: 0
- Electric utility on property: Yes
- Road surface type: Paved, Asphalt
Price history
| Date | Event | Price |
|---|---|---|
| 10/25/2023 | Sold | $1,850,000-2.6%$635/sqft |
Source:  Stellar MLS #T3469484 Report a problem Stellar MLS #T3469484 Report a problem | ||
| 9/28/2023 | Pending sale | $1,899,000$652/sqft |
Source: Stellar MLS #T3469484 Report a problem | ||
| 9/21/2023 | Price change | $1,899,000-7.4%$652/sqft |
Source: Stellar MLS #T3469484 Report a problem | ||
| 9/1/2023 | Listed for sale | $2,050,000-4.7%$704/sqft |
Source: Stellar MLS #T3469484 Report a problem | ||
| 8/27/2023 | Listing removed | -- |
Source: Stellar MLS #T3457408 Report a problem | ||
| 8/21/2023 | Price change | $2,150,000-3.4%$738/sqft |
Source: Stellar MLS #T3457408 Report a problem | ||
| 8/18/2023 | Price change | $2,225,000-1.1%$764/sqft |
Source: Stellar MLS #T3457408 Report a problem | ||
| 7/7/2023 | Listed for sale | $2,250,000+542.9%$772/sqft |
Source: Stellar MLS #T3457408 Report a problem | ||
| 3/29/2013 | Sold | $350,000-6.7%$120/sqft |
Source: Public Record Report a problem | ||
| 1/29/2013 | Price change | $375,000-8.5%$129/sqft |
Source: Smith and Associates #T2550349 Report a problem | ||
| 1/12/2013 | Listed for sale | $410,000+60.2%$141/sqft |
Source: Smith and Associates #T2550349 Report a problem | ||
| 10/3/2002 | Sold | $256,000+28%$88/sqft |
Source: Public Record Report a problem | ||
| 8/5/2000 | Sold | $200,000+23.5%$69/sqft |
Source: Public Record Report a problem | ||
| 7/9/1998 | Sold | $162,000+62%$56/sqft |
Source: Public Record Report a problem | ||
| 6/2/1993 | Sold | $100,000$34/sqft |
Source: Public Record Report a problem | ||
Public tax history
| Year | Property taxes | Tax assessment |
|---|---|---|
| 2025 | $24,397 +7.3% | $1,257,641 +2.9% |
| 2024 | $22,742 +110.9% | $1,222,197 +105.5% |
| 2023 | $10,781 +2.6% | $594,744 +3% |
| 2022 | $10,512 +1.1% | $577,421 +3% |
| 2021 | $10,397 +0.9% | $560,603 +1.4% |
| 2020 | $10,305 +1.7% | $552,863 +2.3% |
| 2019 | $10,131 | $540,433 +1.9% |
| 2018 | $10,131 +0.6% | $530,356 -11.8% |
| 2017 | $10,067 +1.3% | $601,511 +18.2% |
| 2016 | $9,935 +2.9% | $508,764 +0.7% |
| 2015 | $9,652 +50.5% | $505,227 +65.8% |
| 2014 | $6,411 | $304,631 +4.5% |
| 2013 | $6,411 +26% | $291,448 +5.8% |
| 2012 | $5,089 +1.8% | $275,420 +1.7% |
| 2011 | $5,000 +2.5% | $270,808 +1.5% |
| 2010 | $4,876 +2.6% | $266,806 +2.7% |
| 2009 | $4,755 -0.4% | $259,792 +0.1% |
| 2008 | $4,772 -2.6% | $259,532 +3% |
| 2007 | $4,898 -6% | $251,973 +2.5% |
| 2006 | $5,212 +0.3% | $245,827 +3% |
| 2005 | $5,195 | $238,667 +3% |
| 2004 | -- | $231,716 +1.9% |
| 2003 | -- | $227,395 +18.5% |
| 2002 | -- | $191,886 +1.6% |
| 2001 | -- | $188,864 +14.6% |
| 2000 | $2,817 | $164,755 |
Find assessor info on the county website
Neighborhood: Historic Hyde Park
Nearby homes
- $2,450,0005 bd5 ba3.8k sqft2108 W Watrous Ave, Tampa, FL 33606Sold

- $2,394,6004 bd4 ba2.7k sqft2112 W Watrous Ave, Tampa, FL 33606Off Market

- $1,490,4003 bd3 ba1.8k sqft2114 W Watrous Ave, Tampa, FL 33606Off Market
- $1,293,4003 bd3 ba1.9k sqft2106 W Watrous Ave, Tampa, FL 33606Off Market
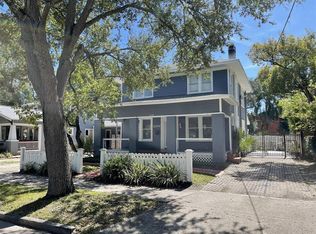
- $1,361,2003 bd1 ba2.1k sqft2109 W Marjory Ave, Tampa, FL 33606Off Market
- $1,478,0003 bd3 ba1.9k sqft2107 W Marjory Ave, Tampa, FL 33606Off Market
- $1,720,5004 bd3 ba2.6k sqft2111 W Marjory Ave, Tampa, FL 33606Off Market
- $1,755,3003 bd2 ba2.7k sqft2104 W Watrous Ave, Tampa, FL 33606Off Market
Nearby schools
GreatSchools rating
- 9/10Mitchell Elementary SchoolGrades: PK-5Distance: 0.9 mi
- 9/10Wilson Middle SchoolGrades: 6-8Distance: 0.8 mi
- 8/10Plant High SchoolGrades: 9-12Distance: 1.4 mi
Schools provided by the listing agent
- Elementary: Mitchell-HB
- Middle: Wilson-HB
- High: Plant-HB
Source: Stellar MLS. This data may not be complete. We recommend contacting the local school district to confirm school assignments for this home.
Get a cash offer in 3 minutes
Find out how much your home could sell for in as little as 3 minutes with a no-obligation cash offer.
Estimated market value
$2,038,300
Get a cash offer in 3 minutes
Find out how much your home could sell for in as little as 3 minutes with a no-obligation cash offer.
Estimated market value
$2,038,300
- Florida
- Hillsborough County
- Tampa
- 33606
- Historic Hyde Park
- 2110 W Watrous Ave
Nearby cities
Nearby neighborhoods
Nearby zip codes
Other Tampa Topics
