This brand new home has been constructed with Thermocore Structural Insulated Panels. This system produces energy savings! 60 to 80% less energy usage versus a stick frame, reduced air leakage by 85%, and it also enables a homeowner to use smaller hvac equipment. Sustainability and green building factors include 30% less lumber is used in construction, accounting for 45% lower CO2 emissions per year. SIP R-value is 6.9 per inch. This construction product is also self extinguishing and will not melt in case of fire. Featuring Pella windows, this home is tremendously energy efficiency with beautiful finishes! Custom kitchen featuring quartz counter tops and pantry space. The main level laundry has extra storage. Walk through the beautiful front entrance into an open living space with a vaulted ceiling and large windows. The primary ensuite will feature large onyx shower, onyx double vanity. Main bath, tub shower, onyx vanity. Attic in garage and house are insulated with blown in insulation for; R24 garage, R38 house. The lower level features foam block construction, 3 egress windows for 2 additional bedrooms and a very large family room space! Sprinkler system and sod included in price. Space for a 20x30 building west side. Gorgeous, energy efficient, excellent location!
For sale
Price cut: $8K (7/11)
$369,000
2108 Warrior Dr, Ogallala, NE 69153
3beds
3,252sqft
:
Get pre-qualified$2,356/mo
Single Family Residence
Built in 2025
9,861 Square Feet Lot
$367,100 Zestimate®
$113/sqft
$-- HOA
What's special
Sod includedBeautiful finishesPella windowsLarge windowsOnyx double vanityBeautiful front entrancePantry space
- 181 days |
- 386 |
- 9 |
Zillow last checked:
Listing updated:
Listed by:
Tena Most 308-289-5232,
Fuller & Associates Realty, LLC
Source: My State MLS,MLS#: 11641559
Facts & features
Interior
Bedrooms & bathrooms
- Bedrooms: 3
- Bathrooms: 2
- Full bathrooms: 2
Rooms
- Room types: Dining Room, En Suite, Family Room, First Floor Bathroom, First Floor Master Bedroom, Kitchen, Laundry Room, Living Room, Master Bedroom
Basement
- Area: 1626
Heating
- Electric, Forced Air
Cooling
- Central
Appliances
- Included: Dishwasher, Refrigerator, Oven, Water Heater
Features
- Basement: Full,Unfinished
- Has fireplace: No
Interior area
- Total structure area: 4,878
- Total interior livable area: 3,252 sqft
- Finished area above ground: 3,252
Property
Parking
- Total spaces: 2
- Parking features: Attached
- Garage spaces: 2
Features
- Stories: 1
- Patio & porch: Covered Porch
- Exterior features: Sprinkler System
- Has view: Yes
- View description: Street
Lot
- Size: 9,861 Square Feet
Details
- Parcel number: 042600200
- Lease amount: $0
Construction
Type & style
- Home type: SingleFamily
- Architectural style: Ranch
- Property subtype: Single Family Residence
Materials
- Frame
- Roof: Asphalt
Condition
- New construction: No
- Year built: 2025
Utilities & green energy
- Electric: Amps(0)
- Sewer: Municipal
- Water: Municipal
- Utilities for property: Naturl Gas Available
Community & HOA
HOA
- Has HOA: No
Location
- Region: Ogallala
Financial & listing details
- Price per square foot: $113/sqft
- Date on market: 2/3/2026
- Date available: 02/03/2026
- Listing agreement: Exclusive
Estimated market value
$367,100
$349,000 - $385,000
$3,049/mo
Price history
| Date | Event | Price |
|---|---|---|
| 7/11/2026 | Price change | $369,000-2.1%$113/sqft |
Source: My State MLS #11641559 Report a problem | ||
| 6/2/2026 | Price change | $377,000-2.6%$116/sqft |
Source: My State MLS #11641559 Report a problem | ||
| 2/3/2026 | Listed for sale | $387,000$119/sqft |
Source: My State MLS #11641559 Report a problem | ||
Public tax history
Tax history is unavailable.
Monthly payment
Est. payment
Payment breakdown
Explore the cost of this home by adjusting the details. Changes won't be saved.Climate risks
Neighborhood: 69153
Nearby schools
GreatSchools rating
- 4/10Prairie View SchoolGrades: PK-5Distance: 1.4 mi
- NAOgallala Middle SchoolGrades: 6-8Distance: 1.4 mi
- 2/10Ogallala High SchoolGrades: 9-12Distance: 1.1 mi
- $23,185-- bd-- ba-- sqft2201 N Spruce St, Ogallala, NE 69153Off Market
- $305,0003 bd2 ba1.5k sqft2120 Warrior Dr, Ogallala, NE 69153Sold
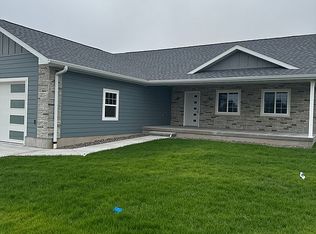
- $189,3003 bd1 ba1k sqft105 Wagon Trail Dr, Ogallala, NE 69153Off Market
- $258,8004 bd2 ba2.1k sqft107 Wagon Trail Dr, Ogallala, NE 69153Off Market
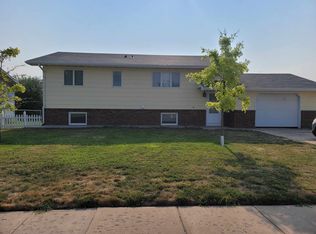
- $240,1004 bd2 ba1k sqft109 Wagon Trail Dr, Ogallala, NE 69153Off Market
- $424,5004 bd3 ba2.8k sqft103 Wagon Trail Dr, Ogallala, NE 69153For Sale
- $311,0004 bd2 ba2.2k sqft111 Wagon Trail Dr, Ogallala, NE 69153Off Market
- $6,495-- bd-- ba-- sqft6 Prairie Rdg, Ogallala, NE 69153Off Market
A local agent can set up tours, give advice and negotiate with sellers.
Similar homes
- $365,0004 bd2 ba1.9k sqft2207 Westridge Dr, Ogallala, NE 69153For Sale By Owner
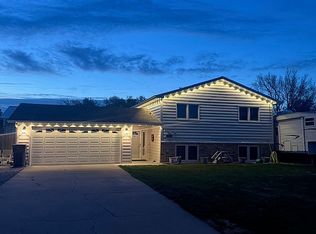
- $424,5004 bd3 ba2.8k sqft103 Wagon Trail Dr, Ogallala, NE 69153For Sale
 MLS ID #11715796, Zach Fuller, Fuller & Associates Realty, LLC. My State MLS
 - $370,0004 bd2 ba2.9k sqft1111 Adams Cir, Ogallala, NE 69153For Sale
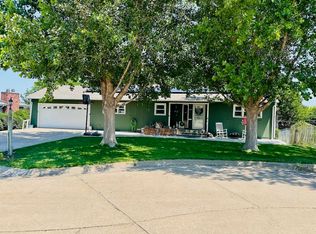 MLS ID #36684, Kelly Coggins, Bayside Realty Group, LLC. Nebraska Realtors Outstate
 - $330,0003 bd2 ba2.6k sqft711 Elmwood Dr, Ogallala, NE 69153For Sale
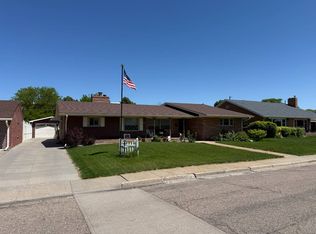 MLS ID #11865235, Julie Glinn, The Western Agency. My State MLS
 - $349,0004 bd2 ba2.7k sqft709 E 3rd St, Ogallala, NE 69153For SaleMLS ID #11566733, Zach Fuller, Fuller & Associates Realty, LLC. My State MLS
- $325,0003 bd2 ba1.8k sqft409 W 30th St, Ogallala, NE 69153For SaleMLS ID #11779393, Tena Most, Fuller & Associates Realty, LLC. My State MLS
- $315,0004 bd2 ba2.1k sqft1435 E 6th St, Ogallala, NE 69153For SaleMLS ID #11842030, Cheri Frosh, Fuller & Associates Realty, LLC. My State MLS
- $495,0006 bd3 ba2.8k sqft712 W 11th St, Ogallala, NE 69153For SaleMLS ID #11738807, Zach Fuller, Fuller & Associates Realty, LLC. My State MLS
- $340,0003 bd3 ba4.4k sqft351 Rd West 20, Ogallala, NE 69153For SaleMLS ID #11874652, Danette Hansmeier, Fuller & Associates Realty, LLC. My State MLS
- $469,9004 bd2 ba1.9k sqft120 Rd West 80, Ogallala, NE 69153For SaleMLS ID #11737363, Cheri Frosh, Fuller & Associates Realty, LLC. My State MLS
- $254,9004 bd2 ba2.4k sqft1125 E 6th St, Ogallala, NE 69153For SaleMLS ID #11847116, Linda Fuller, Fuller & Associates Realty, LLC. My State MLS
- $210,0004 bd3 ba1.6k sqft411 W 6th St, Ogallala, NE 69153For SaleMLS ID #27170, Taylor Salas, THE 1867 COLLECTIVE. Lincoln County BOR (NE)
- $220,0003 bd2 ba2.5k sqft807 & 809 E 3rd St, Ogallala, NE 69153For SaleMLS ID #35338, Kelly Coggins, Bayside Realty Group, LLC. Nebraska Realtors Outstate
- $545,0004 bd2 ba1.6k sqft275 Highway 26 W, Ogallala, NE 69153For SaleMLS ID #35472, Kelly Coggins, Bayside Realty Group, LLC. Nebraska Realtors Outstate
- $400,0003 bd2 ba2.9k sqft4 Lakeview Hls Lot 2, Brule, NE 69127For SaleMLS ID #11780558, Zach Fuller, Fuller & Associates Realty, LLC. My State MLS
- $329,0003 bd2 ba2.2k sqft1292 Highway 92 W, Lewellen, NE 69147For SaleMLS ID #11674097, Kay Pedersen, List With Freedom.com. My State MLS
- $215,000-- bd-- ba3.7k sqft113 E Railroad St, Ogallala, NE 69153For SaleMLS ID #35693, Kelly Coggins, Bayside Realty Group, LLC. Nebraska Realtors Outstate
- $200,000-- bd1 ba4.6k sqft115 N Spruce St, Ogallala, NE 69153For SaleMLS ID #35691, Kelly Coggins, Bayside Realty Group, LLC. Nebraska Realtors Outstate
- $486,5004 bd3 ba2.2k sqft1 Lakeview Hills, Brule, NE 69127For SaleMLS ID #27171, Michelle Cummings, NEBRASKA REALTY. Lincoln County BOR (NE)
- $430,0002 bd3 ba2.3k sqft118 Pelican Roost Rd, Brule, NE 69127For SaleMLS ID #11780572, Zach Fuller, Fuller & Associates Realty, LLC. My State MLS
