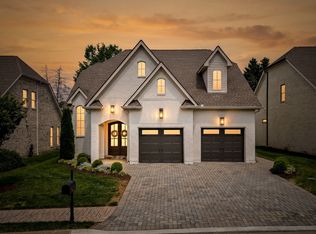
Luxurious Living at its Finest! Exquisitely well-appointed Home owned by an Interior Designer with over $100k in upgrades! Such a Cool Vibe with Room for Everyone & Everything! Gorgeous Hardwood flooring throughout main Living area & Tile in all wet areas-Great Room with Coffered Ceiling & horizontal Electric Fireplace-Exceptional Architectural Design with Elaborate Millwork & tons of Soft-close Cabinetry in Kitchen & Baths-Custom Closets/Window Coverings & Built-ins-Fabulous Kitchen with Waterfall Island-Quartz Counters-Marble Backsplash & high-end GE Cafe-style appliances including Refrigerator, Gas Stove & Double Oven/convection w/custom controls & air fryer-Porcelain Sink-Primary Suite w/Cathedral ceiling & Beams-Primary Bath w/Granite counters-Heated Floors & oversized marble-tiled Shower w/Rainfall shower head-Oversized garage w/epoxy flooring-Screened in Porch w/fountain & fenced backyard-NO lawn maintenance thru HOA! Pavillion-Pickleball court-Sidewalks in this Elite community!
Closed
$875,000
2108 White Poplar Ct, Murfreesboro, TN 37130
4beds
3,201sqft
Single Family Residence, Residential
Built in 2022
-- sqft lot
$-- Zestimate®
$273/sqft
$2,816 Estimated rent
Home value
Not available
Estimated sales range
Not available
$2,816/mo
Zestimate® history
Owner options
List your home for rent
$2,816/mo
Rent Zestimate®
Find your next renter with Zillow Rental Manager. Plus, with online applications, you can quickly screen prospective tenants – for free.
$2,816/mo
Rent Zestimate®
Refinance and save
$5,788/mo
Est. payment
Refinancing to a lower rate could help reduce your monthly payments and save thousands over the life of the loan.
$5,788/mo
Est. payment
Explore your selling options
Work with a Zillow partner agent
Leverage their expertise and Zillow's premium Showcase listings to get your home seen by more buyers.
Get startedList with your own agent
Get your home in front of millions of buyers by listing it on Zillow.
Learn how to do itSell it yourself
Take full control of how buyers see your home on Zillow by listing For Sale by Owner (FSBO).
List your homeWhat's special
Zillow last checked:
Listing updated:
Listed by:
Teri Cannon 615-202-6040,
RE/MAX Carriage House
Bought with:
Rita Ash, 213177
Onward Real Estate
Source: RealTracs MLS as distributed by MLS GRID,MLS#: 2695579
Facts & features
Interior
Bedrooms & bathrooms
- Bedrooms: 4
- Bathrooms: 3
- Full bathrooms: 3
- Main level bedrooms: 2
Bedroom 1
- Features: Walk-In Closet(s)
- Level: Walk-In Closet(s)
- Area: 238 Square Feet
- Dimensions: 17x14
Bedroom 2
- Features: Extra Large Closet
- Level: Extra Large Closet
- Area: 196 Square Feet
- Dimensions: 14x14
Bedroom 3
- Features: Walk-In Closet(s)
- Level: Walk-In Closet(s)
- Area: 182 Square Feet
- Dimensions: 14x13
Bedroom 4
- Area: 121 Square Feet
- Dimensions: 11x11
Bonus room
- Features: Second Floor
- Level: Second Floor
- Area: 648 Square Feet
- Dimensions: 27x24
Dining room
- Features: Combination
- Level: Combination
- Area: 441 Square Feet
- Dimensions: 21x21
Kitchen
- Features: Pantry
- Level: Pantry
- Area: 441 Square Feet
- Dimensions: 21x21
Living room
- Area: 315 Square Feet
- Dimensions: 21x15
Heating
- Dual, Electric
Cooling
- Ceiling Fan(s), Central Air, Dual
Appliances
- Included: Dishwasher, Disposal, Ice Maker, Refrigerator, Double Oven, Electric Oven, Gas Range
- Laundry: Electric Dryer Hookup, Washer Hookup
Features
- Bookcases, Built-in Features, Ceiling Fan(s), Extra Closets, Pantry, Walk-In Closet(s), High Speed Internet
- Flooring: Carpet, Wood, Tile
- Number of fireplaces: 1
- Fireplace features: Electric, Great Room
Interior area
- Total structure area: 3,201
- Total interior livable area: 3,201 sqft
- Finished area above ground: 3,201
Property
Parking
- Total spaces: 2
- Parking features: Garage Door Opener, Attached
- Attached garage spaces: 2
Features
- Levels: Two
- Stories: 2
- Patio & porch: Porch, Covered, Patio, Screened
- Fencing: Back Yard
Lot
- Features: Level
Details
- Parcel number: 081B B 03400 R0117116
- Special conditions: Standard
Construction
Type & style
- Home type: SingleFamily
- Architectural style: Contemporary
- Property subtype: Single Family Residence, Residential
Materials
- Brick
- Roof: Asphalt
Condition
- New construction: No
- Year built: 2022
Utilities & green energy
- Sewer: Public Sewer
- Water: Public
- Utilities for property: Electricity Available, Water Available, Cable Connected, Underground Utilities
Green energy
- Energy efficient items: Windows, Water Heater
Community & HOA
Community
- Security: Smoke Detector(s)
- Subdivision: Poplar Grove
HOA
- Has HOA: Yes
- Amenities included: Sidewalks, Underground Utilities
- Services included: Maintenance Grounds, Trash
- HOA fee: $675 quarterly
- Second HOA fee: $250 one time
Location
- Region: Murfreesboro
Financial & listing details
- Price per square foot: $273/sqft
- Tax assessed value: $145,000
- Annual tax amount: $3,689
- Date on market: 8/23/2024
- Electric utility on property: Yes
Price history
| Date | Event | Price |
|---|---|---|
| 9/20/2024 | Sold | $875,000$273/sqft |
Source:  RealTracs MLS as distributed by MLS GRID #2695579 Report a problem RealTracs MLS as distributed by MLS GRID #2695579 Report a problem | ||
| 8/31/2024 | Pending sale | $875,000$273/sqft |
Source: RealTracs MLS as distributed by MLS GRID #2695579 Report a problem | ||
| 8/23/2024 | Listed for sale | $875,000$273/sqft |
Source: RealTracs MLS as distributed by MLS GRID #2695579 Report a problem | ||
Public tax history
| Year | Property taxes | Tax assessment |
|---|---|---|
| 2018 | $10 | $36,250 |
| 2017 | -- | $36,250 |
Find assessor info on the county website
Neighborhood: 37130
Nearby homes
- $168,0003 bd3 ba2.9k sqft2136 White Poplar Ct, Murfreesboro, TN 37130Off Market
- $145,000-- sqft2123 White Poplar Ct, Murfreesboro, TN 37130Off Market

- $899,0004 bd3 ba3.5k sqft2119 White Poplar Ct, Murfreesboro, TN 37130For Sale
- $168,000-- bd-- ba-- sqft2131 White Poplar Ct, Murfreesboro, TN 37130Off Market
- $145,0004 bd3 ba3k sqft2112 White Poplar Ct, Murfreesboro, TN 37130Off Market
- $145,0000.345 Acres2128 White Poplar Ct, Murfreesboro, TN 37130Off Market
- $145,0004 bd3 ba3k sqft2120 White Poplar Ct, Murfreesboro, TN 37130Off Market
- $168,000-- bd-- ba-- sqft2132 White Poplar Ct, Murfreesboro, TN 37130Off Market
Nearby schools
GreatSchools rating
- 6/10John Pittard Elementary SchoolGrades: PK-6Distance: 0.4 mi
- 8/10Oakland Middle SchoolGrades: 6-8Distance: 0.5 mi
- 8/10Oakland High SchoolGrades: 9-12Distance: 0.5 mi
Schools provided by the listing agent
- Elementary: John Pittard Elementary
- Middle: Oakland Middle School
- High: Oakland High School
Source: RealTracs MLS as distributed by MLS GRID. This data may not be complete. We recommend contacting the local school district to confirm school assignments for this home.


Get pre-qualified for a loan
At Zillow Home Loans, we can pre-qualify you in as little as 5 minutes with no impact to your credit score.An equal housing lender. NMLS #10287.
- Tennessee
- Rutherford County
- Murfreesboro
- 37130
- 2108 White Poplar Ct
Nearby cities
Nearby neighborhoods
Nearby zip codes
Other Murfreesboro Topics
