Do not miss on this opportunity to live in one of the best neighborhoods in Murfreesboro! Nestled in one of the most charming neighborhoods in the Boro, featuring paver streets, sidewalks and driveways with all homes adorned with beautiful gas lanterns. Upon entry you are greeted by soaring ceilings with rich wood beams and a sunroom that mimics the outdoors. The kitchen is pure luxury, with white Cafe appliances and cabinets that extend fully to the ceiling. Upgrades continue into the first-floor primary suite with a massive shower featuring a rainfall shower head, champagne gold fixtures and a custom walk-in closet. Walk out through the primary to your private patio with a gorgeous new white-brick gas fireplace. There is a second bedroom with a full bath on the first floor, and two more bedrooms upstairs all with spacious closets. A full bath, spacious loft and a built in desk give your guests their own private sanctuary. You will not find this many upgrades at this price point anywhere. This home was used sparingly as a second home by both owners, so it is in like- new condition. Lawn care and maintenance are provided by the HOA.
Under contract - showing
$899,000
2119 White Poplar Ct, Murfreesboro, TN 37130
4beds
3,538sqft
:
Get pre-qualified$5,611/mo
Single Family Residence, Residential
Built in 2021
-- sqft lot
$-- Zestimate®
$254/sqft
$240/mo HOA
What's special
Spacious loftChampagne gold fixturesFirst-floor primary suiteCustom walk-in closetPaver streets
- 115 days |
- 180 |
- 1 |
Zillow last checked:
Listing updated:
Listed by:
Dawn Doll 615-432-7117,
SimpliHOM 855-856-9466
Source: RealTracs MLS as distributed by MLS GRID,MLS#: 3178111
Facts & features
Interior
Bedrooms & bathrooms
- Bedrooms: 4
- Bathrooms: 3
- Full bathrooms: 3
- Main level bedrooms: 2
Bedroom 1
- Area: 252 Square Feet
- Dimensions: 18x14
Bedroom 2
- Features: Bath
- Level: Bath
- Area: 144 Square Feet
- Dimensions: 12x12
Bedroom 3
- Features: Extra Large Closet
- Level: Extra Large Closet
- Area: 238 Square Feet
- Dimensions: 17x14
Bedroom 4
- Features: Extra Large Closet
- Level: Extra Large Closet
- Area: 204 Square Feet
- Dimensions: 17x12
Primary bathroom
- Features: Double Vanity
- Level: Double Vanity
Dining room
- Area: 154 Square Feet
- Dimensions: 14x11
Kitchen
- Area: 168 Square Feet
- Dimensions: 14x12
Living room
- Area: 418 Square Feet
- Dimensions: 22x19
Other
- Features: Florida Room
- Level: Florida Room
- Area: 224 Square Feet
- Dimensions: 16x14
Other
- Features: Utility Room
- Level: Utility Room
- Area: 56 Square Feet
- Dimensions: 8x7
Recreation room
- Area: 352 Square Feet
- Dimensions: 22x16
Heating
- Central
Cooling
- Central Air
Appliances
- Included: Built-In Electric Oven, Dishwasher, Disposal, Microwave, Refrigerator, Smart Appliance(s)
- Laundry: Electric Dryer Hookup, Washer Hookup
Features
- Ceiling Fan(s), Extra Closets, Walk-In Closet(s), High Speed Internet
- Flooring: Carpet, Wood, Tile
- Basement: None
- Number of fireplaces: 1
- Fireplace features: Gas
Interior area
- Total structure area: 3,538
- Total interior livable area: 3,538 sqft
- Finished area above ground: 3,538
Video & virtual tour
Property
Parking
- Total spaces: 2
- Parking features: Garage Door Opener, Attached
- Attached garage spaces: 2
Features
- Levels: One
- Stories: 2
- Patio & porch: Patio, Covered
Lot
- Features: Level
- Topography: Level
Details
- Parcel number: 081B B 03400 R0117090
- Special conditions: Standard
Construction
Type & style
- Home type: SingleFamily
- Property subtype: Single Family Residence, Residential
Materials
- Brick
Condition
- New construction: No
- Year built: 2021
Utilities & green energy
- Sewer: Public Sewer
- Water: Public
- Utilities for property: Water Available
Community & HOA
Community
- Subdivision: Poplar Grove
HOA
- Has HOA: Yes
- Services included: Maintenance Grounds, Trash
- HOA fee: $240 monthly
- Second HOA fee: $1,250 one time
Location
- Region: Murfreesboro
Financial & listing details
- Price per square foot: $254/sqft
- Tax assessed value: $145,000
- Annual tax amount: $4,341
- Date on market: 4/16/2026
Estimated market value
Not available
Estimated sales range
Not available
Not available
Price history
| Date | Event | Price |
|---|---|---|
| 7/3/2026 | Contingent | $899,000$254/sqft |
Source:  RealTracs MLS as distributed by MLS GRID #3178111 Report a problem RealTracs MLS as distributed by MLS GRID #3178111 Report a problem | ||
| 5/6/2026 | Price change | $899,000-2.8%$254/sqft |
Source: RealTracs MLS as distributed by MLS GRID #3178111 Report a problem | ||
| 4/17/2026 | Listed for sale | $925,000+27.6%$261/sqft |
Source: RealTracs MLS as distributed by MLS GRID #3178111 Report a problem | ||
| 5/18/2023 | Sold | $725,000-4.6%$205/sqft |
Source: RealTracs MLS as distributed by MLS GRID #2489966 Report a problem | ||
| 5/9/2023 | Pending sale | $759,900$215/sqft |
Source: RealTracs MLS as distributed by MLS GRID #2489966 Report a problem | ||
| 3/25/2023 | Listed for sale | $759,900$215/sqft |
Source: RealTracs MLS as distributed by MLS GRID #2489966 Report a problem | ||
| 3/20/2023 | Pending sale | $759,900$215/sqft |
Source: RealTracs MLS as distributed by MLS GRID #2489966 Report a problem | ||
| 2/22/2023 | Listed for sale | $759,900-4.9%$215/sqft |
Source: RealTracs MLS as distributed by MLS GRID #2489966 Report a problem | ||
| 2/21/2023 | Listing removed | -- |
Source: RealTracs MLS as distributed by MLS GRID #2477214 Report a problem | ||
| 1/18/2023 | Listed for sale | $799,000+22.9%$226/sqft |
Source: RealTracs MLS as distributed by MLS GRID #2477214 Report a problem | ||
| 4/20/2022 | Sold | $650,000-1.1%$184/sqft |
Source: RealTracs MLS as distributed by MLS GRID #2303482 Report a problem | ||
| 11/10/2021 | Pending sale | $657,000$186/sqft |
Source: RealTracs MLS as distributed by MLS GRID #2303482 Report a problem | ||
| 10/27/2021 | Listed for sale | $657,000$186/sqft |
Source: RealTracs MLS as distributed by MLS GRID #2303482 Report a problem | ||
Public tax history
| Year | Property taxes | Tax assessment |
|---|---|---|
| 2018 | $10 | $36,250 |
| 2017 | -- | $36,250 |
Find assessor info on the county website
Monthly payment
Est. payment
Payment breakdown
Explore the cost of this home by adjusting the details. Changes won't be saved.Climate risks
Neighborhood: 37130
Nearby schools
GreatSchools rating
- 6/10John Pittard Elementary SchoolGrades: PK-6Distance: 0.4 mi
- 8/10Oakland Middle SchoolGrades: 6-8Distance: 0.5 mi
- 8/10Oakland High SchoolGrades: 9-12Distance: 0.5 mi
Schools provided by the listing agent
- Elementary: John Pittard Elementary
- Middle: Oakland Middle School
- High: Oakland High School
Source: RealTracs MLS as distributed by MLS GRID. This data may not be complete. We recommend contacting the local school district to confirm school assignments for this home.
- $168,0003 bd3 ba2.9k sqft2136 White Poplar Ct, Murfreesboro, TN 37130Off Market
- $145,000-- sqft2123 White Poplar Ct, Murfreesboro, TN 37130Off Market

- $168,000-- bd-- ba-- sqft2131 White Poplar Ct, Murfreesboro, TN 37130Off Market
- $145,0004 bd3 ba3k sqft2112 White Poplar Ct, Murfreesboro, TN 37130Off Market
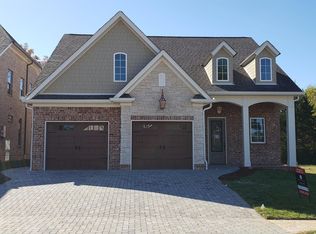
- $145,0000.35 acres2128 White Poplar Ct, Murfreesboro, TN 37130Off Market
- $145,0004 bd3 ba3k sqft2120 White Poplar Ct, Murfreesboro, TN 37130Off Market
- $168,000-- bd-- ba-- sqft2132 White Poplar Ct, Murfreesboro, TN 37130Off Market
- $875,0004 bd3 ba3.2k sqft2108 White Poplar Ct, Murfreesboro, TN 37130Sold
A local agent can set up tours, give advice and negotiate with sellers.
A local lender can help you make sure your offer is ready when you are.
Similar homes
- $835,0005 bd3 ba3.2k sqft1037 Empire Blvd, Murfreesboro, TN 37130For Sale

 MLS ID #3263019, Jessica Warner. RealTracs MLS as distributed by MLS GRID
 - $769,9005 bd4 ba3.9k sqft2292 Alexander Blvd, Murfreesboro, TN 37130For Sale
 MLS ID #3150233, Jessica King. RealTracs MLS as distributed by MLS GRID
 - $899,9004 bd4 ba4.4k sqft2205 Oakleigh Dr, Murfreesboro, TN 37129For Sale
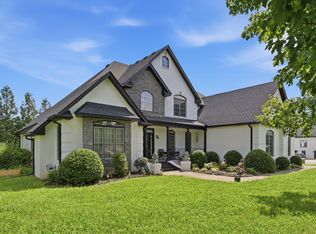 MLS ID #3320553, Haval Rizgar Kamake. RealTracs MLS as distributed by MLS GRID
 - $894,9004 bd4 ba3.5k sqft6916 Hiatus Ct, Murfreesboro, TN 37129For Sale
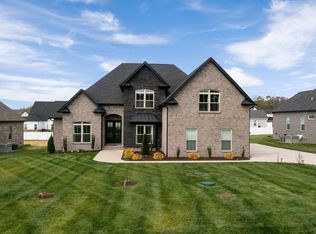 MLS ID #3319892, Rosa L Galarza. RealTracs MLS as distributed by MLS GRID
 - $830,0004 bd4 ba3.8k sqft1509 Martha Washington Way, Murfreesboro, TN 37130New ConstructionMLS ID #3288595, Holly Stacey. RealTracs MLS as distributed by MLS GRID
- $749,9004 bd5 ba4.4k sqft1419 Ascot Close, Murfreesboro, TN 37130For SaleMLS ID #3239583, Bernie Gallerani. RealTracs MLS as distributed by MLS GRID
- $814,9004 bd4 ba3.2k sqft190 Beverly Randolph Dr, Murfreesboro, TN 37129For SaleMLS ID #3322548, Bernita Duncan. RealTracs MLS as distributed by MLS GRID
- $899,5005 bd6 ba3.9k sqft146 Seclusion Ct, Murfreesboro, TN 37129For SaleMLS ID #3244953, Jackie Hogencamp. RealTracs MLS as distributed by MLS GRID
- $750,0004 bd5 ba3.4k sqft2813 Schoolside St, Murfreesboro, TN 37128For SaleMLS ID #3500860, John Turner | Turner Victory Team. RealTracs MLS as distributed by MLS GRID
- $935,0004 bd3 ba4.3k sqft7763 Brenda Ln, Murfreesboro, TN 37129For SaleMLS ID #3263157, Allison Vega. RealTracs MLS as distributed by MLS GRID
- $1,050,0005 bd4 ba3.8k sqft1501 Martha Washington Way, Murfreesboro, TN 37130New ConstructionMLS ID #3249065, Chris Garrett AHWD, CRS, C2EX, e-PRO, SFR, SRS. RealTracs MLS as distributed by MLS GRID
- $985,0004 bd3 ba2.8k sqft1755 Chicken Rd, Lebanon, TN 37090For SaleMLS ID #3336342, Lauren LaFevers-Flatt. RealTracs MLS as distributed by MLS GRID
- $795,0005 bd4 ba3.6k sqft1404 Stewart Creek Rd, Murfreesboro, TN 37129For SaleMLS ID #3336166, Tad Ritchison. RealTracs MLS as distributed by MLS GRID
- $1,100,0004 bd5 ba3.7k sqft1923 Rolling Creek Dr, Murfreesboro, TN 37128For SaleMLS ID #3335328, Maribeth Felts. RealTracs MLS as distributed by MLS GRID
- $660,0004 bd4 ba3.1k sqft4517 Garcia Blvd, Murfreesboro, TN 37127For SaleMLS ID #3259880, Timothy (Tim) Warren. RealTracs MLS as distributed by MLS GRID
- $849,9004 bd4 ba3.5k sqft2729 Carousel Dr, Murfreesboro, TN 37128For SaleMLS ID #3246689, Samantha Saint Miller. RealTracs MLS as distributed by MLS GRID
- $1,049,0003 bd3 ba3.3k sqft1917 Orchard Park Dr, Murfreesboro, TN 37128New ConstructionMLS ID #3499793, David S. Price. RealTracs MLS as distributed by MLS GRID
- $985,0004 bd4 ba3.9k sqft123 Hayfield Ct, Lascassas, TN 37085For SaleMLS ID #3228790, Jennifer M. Brown. RealTracs MLS as distributed by MLS GRID
- $749,9994 bd4 ba3.1k sqft1545 Shalom St, Murfreesboro, TN 37128For SaleMLS ID #3186285, Beth Brown. RealTracs MLS as distributed by MLS GRID
- $774,9004 bd4 ba3.5k sqft2614 Holly Springs Dr, Murfreesboro, TN 37128For SaleMLS ID #3320235, Keeley McAnally. RealTracs MLS as distributed by MLS GRID
