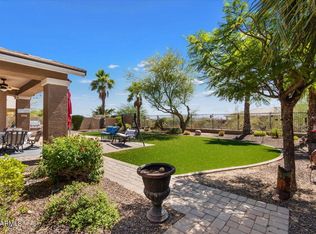
Meticulously maintained seasonal home now available. Beautiful mountain views, borders common areas, 4 bed, 3.5 bath, 3 car tandem garage. Tasteful stone accents, manicured low maintenance landscape, welcoming front porch. Inside you will find a spacious open concept w/durable tile flooring, crown molding, and soothing palette throughout. The oversized kitchen comes equipped w/ample cabinetry, a walk-in pantry, granite counters, pendant lighting, and a center island w/a breakfast bar. Relax & unwind in the primary suite, boasting soft carpet, a lovely bay window, walk-in closet, and a full bath w/dual sinks & a garden tub. Professionally landscaped backyard includes a covered patio, extended seating area, Travertine tile, and a refreshing heated pool/spa combo perfect for year round use.
Sold for $635,000
Zestimate®
$635,000
21080 W WYCLIFF Drive, Buckeye, AZ 85396
4beds
2,350sqft
Single Family Residence
Built in 2011
9,169 Square Feet Lot
$635,000 Zestimate®
$270/sqft
$3,241 Estimated rent
Home value
$635,000
$584,000 - $692,000
$3,241/mo
Zestimate® history
Owner options
List your home for rent
$3,241/mo
Rent Zestimate®
Find your next renter with Zillow Rental Manager. Plus, with online applications, you can quickly screen prospective tenants – for free.
$3,241/mo
Rent Zestimate®
Refinance and save
$3,804/mo
Est. payment
Refinancing to a lower rate could help reduce your monthly payments and save thousands over the life of the loan.
$3,804/mo
Est. payment
Explore your selling options
Work with a Zillow partner agent
Leverage their expertise and Zillow's premium Showcase listings to get your home seen by more buyers.
Get startedList with your own agent
Get your home in front of millions of buyers by listing it on Zillow.
Learn how to do itSell it yourself
Take full control of how buyers see your home on Zillow by listing For Sale by Owner (FSBO).
List your homeWhat's special
Covered patioSpacious open conceptOversized kitchenBeautiful mountain viewsManicured low maintenance landscapePrimary suiteTasteful stone accents
Zillow last checked:
Listing updated:
Listed by:
Jonathan Schmadeke 623-330-6484,
Schmadeke Realty, LLC
Bought with:
Shawn Wood, BR554146000
Arid State Land and Ag Associates,LLC
Source: ARMLS,MLS#: 7025034
Facts & features
Interior
Bedrooms & bathrooms
- Bedrooms: 4
- Bathrooms: 4
- Full bathrooms: 3
- 1/2 bathrooms: 1
Heating
- Natural Gas
Cooling
- Central Air, Ceiling Fan(s)
Appliances
- Included: Dryer, Washer, Refrigerator, Built-in Microwave, Dishwasher, Disposal, Electric Range
- Laundry: Inside
Features
- Pantry, High Speed Internet, Smart Home, Granite Counters, Double Vanity, Breakfast Bar, 9+ Flat Ceilings, No Interior Steps, Kitchen Island, Full Bth Master Bdrm, Separate Shwr & Tub
- Flooring: Carpet, Tile
- Windows: Screens, Double Pane Windows
- Has basement: No
- Has fireplace: No
Interior area
- Total structure area: 2,350
- Total interior livable area: 2,350 sqft
Property
Parking
- Total spaces: 4.5
- Parking features: Attached, Garage Door Opener, Direct Access, Golf Cart Garage
- Attached garage spaces: 2.5
- Uncovered spaces: 2
Features
- Stories: 1
- Patio & porch: Covered, Patio
- Exterior features: Storage
- Has private pool: Yes
- Pool features: Variable Speed Pump, Outdoor Pool, Heated
- Has spa: Yes
- Spa features: Heated, Private
- Fencing: Back Yard,Block,Wrought Iron
- Has view: Yes
- View description: Desert, Mountain(s)
- Waterfront features: Wash
Lot
- Size: 9,169 Square Feet
- Features: Borders Common Area, East/West Exposure, Gravel/Stone Front, Gravel/Stone Back, Auto Timer H2O Front, Auto Timer H2O Back
Details
- Parcel number: 50280862
Construction
Type & style
- Home type: SingleFamily
- Architectural style: Ranch
- Property subtype: Single Family Residence
Materials
- Stucco, Wood Frame, Painted, Stone
- Foundation: Slab, Permanent, Concrete Perimeter
- Roof: Tile
Condition
- Year built: 2011
Details
- Builder name: Richmond American Homes
Utilities & green energy
- Sewer: Public Sewer
- Water: Pvt Water Company
Community & HOA
Community
- Features: Pool, Racquetball, Golf, Pickleball, Community Spa Htd, Near Bus Stop, Tennis Court(s), Playground, Biking/Walking Path, Fitness Center
- Security: Security System Owned
- Subdivision: VERRADO PARCEL 3.206
HOA
- Has HOA: Yes
- Services included: Maintenance Grounds
- HOA fee: $138 monthly
- HOA name: Verrado
- HOA phone: 623-466-7008
Location
- Region: Buckeye
Financial & listing details
- Price per square foot: $270/sqft
- Tax assessed value: $513,600
- Annual tax amount: $4,948
- Date on market: 6/8/2026
- Cumulative days on market: 41 days
- Listing terms: Cash,Conventional,VA Loan
- Ownership: Fee Simple
- Road surface type: Asphalt
Price history
| Date | Event | Price |
|---|---|---|
| 6/18/2026 | Sold | $635,000-2.3%$270/sqft |
Source:  ARMLS #7025034 Report a problem ARMLS #7025034 Report a problem | ||
| 6/17/2026 | Pending sale | $650,000$277/sqft |
Source: ARMLS #7025034 Report a problem | ||
| 5/7/2026 | Listed for sale | $650,000+954%$277/sqft |
Source: ARMLS #7025034 Report a problem | ||
| 4/20/2016 | Listing removed | $2,200-31.3%$1/sqft |
Source: Open House Realty #5377804 Report a problem | ||
| 1/3/2016 | Listed for rent | $3,200$1/sqft |
Source: Open House Realty #5377804 Report a problem | ||
| 11/25/2013 | Sold | $61,668-72%$26/sqft |
Source: Public Record Report a problem | ||
| 8/31/2011 | Sold | $220,245$94/sqft |
Source: Public Record Report a problem | ||
Public tax history
| Year | Property taxes | Tax assessment |
|---|---|---|
| 2025 | $3,611 +9.9% | $51,360 -1.6% |
| 2024 | $3,287 +2.9% | $52,220 +79% |
| 2023 | $3,193 -25.1% | $29,180 -9.2% |
| 2022 | $4,263 +0.5% | $32,130 +11.7% |
| 2021 | $4,240 +1.4% | $28,770 +8.4% |
| 2020 | $4,181 +4.3% | $26,550 +2.4% |
| 2019 | $4,010 | $25,920 +1.1% |
| 2018 | $4,010 +3.4% | $25,650 -0.4% |
| 2017 | $3,879 +12.8% | $25,760 -0.5% |
| 2016 | $3,438 -1.3% | $25,900 +6.1% |
| 2015 | $3,484 | $24,410 +10.6% |
| 2014 | -- | $22,080 +29.1% |
| 2013 | -- | $17,100 +45.4% |
| 2009 | -- | $11,760 +3.5% |
| 2008 | -- | $11,360 +91.9% |
| 2007 | -- | $5,920 |
Find assessor info on the county website
Neighborhood: Verrado
Nearby homes
- $564,2003 bd2 ba1.7k sqft21074 W Wycliff Dr, Buckeye, AZ 85396Off Market
- $470,0003 bd3 ba1.7k sqft21086 W Wycliff Dr, Buckeye, AZ 85396Sold
- $685,0003 bd3 ba2.1k sqft21068 W Wycliff Dr, Buckeye, AZ 85396Pending

- $575,000-- bd2 ba2.3k sqft21092 W Wycliff Dr, Buckeye, AZ 85396Off Market
- $577,5003 bd3 ba2.3k sqft21081 W Wycliff Dr, Buckeye, AZ 85396Off Market
- $429,4003 bd3 ba2.2k sqft21073 W Wycliff Dr, Buckeye, AZ 85396Off Market
- $547,600-- bd2 ba2.6k sqft21062 W Wycliff Dr, Buckeye, AZ 85396Off Market
- $555,8003 bd2 ba2.3k sqft21098 W Wycliff Dr, Buckeye, AZ 85396Off Market
Nearby schools
GreatSchools rating
- 8/10Verrado Heritage Elementary SchoolGrades: PK-8Distance: 0.3 mi
- 5/10Verrado High SchoolGrades: 9-12Distance: 1.7 mi
Schools provided by the listing agent
- Elementary: Verrado Elementary School
- Middle: Verrado Elementary School
- High: Verrado High School
- District: Litchfield Elementary District
Source: ARMLS. This data may not be complete. We recommend contacting the local school district to confirm school assignments for this home.
Get a cash offer in 3 minutes
Find out how much your home could sell for in as little as 3 minutes with a no-obligation cash offer.
Estimated market value
$635,000
Get a cash offer in 3 minutes
Find out how much your home could sell for in as little as 3 minutes with a no-obligation cash offer.
Estimated market value
$635,000
- Arizona
- Maricopa County
- Buckeye
- 85396
- Verrado
- 21080 W WYCLIFF Drive
Nearby cities
Nearby neighborhoods
Nearby zip codes
Other Buckeye Topics
