This meticulously maintained home with BREATHTAKING MOUNTAIN VIEWS is now available! Sellers plan to payoff Tesla Solar at COE, Solar only 1 year old! This open floor plan home with 3 bedroom & 2.5 baths along with den includes many upgrades throughout. The gourmet kitchen with stunning cabinets has pullout shelves to maximize kitchen storage. There is a full house water filtration system along with a reverse osmosis system. The stunning backyard includes a beautiful pool, travertine pavers, a built-in BBQ kitchen, a gas fireplace & extended patio with pulldown shades, along with an outdoor sound system. This yard is an entertainers dream come true! There are 2 garages, 1 full size, 1 for golf cart along with storage and epoxy flooring. This house is quite the find and a must see
Pending
$685,000
21068 W Wycliff Drive, Buckeye, AZ 85396
3beds
2,198sqft
:
Get pre-qualified$4,227/mo
Single Family Residence
Built in 2011
9,356 Square Feet Lot
$-- Zestimate®
$312/sqft
$146/mo HOA
What's special
- 13 days |
- 27 |
- 1 |
Zillow last checked:
Listing updated:
Listed by:
Regina Elizabeth Katz 623-556-3557,
Coldwell Banker Realty
Source: ARMLS,MLS#: 7043362
Facts & features
Interior
Bedrooms & bathrooms
- Bedrooms: 3
- Bathrooms: 3
- Full bathrooms: 2
- 1/2 bathrooms: 1
Heating
- Solar, Natural Gas
Cooling
- Central Air, Ceiling Fan(s)
Appliances
- Included: Dryer, Washer, Water Softener Owned, Reverse Osmosis, Refrigerator, Built-in Microwave, Dishwasher, Disposal, Gas Oven, Gas Cooktop, Built-In Gas Oven, Water Purifier
Features
- Pantry, Double Vanity, Eat-in Kitchen, Breakfast Bar, Kitchen Island, 3/4 Bath Master Bdrm, Full Bth Master Bdrm
- Flooring: Carpet, Tile
- Windows: Double Pane Windows
- Has basement: No
- Number of fireplaces: 1
- Fireplace features: Gas
Interior area
- Total structure area: 2,198
- Total interior livable area: 2,198 sqft
Property
Parking
- Total spaces: 5
- Parking features: Attached, Garage Door Opener, Golf Cart Garage
- Attached garage spaces: 3
- Uncovered spaces: 2
Features
- Stories: 1
- Patio & porch: Covered
- Exterior features: Storage, Built-in Barbecue
- Has private pool: Yes
- Pool features: Solar Thermal Sys, Outdoor Pool, Heated
- Spa features: None
- Fencing: Block,Wrought Iron
- Has view: Yes
- View description: Mountain(s)
Lot
- Size: 9,356 Square Feet
- Features: Desert Back, Desert Front
Details
- Additional structures: Shed(s)
- Parcel number: 50280860
Construction
Type & style
- Home type: SingleFamily
- Architectural style: Santa Barbara/Tuscan
- Property subtype: Single Family Residence
Materials
- Stucco, Wood Frame, Painted, Stone
- Foundation: Slab
- Roof: Tile,Concrete
Condition
- Year built: 2011
Details
- Builder name: Richmond America
Utilities & green energy
- Sewer: Private Sewer
- Water: Pvt Water Company
Green energy
- Energy efficient items: Solar Panels
Community & HOA
Community
- Features: Pool, Golf, Community Spa Htd, Community Media Room, Tennis Court(s), Playground, Biking/Walking Path, Fitness Center
- Subdivision: VERRADO PARCEL 3.206
HOA
- Has HOA: Yes
- Services included: Maintenance Grounds
- HOA fee: $146 monthly
- HOA name: Verrado comm Assoc
- HOA phone: 623-466-7008
Location
- Region: Buckeye
Financial & listing details
- Price per square foot: $312/sqft
- Tax assessed value: $525,600
- Annual tax amount: $3,576
- Date on market: 6/23/2026
- Cumulative days on market: 5 days
- Listing terms: Cash,Conventional,VA Loan
- Ownership: Fee Simple
- Road surface type: Paved
Estimated market value
Not available
Estimated sales range
Not available
Not available
Price history
| Date | Event | Price |
|---|---|---|
| 6/28/2026 | Pending sale | $685,000$312/sqft |
Source:  ARMLS #7043362 Report a problem ARMLS #7043362 Report a problem | ||
| 6/23/2026 | Listed for sale | $685,000$312/sqft |
Source: ARMLS #7043362 Report a problem | ||
| 6/17/2026 | Listing removed | $685,000$312/sqft |
Source: ARMLS #7042386 Report a problem | ||
| 6/16/2026 | Listed for sale | $685,000+12.3%$312/sqft |
Source: ARMLS #7042386 Report a problem | ||
| 11/12/2021 | Sold | $610,000+2.5%$278/sqft |
Source: ARMLS #6298310 Report a problem | ||
| 9/26/2021 | Pending sale | $595,000$271/sqft |
Source: ARMLS #6298310 Report a problem | ||
| 9/24/2021 | Listed for sale | $595,000+153.7%$271/sqft |
Source: ARMLS #6298310 Report a problem | ||
| 6/30/2011 | Sold | $234,517$107/sqft |
Source: Public Record Report a problem | ||
Public tax history
| Year | Property taxes | Tax assessment |
|---|---|---|
| 2025 | $2,478 +11.1% | $52,560 -1.3% |
| 2024 | $2,231 -19.6% | $53,250 +78.2% |
| 2023 | $2,776 -27.9% | $29,884 -8.2% |
| 2022 | $3,851 -9.8% | $32,570 +11.8% |
| 2021 | $4,272 +0.4% | $29,120 +6.8% |
| 2020 | $4,256 +5.5% | $27,260 +4.3% |
| 2019 | $4,035 | $26,130 -0.5% |
| 2018 | $4,035 +1.3% | $26,270 +0.9% |
| 2017 | $3,984 +12.2% | $26,030 -1.1% |
| 2016 | $3,551 -1.6% | $26,310 +5.7% |
| 2015 | $3,608 | $24,880 +9.5% |
| 2014 | -- | $22,720 +28.7% |
| 2013 | -- | $17,650 +47.1% |
| 2009 | -- | $12,000 +4.2% |
| 2008 | -- | $11,520 +92% |
| 2007 | -- | $6,000 |
Find assessor info on the county website
Monthly payment
Est. payment
Payment breakdown
Explore the cost of this home by adjusting the details. Changes won't be saved.Climate risks
Neighborhood: Verrado
Nearby schools
GreatSchools rating
- 8/10Verrado Heritage Elementary SchoolGrades: PK-8Distance: 0.3 mi
- 5/10Verrado High SchoolGrades: 9-12Distance: 1.7 mi
Schools provided by the listing agent
- Elementary: Verrado Elementary School
- Middle: Verrado Heritage Elementary School
- High: Verrado High School
- District: Litchfield Elementary District
Source: ARMLS. This data may not be complete. We recommend contacting the local school district to confirm school assignments for this home.
- $561,8003 bd2 ba1.7k sqft21074 W Wycliff Dr, Buckeye, AZ 85396Off Market
- $543,900-- bd2 ba2.6k sqft21062 W Wycliff Dr, Buckeye, AZ 85396Off Market
- $635,0004 bd4 ba2.3k sqft21080 W Wycliff Dr, Buckeye, AZ 85396Sold

- $511,800-- bd2 ba2k sqft21056 W Wycliff Dr, Buckeye, AZ 85396Off Market
- $427,0003 bd3 ba2.2k sqft21073 W Wycliff Dr, Buckeye, AZ 85396Off Market
- $452,600-- bd3 ba2.2k sqft21067 W Wycliff Dr, Buckeye, AZ 85396Off Market
- $573,0003 bd3 ba2.3k sqft21081 W Wycliff Dr, Buckeye, AZ 85396Off Market
- $499,5003 bd3 ba1.7k sqft21086 W Wycliff Dr, Buckeye, AZ 85396Off Market
A local agent can set up tours, give advice and negotiate with sellers.
Similar homes
- $639,0005 bd6 ba3.2k sqft20697 W DELANEY Drive, Buckeye, AZ 85396For Sale
 MLS ID #7063308, Jacqueline Heule, Realty ONE Group. ARMLS
 - $635,0004 bd4 ba2.6k sqft2877 N Heritage Street, Buckeye, AZ 85396For Sale
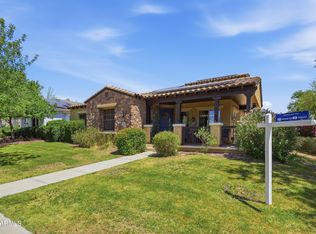 MLS ID #7015412, Regina Elizabeth Katz, Coldwell Banker Realty. ARMLS
 - $729,0003 bd2 ba2.2k sqft4495 N PIERCE Court, Buckeye, AZ 85396For Sale
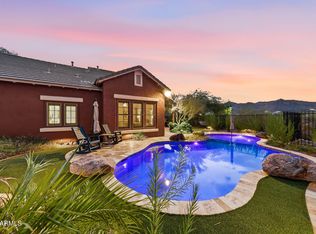 MLS ID #7047443, Karen Milhous, HomeSmart. ARMLS
 - $725,0004 bd3 ba3.2k sqft20894 W LOST CREEK Drive E, Buckeye, AZ 85396For Sale
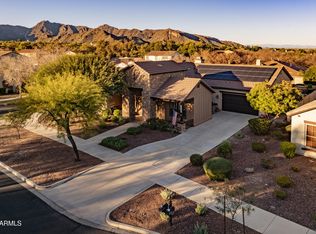 MLS ID #6964395, Alexis Wadsworth, Realty ONE Group. ARMLS
 - $590,0004 bd3 ba2.5k sqft20510 W PARK MEADOWS Drive, Buckeye, AZ 85396For SaleMLS ID #7018476, Allan Harsh, HomeSmart. ARMLS
- $530,0004 bd4 ba3.2k sqft20910 W THOMAS Road, Buckeye, AZ 85396For SaleMLS ID #7008811, Bradley Chavez, West USA Realty. ARMLS
- $679,0002 bd2 ba1.7k sqft20742 W HILLCREST Boulevard, Buckeye, AZ 85396For SaleMLS ID #7005525, Brock O'Neal, West USA Realty. ARMLS
- $674,9002 bd3 ba1.8k sqft20676 W Luke Avenue, Buckeye, AZ 85396For SaleMLS ID #7012123, Karen Milhous, HomeSmart. ARMLS
- $690,0002 bd3 ba1.6k sqft4915 N 205TH Glen, Buckeye, AZ 85396For SaleMLS ID #6903962, Irina Ganyo, West USA Realty. ARMLS
- $599,0002 bd3 ba1.9k sqft20641 W MINNEZONA Avenue, Buckeye, AZ 85396For SaleMLS ID #7050738, JoAnn Pulver, West USA Realty. ARMLS
- $949,0003 bd3 ba2.8k sqft20340 W CRESCENT Drive, Buckeye, AZ 85396For SaleMLS ID #7058553, Anne King, Keller Williams Arizona Realty. ARMLS
- $525,0004 bd4 ba2.9k sqft20728 W LEGEND Trail, Buckeye, AZ 85396For SaleMLS ID #6967594, Tiffany D Chandler, Redeem Realty & Management, Inc. ARMLS
- $445,0003 bd2 ba1.7k sqft21056 W GRANADA Road, Buckeye, AZ 85396For SaleMLS ID #7042524, Giselle Gutierrez. eXp Realty
- $699,9003 bd4 ba2.3k sqft1722 N 165TH Lane, Goodyear, AZ 85395For SaleMLS ID #7047191, Beth M Rider, Keller Williams Arizona Realty. ARMLS
- $630,0004 bd3 ba2.5k sqft19045 W MERCER Lane, Surprise, AZ 85388For SaleMLS ID #7061555, Arvid Peterson, eXp Realty. ARMLS
- $630,0003 bd3 ba2.4k sqft15748 W ASHLAND Avenue, Goodyear, AZ 85395For SaleMLS ID #7022136, Nic Silvester, West USA Realty. ARMLS
- $625,0003 bd3 ba2.7k sqft26019 W PONDEROSA Lane, Buckeye, AZ 85396For SaleMLS ID #7042481, Mark Palacio, Citiea. ARMLS
- $739,0003 bd3 ba2.6k sqft16231 W CHEERY LYNN Road, Goodyear, AZ 85395For SaleMLS ID #7004029, Jennifer J Polansky, Realty ONE Group. ARMLS
- $625,0003 bd3 ba2.5k sqft27425 W ESCUDA Drive, Buckeye, AZ 85396For SaleMLS ID #7044743, Sammie J Kessner, HomeSmart. ARMLS
- $659,0004 bd3 ba2.2k sqft14309 W CYPRESS Street, Goodyear, AZ 85395For SaleMLS ID #7036943, Kyle Conroy, Realty ONE Group. ARMLS
