Skip main navigation
Closed
  • $316,047

    21081 Explorer Dr, Robertsdale, AL 36567

    3beds
    1,858sqft
    Single Family Residence
    Built in 2026
    8,276 Square Feet Lot
    $316,100 Zestimate®
    $170/sqft
    $2,115 Estimated rent

    Home value

    $316,100

    $300,000 - $332,000

    $2,115/mo

    Zestimate® history
    Loading
    Loading...

    Owner options

    List your home for rent

    $2,115/mo

    Rent Zestimate®

    Find your next renter with Zillow Rental Manager. Plus, with online applications, you can quickly screen prospective tenants – for free.

    Learn more

    $2,115/mo

    Rent Zestimate®

    Refinance and save

    $2,254/mo

    Est. payment

    Refinancing to a lower rate could help reduce your monthly payments and save thousands over the life of the loan.

    See today's rates

    $2,254/mo

    Est. payment

    Explore your selling options

    Work with a Zillow partner agent

    Leverage their expertise and Zillow's premium Showcase listings to get your home seen by more buyers.

    Get started

    List with your own agent

    Get your home in front of millions of buyers by listing it on Zillow.

    Learn how to do it

    Sell it yourself

    Take full control of how buyers see your home on Zillow by listing For Sale by Owner (FSBO).

    List your home

    What's special

    Smart connect wifi thermostatBlinds for the windowsGarden tubDouble vanityKitchen islandQuartz countertopsOpen and split design
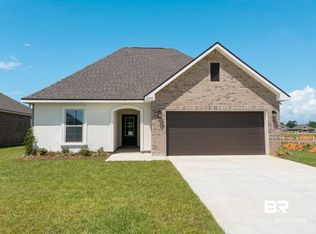
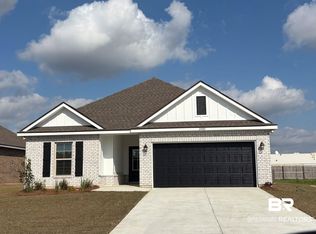
    Awesome builder rate plus FREE refrigerator! Restrictions apply. The TRILLIUM IV J in Ridge at Robertsdale community offers a 3 bedroom, 2 full bathroom, open and split design. Upgrades for this home include wood look ceramic tile flooring throughout, LED coach lights on each side of the garage, blinds for the windows, quartz countertops, undermount cabinet lighting, upgraded cabinets, and more! Special Features: double vanity, garden tub, separate shower, and walk-in closet (opens to laundry) in master bath, kitchen island, walk-in pantry, boot bench in mudroom, covered porches, maple cabinets with hardware, LED lighting, ceiling fans in living and master, smart connect WIFI thermostat, garage door with 2 remotes, seasonal landscaping package, architectural 30-year shingles, and more! Energy Efficient Features: water heater, electric kitchen appliance package, vinyl low E windows and more! Energy Star Partner. Gold Fortified Certified home. Estimated completion July 2026.

    Zillow last checked:

    Listing updated:

    Listed by:

    Joshua M Currey wgrice@dsldhomes.com,

    DSLD Homes Gulf Coast,LLC-Baldwin Branch

    Bought with:

    Joshua M Currey, 126114

    DSLD Homes Gulf Coast,LLC-Baldwin Branch

    Source: Baldwin Realtors,MLS#: 394456MLS Logo

    Facts & features

    Interior

    Bedrooms & bathrooms
    • Bedrooms: 3
    • Bathrooms: 2
    • Full bathrooms: 2
    Heating
    • Heat Pump, Central, Electric
    Cooling
    • Electric
    Appliances
    • Included: Disposal, Microwave, Dishwasher, Other/See Remarks
    Features
    • En Suite, Ceiling Fan(s), High Ceilings, Termite Contract, Split Bedroom Plan
    • Flooring: Tile
    • Windows: Window Treatments
    • Has fireplace: No
    Interior area
    • Total interior livable area: 1,858 sqft

    Property

    Parking
    • Parking features: Attached, Double Garage, Garage Door Opener
    • Has garage: Yes
    Features
    • Stories: 1
    • Patio & porch: Front Porch, Covered Patio
    • Pool features: None
    • Has view: Yes
    • View description: None/Not Applicable
    • Waterfront features: No Waterfront
    Lot
    • Size: 8,276 Square Feet
    • Features: Level, Inside Lot, Subdivision, Less Than 1 Acre
    Details
    • Parcel number: 054803070000014.109
    • Special conditions: Other/See Remarks

    Construction

    Type & style
    • Home type: SingleFamily
    • Architectural style: Traditional
    • Property subtype: Single Family Residence
    Materials
    • Roof: Dimensional,Other/See Remarks
    Condition
    • Year built: 2026
    Details
    • Warranty included: Yes

    Utilities & green energy

    • Utilities for property: Water City, Sewage City, Robertsdale Utilities, Water Heater Electric

    Community & HOA

    Community
    • Features: None
    • Security: Carbon Monoxide Detector(s), Smoke Detector(s)
    • Subdivision: Ridge At Robertsdale
    HOA
    • Has HOA: Yes
    • Services included: Other/See Remarks
    • HOA fee: $350 annually
    • HOA name: Community Management
    • HOA phone: 225-503-2648
    Location
    • Region: Robertsdale

    Financial & listing details

    • Price per square foot: $170/sqft
    • Date on market: 4/2/2026
    • Ownership type: Whole Full

    Price history

    DateEventPrice
    9/11/2026Sold$316,047$170/sqft
    Source: Baldwin Realtors #394456 Report a problem
    7/24/2026Pending sale$316,047$170/sqft
    Source: Baldwin Realtors #394456 Report a problem
    4/2/2026Listed for sale$316,047$170/sqft
    Source: Baldwin Realtors #394456 Report a problem

    Public tax history

    Tax history is unavailable.

    Neighborhood: 36567

    Nearby schools

    GreatSchools rating
    Schools provided by the listing agent
    • Elementary: Robertsdale Elementary
    • Middle: Central Baldwin Middle
    • High: Robertsdale High

    Source: Baldwin Realtors. This data may not be complete. We recommend contacting the local school district to confirm school assignments for this home.

    Get a cash offer in 3 minutes
    Find out how much your home could sell for in as little as 3 minutes with a no-obligation cash offer.
    Estimated market value
    $316,100
    Get a cash offer in 3 minutes
    Find out how much your home could sell for in as little as 3 minutes with a no-obligation cash offer.
    Estimated market value
    $316,100