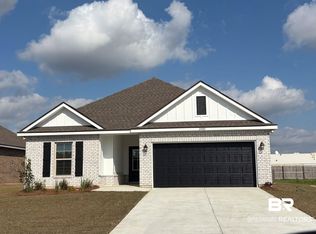
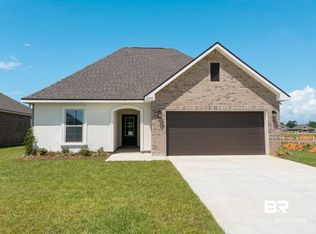
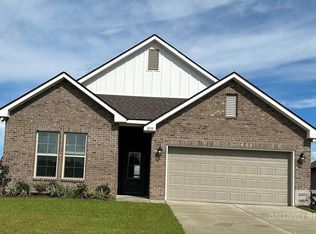
Awesome builder rate plus choose ONE free: window blinds OR fridge! Restrictions apply. The DOGWOOD IV J in Ridge at Robertsdale community offers a 3 bedroom, 2 full bathroom, open design. Upgrades for this home include wood look ceramic tile flooring throughout, quartz countertops, undermount cabinet lighting, blinds for the windows, upgraded kitchen backsplash, LED coach lights on each side of the garage, and more! Special Features: double vanity, garden tub, separate shower, and 2 walk-in closets in master bath, walk-in closet in bedrooms 2 and 3, kitchen island, walk-in pantry, covered porches, LED lighting, ceiling fans in living and master, smart connect WIFI thermostat, garage door with 2 remotes, seasonal landscaping package, architectural 30-year shingles, and more! Energy Efficient Features: water heater, electric kitchen appliance package, vinyl low E windows and more! Energy Star Partner. Gold Fortified Certified home. Estimated completion May 2026. Buyer to verify all information during due diligence.
Closed
Zillow last checked:
Listing updated:
Bought with:
Savannah Harmeier, 132220
DSLD Homes Gulf Coast,LLC-Baldwin Branch
Source: Baldwin Realtors,MLS#: 391606
Price history
| Date | Event | Price |
|---|---|---|
| 7/26/2026 | Listing removed | $1,950$1/sqft |
Source: Zillow Rentals Report a problem | ||
| 7/11/2026 | Price change | $1,950-0.8%$1/sqft |
Source: Zillow Rentals Report a problem | ||
| 6/20/2026 | Listed for rent | $1,965$1/sqft |
Source: Zillow Rentals Report a problem | ||
| 5/27/2026 | Sold | $286,990-3%$173/sqft |
Source:  Baldwin Realtors #391606 Report a problem Baldwin Realtors #391606 Report a problem | ||
| 5/13/2026 | Pending sale | $295,847$178/sqft |
Source: Baldwin Realtors #391606 Report a problem | ||
| 2/10/2026 | Listed for sale | $295,847$178/sqft |
Source: Baldwin Realtors #391606 Report a problem | ||

Get a cash offer in 3 minutes
Find out how much your home could sell for in as little as 3 minutes with a no-obligation cash offer.
Estimated market value
$288,900
