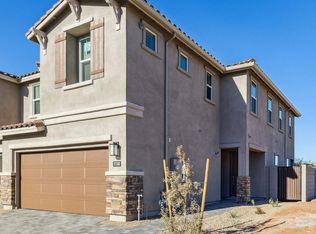
Welcome to this beautifully maintained 2024-built home in the desirable North Phoenix community of 85054. Designed with modern living in mind, this home offers a rare combination of newer construction, thoughtful upgrades, and an oversized backyard perfect for both relaxing and entertaining.
Step outside to enjoy the larger-than-standard 30' x 21' backyard, featuring pet-friendly turf, a spacious paver patio, and a matching paver entry walkway that adds both style and functionality. The low-maintenance yard provides the perfect space for pets, outdoor gatherings, or enjoying Arizona's beautiful weather.
The garage features upgraded epoxy flooring, providing a clean, durable, and polished finish that is both attractive and easy to maintain. Being built in 2024, the home also offers the benefits of newer construction with modern finishes, systems, and energy efficiency.
Residents of Talinn Desert Ridge also enjoy access to an impressive array of community amenities, including a heated resort-style pool, fitness center/gym, clubhouse lounge, yoga lawn, pocket parks, walking paths, and inviting gathering spaces that provide plenty of opportunities for recreation without leaving the neighborhood.
*Option to lease this property fully-furnished upon request for extra fee.
*Lease term minimum 6 months. Rent can be negotiated for leases lesser/greater than 12 months.
*Tenant is responsible for all utilities and Wi-Fi/internet services. Tenant also responsible for maintenance of landscaping (trimming of all plants, etc.)
*Landlord covers all reasonable repairs/maintenance with the exception of plumbing repairs caused by tenant's fault, misuse, or negligence shall be tenant's responsibility. This does not apply to wear and tear which remains landlord's responsibility.
*First month's rent (prorated if necessary) and security deposit are due upon lease signing.
*One dog under 40 lbs. is permitted, subject to applicable pet terms and approval.
*No smoking is permitted anywhere on the property.
*Subleasing is not permitted without prior written approval from the landlord.
*Tenant is responsible for maintaining the property in clean and good condition throughout the lease term.
*The property is available fully furnished for an additional monthly fee upon request.
Sold for $660,095
$660,095
21082 N 58th Way, Phoenix, AZ 85054
3beds
1,743sqft
Townhouse
Built in ----
-- sqft lot
$657,700 Zestimate®
$379/sqft
$3,663 Estimated rent
Home value
$657,700
$625,000 - $691,000
$3,663/mo
Zestimate® history
Owner options
List your home for rent
$3,663/mo
Rent Zestimate®
Find your next renter with Zillow Rental Manager. Plus, with online applications, you can quickly screen prospective tenants – for free.
$3,663/mo
Rent Zestimate®
Refinance and save
$3,016/mo
Est. payment
Refinancing to a lower rate could help reduce your monthly payments and save thousands over the life of the loan.
$3,016/mo
Est. payment
Explore your selling options
Work with a Zillow partner agent
Leverage their expertise and Zillow's premium Showcase listings to get your home seen by more buyers.
Get startedList with your own agent
Get your home in front of millions of buyers by listing it on Zillow.
Learn how to do itSell it yourself
Take full control of how buyers see your home on Zillow by listing For Sale by Owner (FSBO).
List your homeWhat's special
Modern finishesLow-maintenance yardPet-friendly turfSpacious paver patioEnergy efficiencyThoughtful upgrades
Zillow last checked:
Listing updated:
Source: Zillow Rentals
Facts & features
Interior
Bedrooms & bathrooms
- Bedrooms: 3
- Bathrooms: 3
- Full bathrooms: 2
- 1/2 bathrooms: 1
Heating
- Forced Air
Cooling
- Air Conditioner, Central Air
Appliances
- Included: Dishwasher, Dryer, Freezer, Microwave Oven, Oven, Refrigerator, Washer
- Laundry: In Unit
Features
- Flooring: Carpet, Tile
Interior area
- Total interior livable area: 1,743 sqft
Property
Parking
- Parking features: Attached, Garage
- Has attached garage: Yes
- Details: Contact manager
Features
- Patio & porch: Patio
- Exterior features: Community Fitness Center/Gym, Community Parks, Community Walking Trails
Details
- Additional structures: Garage(s)
- Parcel number: 21235666
Construction
Type & style
- Home type: Townhouse
- Property subtype: Townhouse
Community & HOA
Community
- Deposit fee: $3,600
Location
- Region: Phoenix
Financial & listing details
- Price per square foot: $379/sqft
- Tax assessed value: $33,400
- Annual tax amount: $190
- Date on market: 8/23/2026
- Date available: 09/21/2026
- Lease term: 1 Year
Price history
| Date | Event | Price |
|---|---|---|
| 10/6/2026 | Listing removed | $3,600$2/sqft |
Source: Zillow Rentals Report a problem | ||
| 9/21/2026 | Price change | $3,600-7.7%$2/sqft |
Source: Zillow Rentals Report a problem | ||
| 8/24/2026 | Listed for rent | $3,900$2/sqft |
Source: Zillow Rentals Report a problem | ||
| 11/13/2024 | Sold | $660,095$379/sqft |
Source: Public Record Report a problem | ||
Public tax history
| Year | Property taxes | Tax assessment |
|---|---|---|
| 2025 | $190 +2.6% | $5,010 +0.9% |
| 2024 | $185 +2.1% | $4,965 +188.7% |
| 2023 | $182 -51.9% | $1,720 -72% |
| 2022 | $378 | $6,147 |
Find assessor info on the county website
Neighborhood: Desert View
Nearby homes
- $650,0003 bd3 ba1.9k sqft21108 N 58th Way, Phoenix, AZ 85054Sold
- $713,1853 bd3 ba2.1k sqft21076 N 58th Way, Phoenix, AZ 85054Sold

- $605,9903 bd3 ba1.9k sqft21114 N 58th Way, Phoenix, AZ 85054Sold

- $687,7403,271 sqft21070 N 58th Way, Phoenix, AZ 85054Sold
- $725,0002,839 sqft21120 N 58th Way, Phoenix, AZ 85054Sold
- $687,1003,218 sqft21058 N 58th Way, Phoenix, AZ 85054Sold
- $668,0003 bd3 ba1.9k sqft21115 N 58th Way, Phoenix, AZ 85054Sold
- $692,6852,963 sqft21109 N 58th Way, Phoenix, AZ 85054Sold
Nearby schools
GreatSchools rating
- 7/10Explorer Middle SchoolGrades: 5-8Distance: 1.9 mi
- 10/10Pinnacle High SchoolGrades: 7-12Distance: 3.1 mi
- 9/10Pinnacle Peak Elementary SchoolGrades: PK-8Distance: 2.6 mi
Get a cash offer in 3 minutes
Find out how much your home could sell for in as little as 3 minutes with a no-obligation cash offer.
Estimated market value
$657,700
Get a cash offer in 3 minutes
Find out how much your home could sell for in as little as 3 minutes with a no-obligation cash offer.
Estimated market value
$657,700
