Charming Chesapeake Bay Home with Stunning Water Views and Incredible Sunsets! Living space is 2699 and the unfinished basement is 1948. Additional guest house adds additional square footage, a kitchen/bath/sleeping area and living room. Discover the beauty of waterfront living in this exquisite home featuring panoramic views of the Chesapeake Bay. Having undergone a comprehensive renovation in 2022-2023, this property continues to impress with ongoing enhancements. The large deck overlooking the pool is the latest improvement. Inside the main house, the open-concept design flows effortlessly from the expansive living room area, and dining area that has nonstop water views. Amazing renovation of the kitchen is a standout feature. The kitchen is equipped with stainless steel appliances, a spacious kitchen island, and ample storage, it’s perfect for culinary enthusiasts. The primary bedroom offers a luxurious retreat, complete with a large step-in shower and a two-person vanity, showcasing thoughtful design throughout. A charming book nook with access to the water views and landscaping provides an ideal spot for morning coffee. The design includes a walk-in closet, a custom designed ceiling and luxury vinyl tile continued. Throughout the home, the nautical theme is evident with lighting and ceiling fan fixtures. It just won't disappoint. The basement has even more storage and plenty of room for a workout area. Total square footage for the main level is 2569 and Unfinished basement area is 1948 sq. feet Guest House & Garage: Guests will appreciate the new two-car garage that includes a well-appointed guest house upstairs, featuring modern appliances and a balcony that showcases beautiful water views. This space combines privacy with luxury, ensuring a comfortable stay for visitors. Outdoor Oasis: Step onto the covered porch, designed for all-weather enjoyment, and take in the breathtaking vistas of the Chesapeake Bay. The outdoor space is further complemented by a brand-new custom-built deck that offers direct access from the bedrooms, perfect for entertaining. The Gunite pool, complete with a tanning ledge and seating, invites relaxation and fun and water views of the Chesapeake Bay. A convenient changing room and storage for pool toys are located in the garage of the guest house, which also features its own cozy covered porch area providing coverage from any inclement weather The guest house has a a kitchen/and full bath along with a combined living and sleeping area. Additional Features: This home also boasts a walk-in closet and exquisite landscaping that enhances its picturesque setting. Notable renovations include a geothermal well and HVAC system, Hardie Plank siding, and a 320-gallon propane tank that services both the main house and guest house which is leased through Dixie Land. Electric/plumbing/ New foam and spray insulation in exterior walls have all been updated, and a new grinder pump is in place. Additionally, an extra parcel with sewer allocation is included with sewer allocation billed quarterly—check with Kent County for further details. Footprint for a new build would possibly be 2000 SQ feet with the ability to build up. Verify with Planning and Zoning This home is a true gem, offering the perfect blend of luxury, comfort, and stunning natural beauty. Don’t miss your chance to own a slice of paradise on the Chesapeake Bay! Whether you are looking for a second home to relax and enjoy or live here year around. It's an incredible home, not overwhelming in upkeep! Turnkey living with amazing water views and incredible sunsets!
Sold for $1,350,000
$1,350,000
21082 Wyoming Ave, Chestertown, MD 21620
3beds
2,699sqft
Single Family Residence
Built in 1965
0.99 Acres Lot
$1,378,000 Zestimate®
$500/sqft
$3,496 Estimated rent
Home value
$1,378,000
Estimated sales range
Not available
$3,496/mo
Zestimate® history
Owner options
List your home for rent
$3,496/mo
Rent Zestimate®
Find your next renter with Zillow Rental Manager. Plus, with online applications, you can quickly screen prospective tenants – for free.
$3,496/mo
Rent Zestimate®
Refinance and save
$6,765/mo
Est. payment
Refinancing to a lower rate could help reduce your monthly payments and save thousands over the life of the loan.
$6,765/mo
Est. payment
Explore your selling options
Work with a Zillow partner agent
Leverage their expertise and Zillow's premium Showcase listings to get your home seen by more buyers.
Get startedList with your own agent
Get your home in front of millions of buyers by listing it on Zillow.
Learn how to do itSell it yourself
Take full control of how buyers see your home on Zillow by listing For Sale by Owner (FSBO).
List your homeWhat's special
Waterfront livingWalk-in closetAmple storageCustom designed ceilingBrand-new custom-built deckOpen-concept designLuxury vinyl tile
Zillow last checked:
Listing updated:
Listed by:
Retha Arrabal 410-810-0010,
Doug Ashley Realtors, LLC
Bought with:
Michael Lapp, rs369099
Stoltzfus Realty
Source: Bright MLS,MLS#: MDKE2005016
Facts & features
Interior
Bedrooms & bathrooms
- Bedrooms: 3
- Bathrooms: 4
- Full bathrooms: 3
- 1/2 bathrooms: 1
- Main level bathrooms: 4
- Main level bedrooms: 3
Rooms
- Room types: Living Room, Primary Bedroom, Bedroom 2, Bedroom 3, Kitchen, Bathroom 1, Primary Bathroom
Primary bedroom
- Features: Ceiling Fan(s), Flooring - Luxury Vinyl Tile, Recessed Lighting, Primary Bedroom - Sitting Area, Walk-In Closet(s)
- Level: Main
- Area: 546 Square Feet
- Dimensions: 26 x 21
Bedroom 2
- Features: Ceiling Fan(s), Flooring - Luxury Vinyl Plank, Recessed Lighting
- Level: Main
- Area: 208 Square Feet
- Dimensions: 16 x 13
Bedroom 3
- Features: Ceiling Fan(s), Flooring - Luxury Vinyl Tile
- Level: Main
- Area: 208 Square Feet
- Dimensions: 16 x 13
Primary bathroom
- Features: Bathroom - Walk-In Shower, Flooring - Tile/Brick, Double Sink
- Level: Main
- Area: 100 Square Feet
- Dimensions: 10 x 10
Bathroom 1
- Features: Flooring - Tile/Brick, Double Sink
- Level: Main
Kitchen
- Features: Lighting - Pendants, Recessed Lighting, Kitchen - Propane Cooking, Eat-in Kitchen, Flooring - Luxury Vinyl Tile, Kitchen Island, Attic - Non-Use
- Level: Main
- Area: 400 Square Feet
- Dimensions: 25 x 16
Living room
- Features: Ceiling Fan(s), Dining Area, Flooring - Luxury Vinyl Tile, Formal Dining Room
- Level: Main
- Area: 544 Square Feet
- Dimensions: 17 x 32
Heating
- Heat Pump, Geothermal, Propane
Cooling
- Ceiling Fan(s), Geothermal, Central Air
Appliances
- Included: Dishwasher, Refrigerator, Cooktop, Washer/Dryer Stacked, Tankless Water Heater, Stainless Steel Appliance(s), Instant Hot Water
- Laundry: Main Level
Features
- Bathroom - Walk-In Shower, Ceiling Fan(s), Combination Dining/Living, Combination Kitchen/Dining, Open Floorplan, Entry Level Bedroom, Kitchen - Gourmet, Kitchen Island, Kitchen - Table Space, Recessed Lighting, Upgraded Countertops, Primary Bath(s), Dry Wall
- Flooring: Luxury Vinyl
- Basement: Connecting Stairway
- Has fireplace: No
Interior area
- Total structure area: 4,647
- Total interior livable area: 2,699 sqft
- Finished area above ground: 2,699
Property
Parking
- Total spaces: 6
- Parking features: Garage Faces Side, Garage Door Opener, Crushed Stone, Detached, Driveway, Off Street
- Garage spaces: 2
- Uncovered spaces: 4
Accessibility
- Accessibility features: None
Features
- Levels: One
- Stories: 1
- Patio & porch: Deck, Porch
- Exterior features: Sidewalks, Play Area, Lighting, Extensive Hardscape, Balcony
- Has private pool: Yes
- Pool features: Gunite, Salt Water, Private
- Spa features: Hot Tub
- Fencing: Back Yard,Split Rail
- Has view: Yes
- View description: Panoramic, Water, Scenic Vista, Bay
- Has water view: Yes
- Water view: Water,Bay
- Waterfront features: Sandy Beach, Rip-Rap, Bayfront, Bay
- Body of water: Chesapeake Bay
- Frontage type: Road Frontage
- Frontage length: Water Frontage Ft: 100
Lot
- Size: 0.99 Acres
- Features: Additional Lot(s), Interior Lot, Landscaped, Open Lot, Rear Yard, Wooded, Poolside, SideYard(s)
Details
- Additional structures: Above Grade, Below Grade
- Additional parcels included: Separate sewer allocation on the additional lot that is paid quarterly. Footprint of 2000 SQ ft. Possible to build up as well.
- Parcel number: 1506021492
- Zoning: CAR
- Zoning description: Residential Critical Area
- Special conditions: Standard
Construction
Type & style
- Home type: SingleFamily
- Architectural style: Contemporary
- Property subtype: Single Family Residence
Materials
- Brick
- Foundation: Permanent
Condition
- Excellent
- New construction: No
- Year built: 1965
- Major remodel year: 2021
Utilities & green energy
- Electric: 200+ Amp Service
- Sewer: Public Sewer
- Water: Well
- Utilities for property: Propane, Underground Utilities, Broadband
Community & HOA
Community
- Subdivision: Tolchester
HOA
- Has HOA: No
Location
- Region: Chestertown
Financial & listing details
- Price per square foot: $500/sqft
- Tax assessed value: $852,500
- Annual tax amount: $9,667
- Date on market: 4/30/2025
- Listing agreement: Exclusive Right To Sell
- Listing terms: Cash,Conventional
- Ownership: Fee Simple
Price history
| Date | Event | Price |
|---|---|---|
| 9/22/2025 | Sold | $1,350,000-12.9%$500/sqft |
Source:  Bright MLS #MDKE2005016 Report a problem Bright MLS #MDKE2005016 Report a problem | ||
| 9/15/2025 | Pending sale | $1,550,000$574/sqft |
Source: Bright MLS #MDKE2005016 Report a problem | ||
| 8/12/2025 | Contingent | $1,550,000$574/sqft |
Source: Bright MLS #MDKE2005016 Report a problem | ||
| 5/22/2025 | Price change | $1,550,000-13.8%$574/sqft |
Source: Bright MLS #MDKE2005016 Report a problem | ||
| 4/30/2025 | Listed for sale | $1,799,000+183.3%$667/sqft |
Source: Bright MLS #MDKE2005016 Report a problem | ||
| 10/15/2021 | Sold | $635,000-5.9%$235/sqft |
Source: Bright MLS #MDKE118210 Report a problem | ||
| 9/21/2021 | Pending sale | $675,000+128.8%$250/sqft |
Source: Bright MLS #MDKE118210 Report a problem | ||
| 5/13/2003 | Sold | $295,000$109/sqft |
Source: Public Record Report a problem | ||
Public tax history
| Year | Property taxes | Tax assessment |
|---|---|---|
| 2025 | $19,549 +102.2% | $861,967 +1.1% |
| 2024 | $9,667 +19.5% | $852,500 +19.5% |
| 2023 | $8,087 +39.7% | $713,100 +15.8% |
| 2022 | $5,788 +9.9% | $615,800 +32.6% |
| 2021 | $5,267 +0.2% | $464,500 +0.2% |
| 2020 | $5,258 +0.2% | $463,667 -0.2% |
| 2019 | $5,249 +0.2% | $464,500 +0.5% |
| 2018 | $5,239 | $462,000 |
| 2017 | $5,239 -1.9% | $462,000 |
| 2016 | $5,339 | $462,000 -0.6% |
| 2015 | $5,339 | $464,800 |
| 2014 | $5,339 | $464,800 |
| 2013 | -- | $464,800 -1.3% |
| 2012 | -- | $470,800 |
| 2011 | -- | $470,800 |
| 2010 | -- | $470,800 -19.6% |
| 2009 | -- | $585,600 +19.8% |
| 2008 | -- | $489,002 +24.6% |
| 2007 | -- | $392,406 +32.7% |
| 2006 | -- | $295,810 +15.9% |
| 2005 | -- | $255,276 +18.9% |
| 2004 | -- | $214,743 +23.3% |
| 2003 | -- | $174,210 +0.4% |
| 2002 | -- | $173,592 +0.4% |
| 2001 | -- | $172,976 |
Find assessor info on the county website
Neighborhood: 21620
Nearby homes
- $650,8000.726 Acres21101 Iowa Ave, Chestertown, MD 21620Off Market
- $708,0004 bd2 ba2k sqft21085 Wyoming Ave, Chestertown, MD 21620Off Market
- $290,700-- bd0 ba480 sqft21076 Montana Ave, Chestertown, MD 21620Off Market
- $339,9002 bd1 ba1.2k sqft21125 Iowa Ave, Chestertown, MD 21620Sold
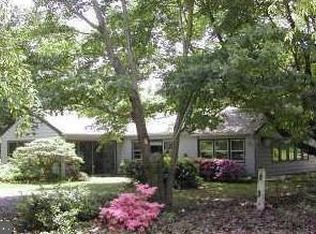
- $290,8001 bd1 ba-- sqft21094 Iowa Ave, Chestertown, MD 21620Off Market
- $1,200-- bd-- ba-- sqft21094 Iowa Ave, Chestertown, MD 21620Off Market
- $1,178,5003 bd3 ba3.6k sqft21094 Iowa Ave, Chestertown, MD 21620Off Market
- $719,800-- bd3 ba1.6k sqft21080 Montana Ave, Chestertown, MD 21620Off Market
Nearby schools
GreatSchools rating
- 5/10Rock Hall Elementary SchoolGrades: PK-5Distance: 5.9 mi
- 2/10Kent County Middle SchoolGrades: 6-8Distance: 9.6 mi
- 5/10Kent County High SchoolGrades: 9-12Distance: 9.2 mi
Schools provided by the listing agent
- Middle: Kent County
- High: Kent County
- District: Kent County Public Schools
Source: Bright MLS. This data may not be complete. We recommend contacting the local school district to confirm school assignments for this home.
Get a cash offer in 3 minutes
Find out how much your home could sell for in as little as 3 minutes with a no-obligation cash offer.
Estimated market value
$1,378,000
Get a cash offer in 3 minutes
Find out how much your home could sell for in as little as 3 minutes with a no-obligation cash offer.
Estimated market value
$1,378,000
- Maryland
- Kent County
- Chestertown
- 21620
- 21082 Wyoming Ave
Nearby cities
Nearby neighborhoods
Nearby zip codes
Other Chestertown Topics
