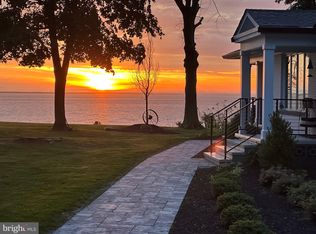
Welcome to “The Cottage,” as it’s affectionately known! This charming home offers beautiful water views of the Chesapeake Bay, creating a peaceful and relaxing place to call home. Inside, you’ll find a bright and inviting layout featuring a Florida Room, a spacious dining room with a cozy fireplace, and two comfortable bedrooms. The large living room is filled with natural light and showcases lovely water views, making it the perfect place to unwind or entertain. Step outside to enjoy the fresh bay breeze from the deck, and take advantage of the storage shed for extra space. The property also includes an enclosed fenced area, ideal for storing tools, trash cans, or outdoor equipment while keeping everything neatly tucked away. Whether you’re looking for a tranquil retreat or a charming year-round residence, The Cottage offers a welcoming atmosphere and scenic surroundings you’ll love coming home to.
Sold for $339,900
$339,900
21125 Iowa Ave, Chestertown, MD 21620
2beds
1,294sqft
Single Family Residence
Built in 1962
8,000 Square Feet Lot
$341,300 Zestimate®
$263/sqft
$1,460 Estimated rent
Home value
$341,300
Estimated sales range
Not available
$1,460/mo
Zestimate® history
Owner options
List your home for rent
$1,460/mo
Rent Zestimate®
Find your next renter with Zillow Rental Manager. Plus, with online applications, you can quickly screen prospective tenants – for free.
$1,460/mo
Rent Zestimate®
Refinance and save
$2,087/mo
Est. payment
Refinancing to a lower rate could help reduce your monthly payments and save thousands over the life of the loan.
$2,087/mo
Est. payment
Explore your selling options
Work with a Zillow partner agent
Leverage their expertise and Zillow's premium Showcase listings to get your home seen by more buyers.
Get startedList with your own agent
Get your home in front of millions of buyers by listing it on Zillow.
Learn how to do itSell it yourself
Take full control of how buyers see your home on Zillow by listing For Sale by Owner (FSBO).
List your homeWhat's special
Zillow last checked:
Listing updated:
Listed by:
Retha Arrabal 410-810-0010,
Doug Ashley Realtors, LLC
Bought with:
Stacey Stracke, 595920
Douglas Realty, LLC
Source: Bright MLS,MLS#: MDKE2006198
Facts & features
Interior
Bedrooms & bathrooms
- Bedrooms: 2
- Bathrooms: 1
- Full bathrooms: 1
- Main level bathrooms: 1
- Main level bedrooms: 2
Rooms
- Room types: Living Room, Dining Room, Bedroom 2, Kitchen, Bedroom 1, Sun/Florida Room, Bathroom 1
Bedroom 1
- Features: Ceiling Fan(s), Flooring - Engineered Wood
- Level: Main
- Area: 121 Square Feet
- Dimensions: 11 X 11
Bedroom 2
- Features: Ceiling Fan(s), Flooring - Engineered Wood
- Level: Main
- Area: 132 Square Feet
- Dimensions: 11 X 12
Bathroom 1
- Level: Main
- Area: 54 Square Feet
- Dimensions: 6 X 9
Dining room
- Features: Fireplace - Gas, Flooring - Engineered Wood
- Level: Main
- Area: 280 Square Feet
- Dimensions: 14 X 20
Kitchen
- Level: Main
- Area: 126 Square Feet
- Dimensions: 9 X 14
Living room
- Level: Main
- Area: 231 Square Feet
- Dimensions: 11 X 21
Other
- Features: Ceiling Fan(s)
- Level: Main
- Area: 208 Square Feet
- Dimensions: 13 X 16
Heating
- Heat Pump, Electric
Cooling
- Heat Pump, Central Air, Electric
Appliances
- Included: Microwave, Dishwasher, Refrigerator, Oven/Range - Gas, Exhaust Fan, Washer/Dryer Stacked, Electric Water Heater, Instant Hot Water
- Laundry: Main Level
Features
- Breakfast Area, Dining Area, Formal/Separate Dining Room, Kitchen - Galley, Recessed Lighting, Family Room Off Kitchen
- Flooring: Laminate, Tile/Brick
- Has basement: No
- Number of fireplaces: 1
- Fireplace features: Gas/Propane
Interior area
- Total structure area: 1,294
- Total interior livable area: 1,294 sqft
- Finished area above ground: 1,294
- Finished area below ground: 0
Property
Parking
- Total spaces: 2
- Parking features: Driveway
- Uncovered spaces: 2
Accessibility
- Accessibility features: None
Features
- Levels: One
- Stories: 1
- Patio & porch: Deck
- Pool features: None
- Has view: Yes
- View description: Bay, Garden
- Has water view: Yes
- Water view: Bay
- Waterfront features: Bay
- Body of water: Chesapeake Bay
Lot
- Size: 8,000 Square Feet
Details
- Additional structures: Above Grade, Below Grade
- Parcel number: 1506000517
- Zoning: CAR
- Zoning description: CAR - Critical Area
- Special conditions: Standard
Construction
Type & style
- Home type: SingleFamily
- Architectural style: Bungalow
- Property subtype: Single Family Residence
Materials
- Stick Built
- Foundation: Slab
Condition
- Very Good
- New construction: No
- Year built: 1962
Utilities & green energy
- Sewer: Public Sewer
- Water: Well
- Utilities for property: Fiber Optic
Community & HOA
Community
- Subdivision: None Available
HOA
- Has HOA: No
Location
- Region: Chestertown
Financial & listing details
- Price per square foot: $263/sqft
- Tax assessed value: $147,633
- Annual tax amount: $1,610
- Date on market: 3/19/2026
- Listing agreement: Exclusive Right To Sell
- Listing terms: Cash,Conventional,FHA,Rural Development,VA Loan,USDA Loan
- Ownership: Fee Simple
Price history
| Date | Event | Price |
|---|---|---|
| 6/5/2026 | Sold | $339,900$263/sqft |
Source:  Bright MLS #MDKE2006198 Report a problem Bright MLS #MDKE2006198 Report a problem | ||
| 5/28/2026 | Pending sale | $339,900$263/sqft |
Source: Bright MLS #MDKE2006198 Report a problem | ||
| 5/12/2026 | Contingent | $339,900$263/sqft |
Source: Bright MLS #MDKE2006198 Report a problem | ||
| 3/19/2026 | Listed for sale | $339,900+17.2%$263/sqft |
Source: Bright MLS #MDKE2006198 Report a problem | ||
| 5/9/2008 | Listing removed | $289,900$224/sqft |
Source: Century 21 #KE6346406 Report a problem | ||
| 4/5/2008 | Listed for sale | $289,900+178.8%$224/sqft |
Source: Century 21 #KE6346406 Report a problem | ||
| 5/25/2001 | Sold | $104,000$80/sqft |
Source: Public Record Report a problem | ||
Public tax history
| Year | Property taxes | Tax assessment |
|---|---|---|
| 2025 | $3,220 +108.3% | $141,967 +4.2% |
| 2024 | $1,546 +3.3% | $136,300 +3.3% |
| 2023 | $1,497 +4.3% | $132,000 -3.2% |
| 2022 | $1,435 +2.6% | $136,300 +10.5% |
| 2021 | $1,399 +0.3% | $123,400 +0.3% |
| 2020 | $1,395 +0.3% | $123,033 -0.3% |
| 2019 | $1,391 +0.3% | $123,400 +0.9% |
| 2018 | $1,387 +0.1% | $122,300 +0.1% |
| 2017 | $1,386 -7.9% | $122,233 +0.1% |
| 2016 | $1,505 | $122,167 +0.1% |
| 2015 | $1,505 | $122,100 |
| 2014 | $1,505 | $122,100 |
| 2013 | -- | $122,100 -8% |
| 2012 | -- | $132,700 |
| 2011 | -- | $132,700 |
| 2010 | -- | $132,700 -11.6% |
| 2009 | -- | $150,070 +11.3% |
| 2008 | -- | $134,870 +12.7% |
| 2007 | -- | $119,670 +14.5% |
| 2006 | -- | $104,470 +14.8% |
| 2005 | -- | $90,982 +17.4% |
| 2004 | -- | $77,496 +21.1% |
| 2003 | -- | $64,010 +2.6% |
| 2002 | -- | $62,416 +2.6% |
| 2001 | -- | $60,823 |
Find assessor info on the county website
Neighborhood: 21620
Nearby homes
- $650,8000.726 Acres21101 Iowa Ave, Chestertown, MD 21620Off Market
- $1,350,0003 bd4 ba2.6k sqft21082 Wyoming Ave, Chestertown, MD 21620Sold
- $290,8001 bd1 ba-- sqft21094 Iowa Ave, Chestertown, MD 21620Off Market
- $1,200-- bd-- ba-- sqft21094 Iowa Ave, Chestertown, MD 21620Off Market
- $1,137,3003 bd3 ba3.6k sqft21094 Iowa Ave, Chestertown, MD 21620Off Market
- $42,700-- bd-- ba-- sqftWyoming Ave, Chestertown, MD 21620Off Market
- $43,700-- bd-- ba-- sqftIowa Ave, Chestertown, MD 21620Off Market
- $287,700-- bd2 ba1.4k sqft21129 Kansas Ave, Chestertown, MD 21620Off Market
Nearby schools
GreatSchools rating
- 5/10Rock Hall Elementary SchoolGrades: PK-5Distance: 5.9 mi
- 2/10Kent County Middle SchoolGrades: 6-8Distance: 9.6 mi
- 5/10Kent County High SchoolGrades: 9-12Distance: 9.1 mi
Schools provided by the listing agent
- District: Kent County Public Schools
Source: Bright MLS. This data may not be complete. We recommend contacting the local school district to confirm school assignments for this home.
Get a cash offer in 3 minutes
Find out how much your home could sell for in as little as 3 minutes with a no-obligation cash offer.
Estimated market value
$341,300
Get a cash offer in 3 minutes
Find out how much your home could sell for in as little as 3 minutes with a no-obligation cash offer.
Estimated market value
$341,300
- Maryland
- Kent County
- Chestertown
- 21620
- 21125 Iowa Ave
Nearby cities
Nearby neighborhoods
Nearby zip codes
Other Chestertown Topics
