Skip main navigation
Closed
  • $592,000

    2109 6th St NW, Hickory, NC 28601

    3beds
    2,234sqft
    Single Family Residence
    Built in 2023
    0.08 Acres Lot
    $592,000 Zestimate®
    $265/sqft
    $2,415 Estimated rent

    Home value

    $592,000

    $562,000 - $622,000

    $2,415/mo

    Zestimate® history
    Loading
    Loading...

    Owner options

    List your home for rent

    $2,415/mo

    Rent Zestimate®

    Find your next renter with Zillow Rental Manager. Plus, with online applications, you can quickly screen prospective tenants – for free.

    Learn more

    $2,415/mo

    Rent Zestimate®

    Refinance and save

    $3,709/mo

    Est. payment

    Refinancing to a lower rate could help reduce your monthly payments and save thousands over the life of the loan.

    See today's rates

    $3,709/mo

    Est. payment

    Explore your selling options

    Work with a Zillow partner agent

    Leverage their expertise and Zillow's premium Showcase listings to get your home seen by more buyers.

    Get started

    List with your own agent

    Get your home in front of millions of buyers by listing it on Zillow.

    Learn how to do it

    Sell it yourself

    Take full control of how buyers see your home on Zillow by listing For Sale by Owner (FSBO).

    List your home

    What's special

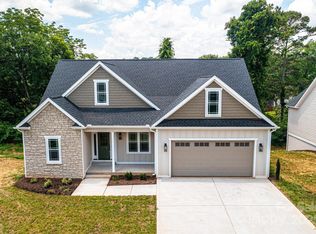
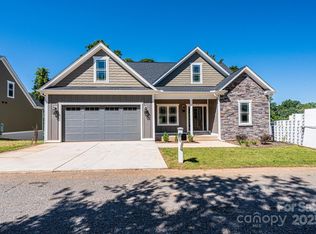
    Better Than New in Desirable NW Hickory! This beautifully upgraded 3-bedroom, 3 full baths home offers the perfect blend of modern construction and thoughtful custom enhancements — all completed after purchasing new construction in 2024. Move-in ready and meticulously maintained, this home truly stands apart from the rest. Inside, you’ll find stylish finishes and functional upgrades throughout, including custom plantation shutters on every window, upgraded cabinetry with convenient pull-out shelving, and additional upper cabinetry in the laundry room for exceptional storage and organization. A garage keypad entry and mini-split system in the garage add even more comfort and convenience. Step outside to enjoy an impressive outdoor living space enhanced by a $20,000 landscaping, drainage, and hardscape package. Features include an extended rear patio on both sides for expanded entertaining space, professionally installed French drain system, upper privacy fencing along the retaining wall, and a custom six-foot wooden privacy fence with dual gates. Located in a lovely Northwest Hickory setting near Glenn C. Hilton Jr. Memorial Park, this home combines peaceful surroundings with convenient access to parks, recreation, shopping, and dining. Why wait for new construction when you can have better than new — with all the upgrades already completed?

    Zillow last checked:

    Listing updated:

    Listing Provided by:

    Tamara Coley tamaracoley@remax.net,

    RE/MAX A-Team

    Bought with:

    Tracy Whisnant

    RE/MAX Select

    Source: Canopy MLS as distributed by MLS GRID,MLS#: 4378669MLS Logo

    Facts & features

    Interior

    Bedrooms & bathrooms
    • Bedrooms: 3
    • Bathrooms: 3
    • Full bathrooms: 3
    • Main level bedrooms: 3
    Primary bedroom
    • Level: Main
    Bedroom s
    • Level: Main
    Bedroom s
    • Level: Main
    Bathroom full
    • Level: Main
    Bathroom full
    • Level: Main
    Bathroom full
    • Level: Upper
    Bonus room
    • Level: Upper
    Great room
    • Level: Main
    Kitchen
    • Level: Main
    Heating
    • Heat Pump
    Cooling
    • Central Air, Heat Pump
    Appliances
    • Included: Dishwasher, Disposal, Gas Range
    • Laundry: Laundry Room, Main Level
    Features
    • Has basement: No
    Interior area
    • Total structure area: 2,234
    • Total interior livable area: 2,234 sqft
    • Finished area above ground: 2,234
    • Finished area below ground: 0

    Property

    Parking
    • Total spaces: 2
    • Parking features: Attached Garage, Garage on Main Level
    • Attached garage spaces: 2
    Features
    • Levels: 1 Story/F.R.O.G.
    Lot
    • Size: 0.08 Acres
    Details
    • Parcel number: 370417008843
    • Zoning: R-2
    • Special conditions: Standard

    Construction

    Type & style
    • Home type: SingleFamily
    • Property subtype: Single Family Residence
    Materials
    • Fiber Cement
    • Foundation: Slab
    Condition
    • New construction: No
    • Year built: 2023

    Utilities & green energy

    • Sewer: Public Sewer
    • Water: City

    Community & neighborhood

    Location
    • Region: Hickory
    • Subdivision: The Cape Townhomes

    HOA & financial

    HOA
    • Has HOA: Yes
    • HOA fee: $300 monthly
    • Association name: THE CAPE TOWNHOMES
    • Association phone: 828-781-3483

    Other

    Other facts
    • Road surface type: Asphalt, Paved

    Price history

    DateEventPrice
    6/23/2026Sold$592,000-1.2%$265/sqft
    Source: Canopy MLS as distributed by MLS GRID #4378669 Report a problem
    5/15/2026Listed for sale$599,000+7%$268/sqft
    Source: Canopy MLS as distributed by MLS GRID #4378669 Report a problem
    4/22/2024Sold$559,900$251/sqft
    Source: Canopy MLS as distributed by MLS GRID #4108787 Report a problem
    2/12/2024Pending sale$559,900$251/sqft
    Source: Canopy MLS as distributed by MLS GRID #4108787 Report a problem

    Public tax history

    Tax history is unavailable.

    Neighborhood: 28601

    Nearby schools

    GreatSchools rating
    Schools provided by the listing agent
    • Elementary: Viewmont
    • Middle: Northview
    • High: Hickory

    Source: Canopy MLS as distributed by MLS GRID. This data may not be complete. We recommend contacting the local school district to confirm school assignments for this home.

    Get a cash offer in 3 minutes
    Find out how much your home could sell for in as little as 3 minutes with a no-obligation cash offer.
    Estimated market value
    $592,000
    Get a cash offer in 3 minutes
    Find out how much your home could sell for in as little as 3 minutes with a no-obligation cash offer.
    Estimated market value
    $592,000