Impressive and spacious modern living in the heart of the city with this exceptional multi-level tri-plex. Each unit offers a private entrance, 5 sizable bedrooms and 4 baths. The main living levels are bright and inviting, with open-concept designs filled with natural light. Expansive living and dining areas flow effortlessly into modern kitchens equipped with granite countertops, stainless steel appliances, and abundant cabinetry. Each unit is fully equipped with in-unit laundry, enhancing day-to-day convenience, separate mechanicals, and unbeatable walkability. This is a rare investment opportunity in a desirable location.
Active
Price cut: $46K (6/11)
$1,149,000
2109 Aldrich Ave S, Minneapolis, MN 55405
15beds
12baths
5,525sqft
Triplex
Built in 2020
-- sqft lot
$1,082,300 Zestimate®
$208/sqft
$-- HOA
What's special
Private entranceIn-unit laundryStainless steel appliancesAbundant cabinetry
- 126 days
- 342
- 9
Zillow last checked:
Listing updated:
Listed by:
Laurie M Allen 612-280-8889,
Coldwell Banker Realty - Lakes
Source: NorthstarMLS as distributed by MLS GRID,MLS#: 7062934
Facts & features
Interior
Bedrooms & bathrooms
- Bedrooms: 15
- Bathrooms: 12
Heating
- Forced Air
Appliances
- Laundry: In Basement, In Unit
Features
- Basement: Block,Egress Window(s),Finished,Full
Interior area
- Total structure area: 5,525
- Total interior livable area: 5,525 sqft
- Finished area above ground: 3,955
- Finished area below ground: 1,570
Property
Parking
- Parking features: Assigned, Asphalt
Accessibility
- Accessibility features: None
Features
- Levels: More Than 2 Stories
- Patio & porch: Deck, Front Porch
- Pool features: None
- Fencing: None
Lot
- Size: 5,662 Square Feet
- Dimensions: 45 x 124
- Features: Near Public Transit, Tree Coverage - Light
Details
- Foundation area: 1650
- Parcel number: 3302924110031
- Zoning description: Residential-Multi-Family
Construction
Type & style
- Home type: MultiFamily
- Property subtype: Triplex
Materials
- Roof: Age 8 Years or Less,Asphalt
Condition
- New construction: No
- Year built: 2020
Utilities & green energy
- Electric: Circuit Breakers, 100 Amp Service, Power Company: Xcel Energy
- Gas: Natural Gas
- Sewer: City Sewer/Connected
- Water: City Water - In Street
Community & HOA
Community
- Security: Fire Sprinkler System
- Subdivision: Sunnyside Add
HOA
- Amenities included: Fire Sprinkler System
Location
- Region: Minneapolis
Financial & listing details
- Price per square foot: $208/sqft
- Tax assessed value: $940,900
- Annual tax amount: $17,868
- Date on market: 4/27/2026
- Tenant pays: Cable TV, Electricity, Gas
- Road surface type: Paved
Estimated market value
$1,082,300
$1.03M - $1.14M
$1,707/mo
Price history
| Date | Event | Price |
|---|---|---|
| 6/11/2026 | Price change | $1,149,000-3.8%$208/sqft |
Source:  NorthstarMLS as distributed by MLS GRID #7062934 Report a problem NorthstarMLS as distributed by MLS GRID #7062934 Report a problem | ||
| 4/27/2026 | Listed for sale | $1,195,000+400.5%$216/sqft |
Source: NorthstarMLS as distributed by MLS GRID #7062934 Report a problem | ||
| 10/13/2021 | Listing removed | -- |
Source: Zillow Rental Manager Report a problem | ||
| 10/7/2021 | Price change | $2,245-7% |
Source: Zillow Rental Manager Report a problem | ||
| 8/26/2021 | Listed for rent | $2,415 |
Source: Zillow Rental Manager Report a problem | ||
| 1/18/2019 | Sold | $238,782+8.5%$43/sqft |
Source: Public Record Report a problem | ||
| 10/29/2018 | Sold | $220,000$40/sqft |
Source: Public Record Report a problem | ||
Public tax history
| Year | Property taxes | Tax assessment |
|---|---|---|
| 2025 | $16,906 +14% | $940,900 +1.5% |
| 2024 | $14,828 -0.6% | $927,000 |
| 2023 | $14,925 -0.1% | $927,000 |
| 2022 | $14,933 +1172.5% | $927,000 +5.5% |
| 2021 | $1,174 -73.2% | $879,000 +1124.2% |
| 2020 | $4,375 +272.8% | $71,800 -71% |
| 2019 | $1,174 -73.2% | $247,500 +10% |
| 2018 | $4,375 | $225,000 |
| 2017 | -- | -- |
| 2016 | $4,769 | $238,000 +2.8% |
| 2015 | $4,769 -2.1% | $231,500 +12.7% |
| 2014 | $4,870 +9.6% | $205,500 +5.9% |
| 2013 | $4,445 -53.8% | $194,000 -8.1% |
| 2012 | $9,622 +44.6% | $211,000 -10.8% |
| 2011 | $6,654 +52.3% | $236,500 |
| 2010 | $4,370 -10.6% | $236,500 -9.9% |
| 2009 | $4,890 +54.6% | $262,500 +18.6% |
| 2006 | $3,162 +13.3% | $221,300 +15% |
| 2005 | $2,792 +9.2% | $192,500 +16% |
| 2004 | $2,556 +15% | $166,000 +14.9% |
| 2002 | $2,223 -51.7% | $144,500 |
| 2001 | $4,605 | -- |
Find assessor info on the county website
Monthly payment
Est. payment
Payment breakdown
Explore the cost of this home by adjusting the details. Changes won't be saved.Climate risks
Neighborhood: Lowry Hill East
- $--5 bd4 ba2.1k sqft2109 Aldrich Ave S UNIT A, Minneapolis, MN 55405Off Market

- $--5 bd4 ba2.2k sqft2109 Aldrich Ave S UNIT B, Minneapolis, MN 55405Off Market
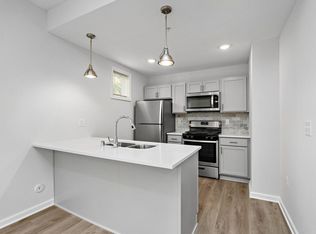
- $--5 bd4 ba2.1k sqft2109 Aldrich Ave S UNIT C, Minneapolis, MN 55405Off Market

- $390,3005 bd3 ba2.1k sqft2109 Aldrich Ave S #1, Minneapolis, MN 55405Off Market

Similar homes
- $790,00012 bd6 ba4.8k sqft2210 Oakland Ave, Minneapolis, MN 55404For Sale

 MLS ID #7105774, Jordan Eatherton, Pemberton RE. NorthstarMLS as distributed by MLS GRID
 - $875,00012 bd4 ba4.4k sqft3101 E 24th St, Minneapolis, MN 55406For Sale
 MLS ID #7096745, Malee Vang, Engel & Volkers Minneapolis. NorthstarMLS as distributed by MLS GRID
 - $649,00012 bd6 ba5.5k sqft2121 13th Ave S, Minneapolis, MN 55404For Sale
 MLS ID #7105569, Michael Weber, RE/MAX Results. NorthstarMLS as distributed by MLS GRID
 - $744,90012 bd4 ba4.6k sqft3500 1st Ave S, Minneapolis, MN 55408For Sale
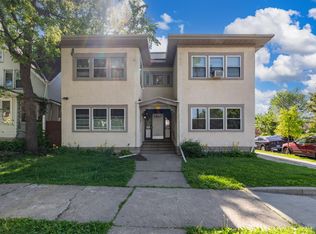 MLS ID #7075302, David H Berglund, Summit Realty LLC. NorthstarMLS as distributed by MLS GRID
 - $799,00012 bd4 ba4k sqft2500 Como Ave SE, Minneapolis, MN 55414For SaleMLS ID #7106259, Su-Jingjing Brown, National Realty Guild. NorthstarMLS as distributed by MLS GRID
- $650,00012 bd4 ba3.7k sqft758 Reaney Ave, Saint Paul, MN 55106For SaleMLS ID #7033997, Yana Lin, LPT Realty, LLC. NorthstarMLS as distributed by MLS GRID
