Skip main navigation
Closed
  • $600,000

    2115 Aldrich Ave S, Minneapolis, MN 55405

    3beds
    2,773sqft
    Single Family Residence
    Built in 1896
    5,227.2 Square Feet Lot
    $644,600 Zestimate®
    $216/sqft
    $2,701 Estimated rent

    Home value

    $644,600

    $612,000 - $677,000

    $2,701/mo

    Zestimate® history
    Loading
    Loading...

    Owner options

    List your home for rent

    $2,701/mo

    Rent Zestimate®

    Find your next renter with Zillow Rental Manager. Plus, with online applications, you can quickly screen prospective tenants – for free.

    Learn more

    $2,701/mo

    Rent Zestimate®

    Refinance and save

    $3,822/mo

    Est. payment

    Refinancing to a lower rate could help reduce your monthly payments and save thousands over the life of the loan.

    See today's rates

    $3,822/mo

    Est. payment

    Explore your selling options

    Work with a Zillow partner agent

    Leverage their expertise and Zillow's premium Showcase listings to get your home seen by more buyers.

    Get started

    List with your own agent

    Get your home in front of millions of buyers by listing it on Zillow.

    Learn how to do it

    Sell it yourself

    Take full control of how buyers see your home on Zillow by listing For Sale by Owner (FSBO).

    List your home

    What's special

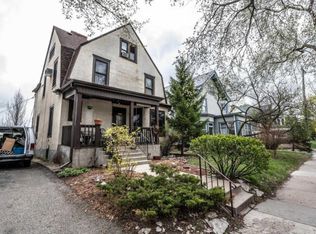
    Available only due to relocation, this gorgeous 2+ story home in Minneapolis’ Lowry Hill East neighborhood has been masterfully updated using timeless, top-quality finishes, artisan craftsmanship and tireless attention to detail. The main floor is an entertainer’s dream, with its grand foyer, generous living and dining spaces and gorgeous custom kitchen addition that would rival those in any $1M+ home. The second floor features the primary bedroom with new hardwood floors, a 2nd bedroom with vaulted ceilings, Juliet balcony and custom closet system, 2nd floor laundry and a large, spa-like bathroom with heated floors. The 2nd floor family room provides the perfect place to gather at the end of a busy day, with vaulted ceilings to the 3rd floor, gas fireplace, custom cabinetry and complete home theater system! Outside, enjoy the idyllic front porch and the amazing private courtyard, as well as a driveway providing off-street parking for two cars. This home has been impeccably maintained and features extensive updates including a brand new roof, new central A/C, newer furnace, sound system, marble bath with steam shower, James Hardie siding, professional landscaping, radon mitigation system and much more! Awesome, convenient location with great walkability - right around the corner from local favorites like Bebe Zito, Caffetto, Baba's and The Wedge Co-op, and just steps to the lakes, Uptown, Loring Park and Downtown. Your urban oasis awaits!

    Zillow last checked:

    Listing updated:

    Listed by:

    Rob Glynn 612-290-2941,

    VIBE Realty

    Bought with:

    Christian H Klempp

    Compass

    Source: NorthstarMLS as distributed by MLS GRID,MLS#: 6564409MLS Logo

    Facts & features

    Interior

    Bedrooms & bathrooms
    • Bedrooms: 3
    • Bathrooms: 2
    • Full bathrooms: 1
    • 3/4 bathrooms: 1
    Bedroom
    • Level: Upper
    • Area: 182 Square Feet
    • Dimensions: 14' x 13'
    Bedroom 2
    • Level: Upper
    • Area: 143 Square Feet
    • Dimensions: 13' x 11'
    Bedroom 3
    • Level: Third
    • Area: 190 Square Feet
    • Dimensions: 19' x 10'
    Dining room
    • Level: Main
    • Area: 195 Square Feet
    • Dimensions: 13' x 15'
    Family room
    • Level: Second
    • Area: 378 Square Feet
    • Dimensions: 27' x 14'
    Foyer
    • Level: Main
    • Area: 156 Square Feet
    • Dimensions: 13' x 12'
    Kitchen
    • Level: Main
    • Area: 304 Square Feet
    • Dimensions: 16' x 19'
    Living room
    • Level: Main
    • Area: 182 Square Feet
    • Dimensions: 13' x 14'
    Heating
    • Forced Air, In-Floor Heating
    Cooling
    • Central Air
    Appliances
    • Included: Dishwasher, Dryer, Exhaust Fan, Range, Refrigerator, Washer
    • Laundry: Upper Level
    Features
    • Basement: Full
    • Number of fireplaces: 2
    • Fireplace features: Decorative, Family Room, Gas, Wood Burning
    Interior area
    • Total structure area: 2,773
    • Total interior livable area: 2,773 sqft
    • Finished area above ground: 2,773
    • Finished area below ground: 0

    Property

    Parking
    • Parking features: Concrete
    • Details: Garage Dimensions (0), Garage Door Height (0), Garage Door Width (0)
    Accessibility
    • Accessibility features: None
    Features
    • Levels: More Than 2 Stories
    • Patio & porch: Front Porch, Patio
    • Fencing: Partial,Privacy,Wood
    Lot
    • Size: 5,227 sqft
    • Dimensions: 124 x 42
    Details
    • Foundation area: 882
    • Parcel number: 3302924110029
    • Zoning description: Residential-Single Family

    Construction

    Type & style
    • Home type: SingleFamily
    • Property subtype: Single Family Residence
    Materials
    • Roof: Age 8 Years or Less,Architectural Shingle
    Condition
    • New construction: No
    • Year built: 1896

    Utilities & green energy

    • Electric: Circuit Breakers, 100 Amp Service
    • Gas: Natural Gas
    • Sewer: City Sewer/Connected
    • Water: City Water/Connected

    Community & neighborhood

    Location
    • Region: Minneapolis
    • Subdivision: Sunnyside Add

    HOA & financial

    HOA
    • Has HOA: No

    Price history

    DateEventPrice
    9/30/2024Sold$600,000-7.7%$216/sqft
    Source: NorthstarMLS as distributed by MLS GRID #6564409 Report a problem
    8/30/2024Pending sale$649,900$234/sqft
    Source: NorthstarMLS as distributed by MLS GRID #6564409 Report a problem
    7/25/2024Listing removed--
    Source: NorthstarMLS as distributed by MLS GRID #6564409 Report a problem
    7/18/2024Listed for sale$649,900+15%$234/sqft
    Source: NorthstarMLS as distributed by MLS GRID #6564409 Report a problem
    4/30/2021Sold$565,000-10.3%$204/sqft
    Source: NorthstarMLS as distributed by MLS GRID #5705229 Report a problem
    12/22/2020Listing removed$629,900$227/sqft
    Source: Keller Williams Realty Integrity Lakes #5635491 Report a problem
    10/3/2020Price change$629,900-1.6%$227/sqft
    Source: Keller Williams Realty Integrity Lakes #5635491 Report a problem
    9/1/2020Listed for sale$639,900$231/sqft
    Source: Keller Williams Realty Integrity Lakes #5635491 Report a problem

    Public tax history

    YearProperty taxesTax assessment
    2025$8,768 +14%$584,600 +2%
    2024$7,695 +5.1%$573,000
    2023$7,319 +6.5%$573,000 +4.9%
    2022$6,874 +2.9%$546,000 +10.1%
    2021$6,683 -7.7%$496,000
    2020$7,239 +8.3%$496,000
    2019$6,683 -7.7%$496,000
    2018$7,239 +10.8%$496,000 +26.9%
    2017$6,536 +8.1%$391,000 +15%
    2016$6,049 +12.6%$340,000 +16.8%
    2015$5,374 +12.9%$291,000 +5.1%
    2014$4,760 -7.3%$277,000 -5%
    2013$5,136 -6.5%$291,500 -8%
    2012$5,493 -6.9%$317,000 -9.9%
    2011$5,902 +8.5%$352,000 -5%
    2010$5,440 -4.9%$370,500 -5%
    2009$5,723 +38.4%$390,000 +23.3%
    2006$4,134 +17.1%$316,300 +15%
    2005$3,529 +18.5%$275,100 +21.2%
    2004$2,979 +14.5%$226,900 +12%
    2002$2,601 -53.2%$202,600
    2001$5,562 --

    Find assessor info on the county website

    Neighborhood: Lowry Hill East

    Nearby schools

    GreatSchools rating
    Get a cash offer in 3 minutes
    Find out how much your home could sell for in as little as 3 minutes with a no-obligation cash offer.
    Estimated market value
    $644,600
    Get a cash offer in 3 minutes
    Find out how much your home could sell for in as little as 3 minutes with a no-obligation cash offer.
    Estimated market value
    $644,600