AGENTS :READ ALL AGENT REMARKS FOR SHOWING INSTRUCTIONS AND IMPORTANT INFORMATION..................................................................................................................................................................... Cedar Run Condos provide quality one level living with security and abundant parking in a prime West Shore location. They are perfect for downsizers, those just starting out or people not quite ready to pay assisted living prices. Unit #104 is a well kept 2 bedroom condo unit with many upgrades installed by the owner. This includes kitchen cabinets, countertops, large stainless steel sink, range, dishwasher, garbage disposal, microwave, refrigerator and hot water heater as well as new double hung "Tilt" windows and glass sliding doors [opening onto cozy patio] updated bathroom, carpet and commercial tile flooring . AFFORDABLE UTILITIES :..... Owner pays ONLY electric The $162 per month condo fee includes water, sewer, trash, parking and fire insurance on the structure [Not the contents and/or personal belongings] Note to Agents : Read agent Remarks
Sold for $160,000
$160,000
2109 Cedar Run Dr APT 104, Camp Hill, PA 17011
2beds
945sqft
Condominium
Built in 1976
-- sqft lot
$160,100 Zestimate®
$169/sqft
$1,547 Estimated rent
Home value
$160,100
$152,000 - $168,000
$1,547/mo
Zestimate® history
Owner options
List your home for rent
$1,547/mo
Rent Zestimate®
Find your next renter with Zillow Rental Manager. Plus, with online applications, you can quickly screen prospective tenants – for free.
$1,547/mo
Rent Zestimate®
Refinance and save
$1,236/mo
Est. payment
Refinancing to a lower rate could help reduce your monthly payments and save thousands over the life of the loan.
$1,236/mo
Est. payment
Explore your selling options
Work with a Zillow partner agent
Leverage their expertise and Zillow's premium Showcase listings to get your home seen by more buyers.
Get startedList with your own agent
Get your home in front of millions of buyers by listing it on Zillow.
Learn how to do itSell it yourself
Take full control of how buyers see your home on Zillow by listing For Sale by Owner (FSBO).
List your homeWhat's special
Quality one level livingAbundant parkingUpdated bathroomHot water heaterGarbage disposalLarge stainless steel sinkKitchen cabinets
Zillow last checked:
Listing updated:
Listed by:
Mike Garman 717-439-2090,
Iron Valley Real Estate of Central PA
Bought with:
April Paese, RS360239
Inch & Co. Real Estate, LLC
Source: Bright MLS,MLS#: PACB2055548
Facts & features
Interior
Bedrooms & bathrooms
- Bedrooms: 2
- Bathrooms: 2
- Full bathrooms: 1
- 1/2 bathrooms: 1
- Main level bathrooms: 2
- Main level bedrooms: 2
Rooms
- Room types: Living Room, Bedroom 2, Kitchen, Breakfast Room, Bedroom 1
Bedroom 1
- Features: Window Treatments, Flooring - Carpet, Attached Bathroom
- Level: Main
Bedroom 2
- Features: Flooring - Carpet
- Level: Main
Breakfast room
- Level: Main
Kitchen
- Features: Dining Area, Flooring - Heavy Duty, Kitchen - Electric Cooking, Lighting - Ceiling
- Level: Main
Living room
- Features: Flooring - Carpet, Window Treatments
- Level: Main
Heating
- Forced Air, Electric
Cooling
- Heat Pump, Other
Appliances
- Included: Disposal, Dishwasher, Microwave, Refrigerator, Electric Water Heater
- Laundry: Common Area
Features
- Flooring: Carpet, Heavy Duty, Laminate
- Windows: Double Hung, Screens, Double Pane Windows, Replacement, Energy Efficient
- Has basement: No
- Has fireplace: No
Interior area
- Total structure area: 945
- Total interior livable area: 945 sqft
- Finished area above ground: 945
- Finished area below ground: 0
Property
Parking
- Total spaces: 24
- Parking features: Parking Lot, Off Street
Accessibility
- Accessibility features: Doors - Swing In, Accessible Entrance, Accessible Kitchen
Features
- Levels: One
- Stories: 1
- Pool features: None
Details
- Additional structures: Above Grade, Below Grade
- Parcel number: 13230549234U1047
- Zoning: MULTI FAMILY
- Special conditions: Standard
Construction
Type & style
- Home type: Condo
- Property subtype: Condominium
- Attached to another structure: Yes
Materials
- Stick Built, Masonry, Brick
- Roof: Composition
Condition
- New construction: No
- Year built: 1976
Utilities & green energy
- Sewer: Public Sewer
- Water: Public
- Utilities for property: Cable Available, Electricity Available, Phone Available, Sewer Available, Water Available, Cable, Fiber Optic
Community & HOA
Community
- Condo and coop fee: $1,555 one time
- Subdivision: Cedar Run
HOA
- Has HOA: Yes
- Amenities included: None
- Services included: Water, Trash, Sewer, Snow Removal, Laundry, Maintenance Grounds, Insurance
- HOA fee: $162 monthly
- HOA name: CEDAR RUN CONDOS
Location
- Region: Camp Hill
- Municipality: LOWER ALLEN TWP
Financial & listing details
- Price per square foot: $169/sqft
- Tax assessed value: $86,100
- Annual tax amount: $1,863
- Date on market: 7/3/2026
- Listing agreement: Exclusive Right To Sell
- Listing terms: Cash,Conventional
- Ownership: Condominium
Price history
| Date | Event | Price |
|---|---|---|
| 7/24/2026 | Sold | $160,000+2.9%$169/sqft |
Source:  Bright MLS #PACB2055548 Report a problem Bright MLS #PACB2055548 Report a problem | ||
| 7/9/2026 | Pending sale | $155,500$165/sqft |
Source: Bright MLS #PACB2055548 Report a problem | ||
| 7/3/2026 | Listed for sale | $155,500$165/sqft |
Source: Bright MLS #PACB2055548 Report a problem | ||
Public tax history
| Year | Property taxes | Tax assessment |
|---|---|---|
| 2025 | $1,824 +6.3% | $86,100 |
| 2024 | $1,715 +2.6% | $86,100 |
| 2023 | $1,672 +1.6% | $86,100 |
| 2022 | $1,646 | $86,100 |
| 2021 | $1,646 +4.4% | $86,100 |
| 2020 | $1,576 +239.6% | $86,100 |
| 2019 | $464 -67.5% | $86,100 |
| 2018 | $1,429 | $86,100 |
| 2017 | -- | $86,100 |
| 2016 | -- | $86,100 |
| 2015 | -- | $86,100 |
| 2014 | -- | $86,100 |
| 2013 | -- | $86,100 |
| 2012 | -- | $86,100 |
| 2011 | -- | $86,100 +44.7% |
| 2010 | -- | $59,510 |
| 2009 | -- | $59,510 |
| 2008 | -- | $59,510 |
| 2007 | -- | $59,510 |
| 2006 | -- | $59,510 |
| 2005 | -- | $59,510 -0.8% |
| 2004 | -- | $59,980 |
| 2003 | -- | $59,980 |
| 2000 | -- | $59,980 |
Find assessor info on the county website
Neighborhood: 17011
Nearby homes
- $94,0001 bd1 ba702 sqft2109 Cedar Run Dr APT 102, Camp Hill, PA 17011Sold
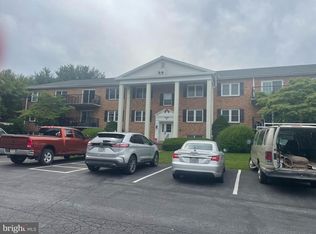
- $120,0002 bd2 ba945 sqft2109 Cedar Run Dr APT 103, Camp Hill, PA 17011Sold

- $135,0002 bd2 ba945 sqft2109 Cedar Run Dr APT 206, Camp Hill, PA 17011Sold
- $116,0001 bd1 ba702 sqft2109 Cedar Run Dr APT 208, Camp Hill, PA 17011Sold
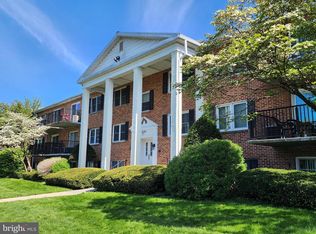
- $113,1001 bd1 ba702 sqft2109 Cedar Run Dr APT 101, Camp Hill, PA 17011Off Market
- $129,9002 bd1 ba945 sqft2109 Cedar Run Dr APT 105, Camp Hill, PA 17011Off Market
- $154,3003 bd1 ba1.2k sqft2109 Cedar Run Dr APT 106, Camp Hill, PA 17011Off Market
- $110,1001 bd1 ba702 sqft2109 Cedar Run Dr APT 201, Camp Hill, PA 17011Off Market
Nearby schools
GreatSchools rating
- 6/10Highland El SchoolGrades: K-4Distance: 1 mi
- 8/10Allen Middle SchoolGrades: 7-8Distance: 2 mi
- 6/10Cedar Cliff High SchoolGrades: 9-12Distance: 1.1 mi
Schools provided by the listing agent
- Elementary: Highland
- Middle: Allen
- High: Cedar Cliff
- District: West Shore
Source: Bright MLS. This data may not be complete. We recommend contacting the local school district to confirm school assignments for this home.


Get pre-qualified for a loan
At Zillow Home Loans, we can pre-qualify you in as little as 5 minutes with no impact to your credit score.An equal housing lender. NMLS #10287.
Sell for more on Zillow
Get a Zillow Showcase℠ listing at no additional cost and you could sell for .
$160,100
2% more
+$3,202
With Zillow Showcase(estimated)
$163,302
- Pennsylvania
- Cumberland County
- Camp Hill
- 17011
- 2109 Cedar Run Dr Apartment 104
Nearby cities
Nearby zip codes
Other Camp Hill Topics
