Skip main navigation
Sold for $790,500
  • $790,500

    2109 Cedar St, Richmond, VA 23223

    4beds
    2,456sqft
    Single Family Residence
    Built in 1861
    3,959 Square Feet Lot
    $799,300 Zestimate®
    $322/sqft
    $2,937 Estimated rent

    Home value

    $799,300

    $703,000 - $911,000

    $2,937/mo

    Zestimate® history
    Loading
    Loading...

    Owner options

    List your home for rent

    $2,937/mo

    Rent Zestimate®

    Find your next renter with Zillow Rental Manager. Plus, with online applications, you can quickly screen prospective tenants – for free.

    Learn more

    $2,937/mo

    Rent Zestimate®

    Refinance and save

    $4,941/mo

    Est. payment

    Refinancing to a lower rate could help reduce your monthly payments and save thousands over the life of the loan.

    See today's rates

    $4,941/mo

    Est. payment

    Explore your selling options

    Work with a Zillow partner agent

    Leverage their expertise and Zillow's premium Showcase listings to get your home seen by more buyers.

    Get started

    List with your own agent

    Get your home in front of millions of buyers by listing it on Zillow.

    Learn how to do it

    Sell it yourself

    Take full control of how buyers see your home on Zillow by listing For Sale by Owner (FSBO).

    List your home

    What's special

    Custom millworkBeautifully preserved staircaseCoffered ceilingHardwood floorsCrown moldingDecorative iron balustersWell-appointed hall bathroom
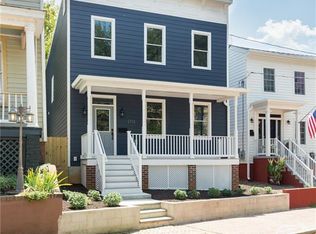
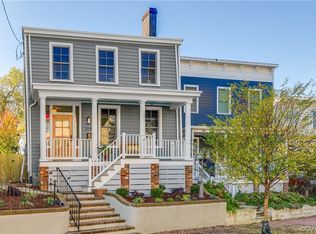
    Rich in history and thoughtfully updated, this home offers a rare blend of charm, modern comfort, and exceptional outdoor living. Inside, the first level is warm and inviting—ideal for both everyday living and entertaining. The entryway features striking black tile and a beautifully preserved staircase accented by decorative iron balusters and statement wallpaper. Hardwood floors, custom millwork, and a coffered ceiling define the living spaces, creating depth and architectural interest throughout. At the heart of the home, the kitchen is a true showpiece with crisp white cabinetry, quartz countertops, a classic subway tile backsplash, and stainless steel appliances. A large center island with seating anchors the space, while the adjacent dining area provides a welcoming setting for gatherings. The rear family room offers a cozy place to relax and opens to a covered porch, seamlessly extending the living space outdoors. The second level features four bedrooms, including a spacious primary suite designed as a private retreat. Hardwood floors, crown molding, and a coffered ceiling elevate the space, while French doors open directly onto a covered upper porch—an exceptional feature that feels like a personal oasis. The ensuite bathroom includes a double vanity, and a spa-like walk-in shower with classic tilework and a glass enclosure. Three additional bedrooms, each with hardwood floors, neutral finishes, and ample closet space, share a well-appointed hall bathroom. Outdoor living is where this home truly shines. The fully fenced yard feels private and intentional, featuring a spacious paver patio with a built-in fire pit—perfect for entertaining and relaxing. A detached garage adds tremendous value, offering secure parking, workshop space, and generous storage, while solar panels offer energy efficiency and cost savings. Timeless, thoughtfully designed, and exceptionally livable, this one-of-a-kind home is just moments from dining, parks, and Church Hill's vibrant neighborhood energy.

    Zillow last checked:

    Listing updated:

    Listed by:

    Brad Ruckart membership@therealbrokerage.com,

    Real Broker LLC,

    Craig Waterworth 804-305-3639,

    Real Broker LLC

    Bought with:

    Jennifer Skrzypek, 0225228395

    Hometown Realty

    Source: CVRMLS,MLS#: 2604187MLS LogoOriginating MLS: Central Virginia Regional MLS

    Facts & features

    Interior

    Bedrooms & bathrooms
    • Bedrooms: 4
    • Bathrooms: 3
    • Full bathrooms: 2
    • 1/2 bathrooms: 1
    Primary bedroom
    • Description: Hardwood, coffered ceiling, ensuite bathroo
    • Level: Second
    • Dimensions: 0 x 0
    Bedroom 2
    • Description: Hardwood floors
    • Level: Second
    • Dimensions: 0 x 0
    Bedroom 3
    • Description: Hardwood floors
    • Level: Second
    • Dimensions: 0 x 0
    Bedroom 4
    • Description: Hardwood Floors
    • Level: Second
    • Dimensions: 0 x 0
    Dining room
    • Description: Hardwood floors, opens to kitchen
    • Level: First
    • Dimensions: 0 x 0
    Family room
    • Description: Opens to screened in porch
    • Level: First
    • Dimensions: 0 x 0
    Foyer
    • Description: Hexagon tile floor, wallpaper
    • Level: First
    • Dimensions: 0 x 0
    Other
    • Description: Tub & Shower
    • Level: Second
    Half bath
    • Level: First
    Kitchen
    • Description: Large island, gas cooking
    • Level: First
    • Dimensions: 0 x 0
    Living room
    • Description: Coffered ceilings, wainscoting, hardwood floors
    • Level: First
    • Dimensions: 0 x 0
    Heating
    • Electric, Natural Gas, Zoned
    Cooling
    • Central Air, Heat Pump, Zoned
    Appliances
    • Included: Gas Water Heater
    Features
    • Flooring: Tile, Wood
    • Windows: Screens
    • Basement: Crawl Space
    • Attic: Access Only
    • Has fireplace: No
    Interior area
    • Total interior livable area: 2,456 sqft
    • Finished area above ground: 2,456
    • Finished area below ground: 0

    Property

    Parking
    • Total spaces: 2
    • Parking features: Detached, Garage, Off Street
    • Garage spaces: 2
    Features
    • Levels: Two
    • Stories: 2
    • Patio & porch: Balcony, Enclosed, Screened, Deck, Porch
    • Exterior features: Deck, Porch
    • Pool features: None
    • Fencing: Back Yard,Fenced,Privacy
    Lot
    • Size: 3,959 Square Feet
    Details
    • Additional structures: Garage(s)
    • Parcel number: E0000290004
    • Zoning description: R-63

    Construction

    Type & style
    • Home type: SingleFamily
    • Architectural style: Two Story
    • Property subtype: Single Family Residence
    Materials
    • Frame, HardiPlank Type
    • Roof: Rubber
    Condition
    • Resale
    • New construction: No
    • Year built: 1861

    Utilities & green energy

    • Sewer: Public Sewer
    • Water: Public
    Green energy
    • Energy efficient items: Solar Panel(s)
    • Energy generation: Solar

    Community & HOA

    Community
    • Subdivision: None
    Location
    • Region: Richmond

    Financial & listing details

    • Price per square foot: $322/sqft
    • Tax assessed value: $666,000
    • Annual tax amount: $7,992
    • Date on market: 4/16/2026
    • Exclusions: Floating shelves, garage refrigerator
    • Ownership: Individuals
    • Ownership type: Sole Proprietor

    Price history

    DateEventPrice
    4/23/2026Sold$790,500+5.4%$322/sqft
    Source: CVRMLS #2604187 Report a problem
    3/3/2026Pending sale$749,900$305/sqft
    Source: CVRMLS #2604187 Report a problem
    2/24/2026Listed for sale$749,900+25%$305/sqft
    Source: CVRMLS #2604187 Report a problem
    3/18/2022Sold$599,900$244/sqft
    Source: CVRMLS #2200137 Report a problem
    1/23/2022Pending sale$599,900$244/sqft
    Source: CVRMLS #2200137 Report a problem
    1/11/2022Listed for sale$599,900+33.3%$244/sqft
    Source: CVRMLS #2200137 Report a problem
    6/26/2019Sold$450,000$183/sqft
    Source: CVRMLS #1916196 Report a problem
    5/30/2019Listed for sale$450,000+462.5%$183/sqft
    Source: Clocktower Realty Group #1916196 Report a problem
    2/9/2018Sold$80,000$33/sqft
    Source: Public Record Report a problem

    Public tax history

    YearProperty taxesTax assessment
    2025$7,992 +5%$666,000 +5%
    2024$7,608 +5.7%$634,000 +5.7%
    2023$7,200 $600,000
    2022$7,200 +33.6%$600,000 +33.6%
    2021$5,388 +6.1%$449,000 +6.1%
    2020$5,076 +274.3%$423,000 +274.3%
    2019$1,356 +16.5%$113,000 +16.5%
    2018$1,164 +1937.5%$97,000 +15.5%
    2017$57 $84,000 +21.7%
    2016$57 $69,000 -6.8%
    2015$57 $74,000
    2014$57 $74,000 -27.5%
    2013-- $102,000 -2.9%
    2012-- $105,000 -4.5%
    2011-- $110,000
    2010-- $110,000 -1.8%
    2009-- $112,000
    2008-- $112,000
    2007-- $112,000 +26%
    2006-- $88,900 +95%
    2005-- $45,600 +13.2%
    2003-- $40,300 +2%
    2002-- $39,500 +23.1%
    2001$459 $32,100
    Find assessor info on the county website

    Neighborhood: Union Hill

    Nearby schools

    GreatSchools rating
    Schools provided by the listing agent
    • Elementary: Bellevue
    • Middle: Martin Luther King Jr.
    • High: Armstrong

    Source: CVRMLS. This data may not be complete. We recommend contacting the local school district to confirm school assignments for this home.

    Get a cash offer in 3 minutes
    Find out how much your home could sell for in as little as 3 minutes with a no-obligation cash offer.
    Estimated market value
    $799,300
    Get a cash offer in 3 minutes
    Find out how much your home could sell for in as little as 3 minutes with a no-obligation cash offer.
    Estimated market value
    $799,300