Welcome to this beautifully renovated, move-ready 2 Story Contemporary featuring 3 bedrooms, 1.5 baths, with new plumbing, conveying appliances, and a new heat pump. Located in a historical district within walking distance of beautiful parks featuring spectacular views of downtown Richmond, offering great restaurants and lots of local entertainment. All qualified buyers are welcome to be the first to enjoy what this beautiful property has to offer.
For sale
$385,000
2105 Cedar St #2, Richmond, VA 23223
3beds
1,197sqft
Single Family Residence
Built in 1907
1,189 Square Feet Lot
$-- Zestimate®
$322/sqft
$-- HOA
What's special
Conveying appliancesBeautifully renovatedNew heat pump
- 55 days
- 207
- 10
Zillow last checked:
Listing updated:
Listed by:
Dwayne Gardner 804-243-3787,
United Real Estate Richmond 804-359-9200
Source: CVRMLS,MLS#: 2619086 Originating MLS: Central Virginia Regional MLS
Originating MLS: Central Virginia Regional MLSFacts & features
Interior
Bedrooms & bathrooms
- Bedrooms: 3
- Bathrooms: 2
- Full bathrooms: 1
- 1/2 bathrooms: 1
Primary bedroom
- Description: Primary Bedroom
- Level: Second
- Dimensions: 0 x 0
Bedroom 2
- Description: Bedroom 2
- Level: Second
- Dimensions: 0 x 0
Bedroom 3
- Description: Bedroom 3
- Level: Second
- Dimensions: 0 x 0
Dining room
- Description: Dining Room
- Level: First
- Dimensions: 0 x 0
Foyer
- Description: Foyer
- Level: First
- Dimensions: 0 x 0
Other
- Description: Tub & Shower
- Level: Second
Half bath
- Level: First
Kitchen
- Description: Kitchen
- Level: First
- Dimensions: 0 x 0
Living room
- Description: Living Room
- Level: First
- Dimensions: 0 x 0
Heating
- Electric, Heat Pump
Cooling
- Electric, Heat Pump
Appliances
- Included: Washer/Dryer Stacked, Electric Cooking, Electric Water Heater, Refrigerator, Stove
- Laundry: Stacked
Features
- Ceiling Fan(s), Separate/Formal Dining Room, Laminate Counters
- Flooring: Tile, Wood
- Windows: Thermal Windows
- Basement: Crawl Space
- Attic: None
- Has fireplace: Yes
- Fireplace features: Decorative, Masonry
Interior area
- Total interior livable area: 1,197 sqft
- Finished area above ground: 615
- Finished area below ground: 582
Property
Parking
- Parking features: No Garage, On Street
- Has uncovered spaces: Yes
Features
- Levels: Two
- Stories: 2
- Patio & porch: Front Porch, Porch
- Exterior features: Porch
- Pool features: None
- Fencing: None
Lot
- Size: 1,189 Square Feet
- Features: Irregular Lot
Details
- Parcel number: E0000290001
- Zoning description: R Two Story
Construction
Type & style
- Home type: SingleFamily
- Architectural style: Contemporary,Two Story
- Property subtype: Single Family Residence
- Attached to another structure: Yes
Materials
- Aluminum Siding, Plaster, Vinyl Siding, Wood Siding
- Roof: Flat,Metal
Condition
- Resale
- New construction: No
- Year built: 1907
Utilities & green energy
- Sewer: Public Sewer
- Water: Public
Community & HOA
Community
- Security: Smoke Detector(s)
- Subdivision: Fairmount Park
Location
- Region: Richmond
Financial & listing details
- Price per square foot: $322/sqft
- Tax assessed value: $320,000
- Annual tax amount: $3,708
- Date on market: 7/12/2026
- Ownership: Individuals
- Ownership type: Sole Proprietor
Estimated market value
Not available
Estimated sales range
Not available
Not available
Price history
| Date | Event | Price |
|---|---|---|
| 7/13/2026 | Listed for sale | $385,000$322/sqft |
Source:  CVRMLS #2619086 Report a problem CVRMLS #2619086 Report a problem | ||
Public tax history
Tax history is unavailable.
Monthly payment
Est. payment
Payment breakdown
Explore the cost of this home by adjusting the details. Changes won't be saved.Climate risks
Neighborhood: Union Hill
Nearby schools
Schools provided by the listing agent
- Elementary: Henry L. Marsh III
- Middle: Martin Luther King Jr.
- High: Armstrong
Source: CVRMLS. This data may not be complete. We recommend contacting the local school district to confirm school assignments for this home.


Similar homes
- $399,9993 bd2 ba1.3k sqft600 N 21st St, Richmond, VA 23223For Sale
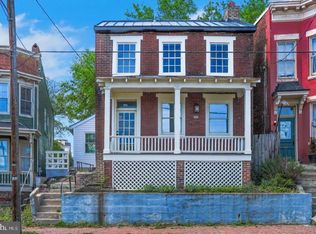
 MLS ID #VARC2000930, Qamar Ijaz, Samson Properties. Bright MLS
 - $429,9993 bd3 ba1.5k sqft3103 Q St, Richmond, VA 23223For Sale
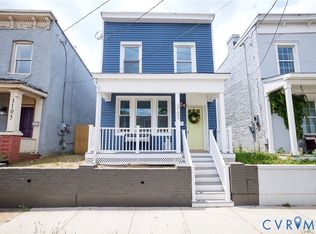 MLS ID #2623935, Alina Asad, Call It Closed International I. CVRMLS
 - $349,9503 bd3 ba1.6k sqft2623 Q St, Richmond, VA 23223For Sale
 MLS ID #2617054, Ernie Chamberlain, Hometown Realty. CVRMLS
 - $395,0003 bd2 ba1.7k sqft3413 E Clay St, Richmond, VA 23223For Sale
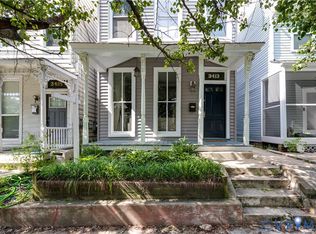 MLS ID #2622262, Brad Ruckart, Real Broker LLC. CVRMLS
