Skip main navigation
For sale
  • $950,000

    2109 Cooks Ln, Fort Worth, TX 76120

    3beds
    5,558sqft
    : 
    Loading
    Get pre-qualified
    Single Family Residence
    Built in 2005
    1.09 Acres Lot
    $-- Zestimate®
    $171/sqft
    $-- HOA

    What's special

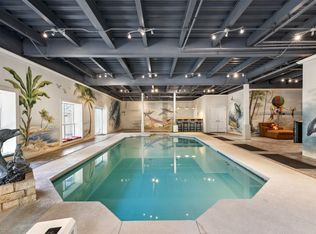
    Large indoor swimming poolOversized garageCircular drivewayMature treesNearby pond
    Set on over an acre of wooded ground, this 3-bedroom, 3-bath home rests quietly among mature trees, where the still water of a nearby pond reflects the sky and the changing seasons. Constructed using Insulated Concrete Form (ICF) walls, the home was designed with durability and efficiency in mind—solid, energy-efficient, and built to endure. The indoor pool level is separated by a dedicated firewall, providing an additional layer of structural integrity and thoughtful design. Inside, the home offers generous living space and a feature rarely found in Fort Worth: a large indoor swimming pool, a place where light moves across the water and the idea of home begins to feel more like retreat. Above it all, a balcony with its own fireplace overlooks the pond, offering a quiet place to sit as evening settles across the trees and the water grows still. The property welcomes you with a circular driveway, an oversized garage, and the quiet confidence of a home built to last. It is a place that offers something increasingly rare—space, privacy, and the feeling of being somewhere apart from the noise of the world.
    124 days
    |
    883
    |
    56
    |

    Zillow last checked:

    Listing updated:

    Listed by:

    Jeremy Hall 0814911 817-731-8466,

    Briggs Freeman Sotheby's Int'l 817-731-8466

    Source: NTREIS,MLS#: 21197944

    Loading...

      Facts & features

      Interior

      Bedrooms & bathrooms
      • Bedrooms: 3
      • Bathrooms: 3
      • Full bathrooms: 3
      Primary bedroom
      • Features: Ceiling Fan(s), En Suite Bathroom, Walk-In Closet(s)
      • Level: First
      • Dimensions: 15 x 19
      Bedroom
      • Features: Ceiling Fan(s), Walk-In Closet(s)
      • Level: First
      • Dimensions: 11 x 11
      Bedroom
      • Features: Ceiling Fan(s), Walk-In Closet(s)
      • Level: First
      • Dimensions: 14 x 12
      Primary bathroom
      • Features: Separate Shower, Tile Counters
      • Level: First
      • Dimensions: 11 x 13
      Bonus room
      • Level: Basement
      • Dimensions: 10 x 10
      Breakfast room nook
      • Level: First
      • Dimensions: 17 x 9
      Other
      • Features: Tile Counters
      • Level: First
      • Dimensions: 11 x 6
      Other
      • Level: Basement
      • Dimensions: 8 x 6
      Game room
      • Features: Built-in Features, Other
      • Level: Basement
      • Dimensions: 66 x 44
      Kitchen
      • Features: Breakfast Bar, Built-in Features, Butler's Pantry, Eat-in Kitchen, Pantry, Stone Counters, Walk-In Pantry
      • Level: First
      • Dimensions: 17 x 17
      Laundry
      • Level: Basement
      • Dimensions: 3 x 6
      Living room
      • Features: Fireplace
      • Level: First
      • Dimensions: 25 x 20
      Office
      • Features: Other
      • Level: First
      • Dimensions: 11 x 11
      Utility room
      • Features: Utility Sink
      • Level: First
      • Dimensions: 14 x 7
      Heating
      • Central, Electric, Fireplace(s)
      Cooling
      • Central Air, Ceiling Fan(s), Zoned
      Appliances
      • Included: Dishwasher, Gas Cooktop, Disposal, Gas Oven, Gas Range, Microwave, Trash Compactor
      • Laundry: Laundry in Utility Room, Other
      Features
      • Wet Bar, Built-in Features, Eat-in Kitchen, Granite Counters, High Speed Internet, Kitchen Island, Open Floorplan, Pantry, Tile Counters, Wired for Data, Walk-In Closet(s), Wired for Sound
      • Flooring: Carpet, Concrete, Ceramic Tile
      • Has basement: Yes
      • Number of fireplaces: 2
      • Fireplace features: Living Room, Outside, Wood Burning
      Interior area
      • Total interior livable area: 5,558 sqft
      Video & virtual tour

      Property

      Parking
      • Total spaces: 2
      • Parking features: Circular Driveway, Garage, Garage Door Opener, Paved
      • Attached garage spaces: 2
      Accessibility
      • Accessibility features: Stair Lift
      Features
      • Levels: Two
      • Stories: 2
      • Patio & porch: Front Porch, Patio, Balcony, Covered, Deck
      • Exterior features: Balcony, Deck, Rain Gutters, Storage
      • Pool features: Heated, Indoor, In Ground, Pool
      • Fencing: Chain Link
      Lot
      • Size: 1.09 Acres
      • Features: Acreage, Irregular Lot, Pond on Lot, Many Trees
      • Residential vegetation: Heavily Wooded
      Details
      • Parcel number: 42462531

      Construction

      Type & style
      • Home type: SingleFamily
      • Architectural style: Mediterranean,Detached
      • Property subtype: Single Family Residence
      Materials
      • Concrete, Stucco
      • Foundation: Combination, Concrete Perimeter
      • Roof: Composition
      Condition
      • Year built: 2005

      Utilities & green energy

      • Sewer: Public Sewer
      • Water: Public
      • Utilities for property: Sewer Available, Water Available

      Community & HOA

      Community
      • Security: Prewired, Security System, Carbon Monoxide Detector(s), Firewall(s), Smoke Detector(s), Security Lights
      • Subdivision: Hollow Hills Add
      HOA
      • Has HOA: No
      Location
      • Region: Fort Worth

      Financial & listing details

      • Price per square foot: $171/sqft
      • Tax assessed value: $625,000
      • Annual tax amount: $5,994
      • Date on market: 3/4/2026
      • Cumulative days on market: 125 days
      • Listing terms: Cash,Conventional,FHA,VA Loan

        Estimated market value

        Not available

        Estimated sales range

        Not available

        Not available

        Price history

        DateEventPrice
        3/4/2026Listed for sale$950,000-5%$171/sqft
        Source: NTREIS #21197944 Report a problem
        2/19/2025Listing removed$1,000,000$180/sqft
        Source: NTREIS #20785995 Report a problem
        1/15/2025Price change$1,000,000-4.8%$180/sqft
        Source: NTREIS #20785995 Report a problem
        11/26/2024Listed for sale$1,050,000+121.1%$189/sqft
        Source: NTREIS #20785995 Report a problem
        11/14/2018Listing removed$475,000$85/sqft
        Source: Ebby Halliday Realtors #13942809 Report a problem
        10/30/2018Pending sale$475,000$85/sqft
        Source: Ebby Halliday, REALTORS #13942809 Report a problem
        9/28/2018Listed for sale$475,000-12%$85/sqft
        Source: Ebby Halliday, REALTORS #13942809 Report a problem
        6/15/2016Listing removed$540,000$97/sqft
        Source: Owner #24017085 Report a problem
        6/12/2016Price change$540,000+0.9%$97/sqft
        Source: Owner #24017085 Report a problem
        4/26/2016Price change$535,000-0.9%$96/sqft
        Source: RE/MAX Pinnacle Group Realtors #13224116 Report a problem
        3/6/2016Price change$540,000+0.9%$97/sqft
        Source: RE/MAX Pinnacle Group Realtors #13224116 Report a problem
        3/5/2016Price change$535,000-2.7%$96/sqft
        Source: RE/MAX Pinnacle Group Realtors #13224116 Report a problem
        11/11/2015Price change$550,000-4.3%$99/sqft
        Source: RE/MAX PINNACLE GROUP REALTORS #13224116 Report a problem
        11/4/2015Listing removed$7,000$1/sqft
        Source: RE/MAX PINNACLE GROUP REALTORS #13243632 Report a problem
        11/1/2015Listed for rent$7,000$1/sqft
        Source: RE/MAX PINNACLE GROUP REALTORS #13243632 Report a problem
        9/11/2015Price change$575,000-1.7%$103/sqft
        Source: RE/MAX PINNACLE GROUP REALTORS #13224116 Report a problem
        7/12/2015Price change$585,000+6.4%$105/sqft
        Source: Great Real Estate, Inc. #13101558 Report a problem
        5/16/2015Price change$550,000-4.3%$99/sqft
        Source: Great Real Estate, Inc. #13101558 Report a problem
        5/10/2015Price change$575,000+4.5%$103/sqft
        Source: Owner Report a problem
        5/5/2015Price change$550,000-4.3%$99/sqft
        Source: Great Real Estate, Inc. #13101558 Report a problem
        2/17/2015Price change$575,000-8%$103/sqft
        Source: Owner Report a problem
        11/5/2014Price change$625,000-3.8%$112/sqft
        Source: CENTURY 21 Judge Fite Company #12189082 Report a problem
        7/31/2014Listed for sale$650,000$117/sqft
        Source: Century 21 Judge Fite Company #12189082 Report a problem

        Public tax history

        YearProperty taxesTax assessment
        2018$17,193 +15.4%$625,000 +16.8%
        2017$14,899 +0.7%$535,000 +2.5%
        2016$14,792 +9.2%$522,141 +9.4%
        2015$13,552 $477,444
        2014$13,552 $477,444
        2013-- $477,444
        2012-- $477,444
        2011-- $477,444
        2010-- $477,444
        2009-- $477,444
        2008-- $477,444
        2007-- $477,444 +54.7%
        2006-- $308,600 +844.6%
        2005-- $32,670
        2004-- $32,670
        2003-- $32,670
        2002-- $32,670 +15.6%
        2001-- $28,260 +50%
        2000-- $18,840

        Find assessor info on the county website

        Monthly payment

        Est. payment

        Payment breakdown

        Explore the cost of this home by adjusting the details. Changes won't be saved.
        All calculations are estimates and provided by Zillow, Inc. for informational purposes only. Actual amounts may vary.
        HOA fees may include property taxes on listings classified as Co-Ops. Contact the listing agent and/or owner for fee details.
        Mortgage interest rates are dependent on a number of factors, including credit score, down payment, and repayment length. Interest rate data provided by Zillow Group Marketplace, Inc. as of 1/1/1970 from various mortgage lenders with which we have lead or other similar arrangements; the Estimated Payment is an average of those rates.
        See how much you could borrow to make a competitive offer.

        Climate risks

        Neighborhood: Hollow Hills

        Getting around

        25 / 100
        Car-Dependent
        21 / 100
        Minimal Transit
        13 / 100
        Somewhat Bikeable

        Nearby schools

        GreatSchools rating
        Schools provided by the listing agent
        • Elementary: Elliott
        • Middle: Jean Mcclung
        • High: Eastern Hills
        • District: Fort Worth ISD

        Source: NTREIS. This data may not be complete. We recommend contacting the local school district to confirm school assignments for this home.

        A local agent can set up tours, give advice and negotiate with sellers.

        Browse local experts

        Similar homes

        Skip to the end of the carouselSkip to the beginning of the carousel