The defining feature of this 5,558-square-foot residence is its expansive lower level, featuring nearly 3,000 square feet dedicated to a heated indoor pool and entertainment space. Designed for year-round enjoyment, this impressive area offers a unique setting for gatherings, relaxation, and making lasting memories.
Set on over an acre of wooded land just minutes from I-30, the property offers privacy, mature trees, and a natural low-lying area that creates a peaceful backdrop while helping direct water away from the home's elevated setting.
The main level centers around an open kitchen with a gas cooktop island, granite countertops, and a butler's pantry. The living room features a gas fireplace, while the covered balcony provides additional outdoor living with a second gas fireplace overlooking the acreage.
The pool level expands the home's entertaining options with a wet bar, cedar room, additional gathering space, and sound system wiring. Built with Insulated Concrete Form (ICF) construction, the home offers the durability, energy efficiency, and sound insulation associated with poured concrete walls, helping create a quieter indoor environment while providing additional protection from the elements.
Conveniently located near Oakridge School and other Fort Worth amenities, this property offers a combination of space, privacy, and an indoor pool experience rarely available in the area.
3 Beds - 3 Baths - 5,558 Sq Ft - 1.09 Acres - Heated Indoor Pool - Entertainment Level - Cedar Room - Wet Bar - Sound System Wiring - Dual HVAC - Wired Security System - Semicircular Driveway - 2-Car Garage
For sale
$950,000
2109 Cooks Ln, Fort Worth, TX 76120
3beds
5,558sqft
Single Family Residence
Built in 2005
1.09 Acres Lot
$-- Zestimate®
$171/sqft
$-- HOA
What's special
- 229 days
- 886
- 82
Zillow last checked:
Listing updated:
Listed by:
Jeremy Hall 0814911 817-681-5983,
Briggs Freeman Sotheby's Int'l 817-731-8466
Source: NTREIS,MLS#: 21197944
Facts & features
Interior
Bedrooms & bathrooms
- Bedrooms: 3
- Bathrooms: 3
- Full bathrooms: 3
Primary bedroom
- Features: Ceiling Fan(s), En Suite Bathroom, Walk-In Closet(s)
- Level: First
- Dimensions: 15 x 19
Bedroom
- Features: Ceiling Fan(s), Walk-In Closet(s)
- Level: First
- Dimensions: 11 x 11
Bedroom
- Features: Ceiling Fan(s), Walk-In Closet(s)
- Level: First
- Dimensions: 14 x 12
Primary bathroom
- Features: Separate Shower, Tile Counters
- Level: First
- Dimensions: 11 x 13
Bonus room
- Level: Basement
- Dimensions: 10 x 10
Breakfast room nook
- Level: First
- Dimensions: 17 x 9
Other
- Features: Tile Counters
- Level: First
- Dimensions: 11 x 6
Other
- Level: Basement
- Dimensions: 8 x 6
Game room
- Features: Built-in Features, Other
- Level: Basement
- Dimensions: 66 x 44
Kitchen
- Features: Breakfast Bar, Built-in Features, Butler's Pantry, Eat-in Kitchen, Pantry, Stone Counters, Walk-In Pantry
- Level: First
- Dimensions: 17 x 17
Laundry
- Level: Basement
- Dimensions: 3 x 6
Living room
- Features: Fireplace
- Level: First
- Dimensions: 25 x 20
Office
- Features: Other
- Level: First
- Dimensions: 11 x 11
Utility room
- Features: Utility Sink
- Level: First
- Dimensions: 14 x 7
Heating
- Central, Electric, Fireplace(s)
Cooling
- Central Air, Ceiling Fan(s), Zoned
Appliances
- Included: Dishwasher, Gas Cooktop, Disposal, Gas Oven, Gas Range, Microwave, Trash Compactor
- Laundry: Laundry in Utility Room, Other
Features
- Wet Bar, Built-in Features, Eat-in Kitchen, Granite Counters, High Speed Internet, Kitchen Island, Open Floorplan, Pantry, Tile Counters, Wired for Data, Walk-In Closet(s), Wired for Sound
- Flooring: Carpet, Concrete, Ceramic Tile
- Has basement: Yes
- Number of fireplaces: 2
- Fireplace features: Living Room, Outside, Wood Burning
Interior area
- Total interior livable area: 5,558 sqft
Video & virtual tour
Property
Parking
- Total spaces: 2
- Parking features: Circular Driveway, Garage, Garage Door Opener, Paved
- Attached garage spaces: 2
Accessibility
- Accessibility features: Stair Lift
Features
- Levels: Two
- Stories: 2
- Patio & porch: Front Porch, Patio, Balcony, Covered, Deck
- Exterior features: Balcony, Deck, Rain Gutters, Storage
- Pool features: Heated, Indoor, In Ground, Pool
- Fencing: Chain Link
Lot
- Size: 1.09 Acres
- Features: Acreage, Irregular Lot, Pond on Lot, Many Trees
- Residential vegetation: Heavily Wooded
Details
- Parcel number: 42462531
Construction
Type & style
- Home type: SingleFamily
- Architectural style: Mediterranean,Detached
- Property subtype: Single Family Residence
Materials
- Concrete, Stucco
- Foundation: Combination, Concrete Perimeter
- Roof: Composition
Condition
- Resale
- Year built: 2005
Utilities & green energy
- Sewer: Public Sewer
- Water: Public
- Utilities for property: Sewer Available, Water Available
Community & HOA
Community
- Security: Prewired, Security System, Carbon Monoxide Detector(s), Firewall(s), Smoke Detector(s), Security Lights
- Subdivision: Hollow Hills Add
HOA
- Has HOA: No
Location
- Region: Fort Worth
Financial & listing details
- Price per square foot: $171/sqft
- Tax assessed value: $337,706
- Annual tax amount: $5,994
- Date on market: 3/4/2026
- Cumulative days on market: 230 days
- Listing terms: Cash,Conventional,FHA,VA Loan
Estimated market value
Not available
Estimated sales range
Not available
Not available
Price history
| Date | Event | Price |
|---|---|---|
| 3/4/2026 | Listed for sale | $950,000$171/sqft |
Source: NTREIS #21197944 Report a problem | ||
Public tax history
| Year | Property taxes | Tax assessment |
|---|---|---|
| 2025 | $7,017 +17.1% | $337,706 |
| 2024 | $5,994 +19% | $337,706 +51.7% |
| 2023 | $5,037 -2.2% | $222,606 +12.4% |
| 2022 | $5,150 +14% | $198,088 +17.9% |
| 2021 | $4,517 -2.4% | $168,060 -0.4% |
| 2020 | $4,629 +8.3% | $168,756 +4.5% |
| 2019 | $4,274 | $161,490 |
Find assessor info on the county website
Monthly payment
Est. payment
Payment breakdown
Explore the cost of this home by adjusting the details. Changes won't be saved.Climate risks
Neighborhood: Hollow Hills
Nearby schools
Schools provided by the listing agent
- Elementary: Elliott
- Middle: Jean Mcclung
- High: Eastern Hills
- District: Fort Worth ISD
Source: NTREIS. This data may not be complete. We recommend contacting the local school district to confirm school assignments for this home.
Similar homes
- $995,0005 bd6 ba5.5k sqft8248 Meadowbrook Dr, Fort Worth, TX 76120For Sale
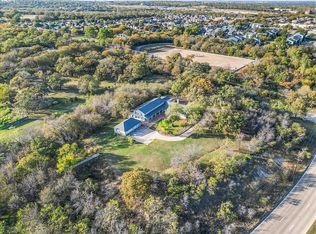 MLS ID #21312290, Michelle Lin. NTREIS
- $874,0004 bd6 ba4.8k sqft544 Waterchase Dr, Fort Worth, TX 76120For Sale
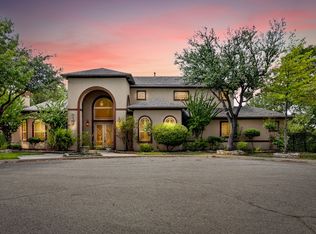 MLS ID #21380366, Amy Normand. NTREIS
- $950,0004 bd5 ba4.2k sqft401 Canyon Creek Trl, Fort Worth, TX 76112For Sale
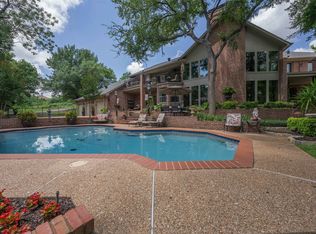 MLS ID #21401321, Kimberly Tarver. NTREIS
- $852,5004 bd5 ba4.1k sqft7605 Willowood Ct, Fort Worth, TX 76112For Sale
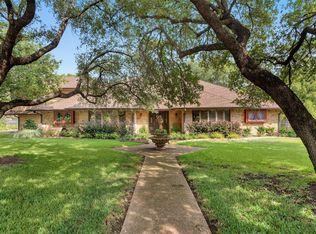 MLS ID #21397335, Michael Horstman. NTREIS
