Fully renovated 3,255 sq ft home on a quiet street of large lots and classic homes. The main level is the primary wing: oversized owner's retreat, spa bath with freestanding tub and walk-in shower, plus a 2nd main-floor bedroom for guests or office. A separate 2nd-floor wing over the garage has its own private entrance, 2 bedrooms and a large family room, great for teens, in-laws or guests. The kitchen sets the range into a full-height original brick archway with vent hood; waterfall quartz island, shaker cabinetry, coffee bar. Great room with floor-to-ceiling brick fireplace and curved hearth bench. Huge front lawn, newly fenced with black metal fencing and gates, with circular drive; fenced, tree-screened private backyard with covered patio, fire pit and room for a pool (quote available). 4 bed, 3.5 bath, 2-car garage. Sale is the house on an approx. 0.41-ac lot; the fenced vacant corner lot is excluded. Replat in process; closing to follow plat recording.
For sale
$475,000
4601 Meadowbrook Dr, Fort Worth, TX 76103
4beds
3,255sqft
Single Family Residence
Built in 1948
0.41 Acres Lot
$459,900 Zestimate®
$146/sqft
$-- HOA
What's special
Waterfall quartz islandHuge front lawnCovered patioCircular driveRoom for a poolCoffee barFire pit
- 32 days
- 1,469
- 256
Zillow last checked:
Listing updated:
Listed by:
Nir Sheinbein 0795672 858-539-5219,
Texas Ally Real Estate Group 512-763-2559
Source: NTREIS,MLS#: 21405828
Facts & features
Interior
Bedrooms & bathrooms
- Bedrooms: 4
- Bathrooms: 4
- Full bathrooms: 3
- 1/2 bathrooms: 1
Primary bedroom
- Features: Ceiling Fan(s), Walk-In Closet(s)
- Level: First
- Dimensions: 23 x 20
Bedroom
- Features: Ceiling Fan(s)
- Level: First
- Dimensions: 15 x 11
Bedroom
- Level: Second
- Dimensions: 23 x 7
Bedroom
- Level: Second
- Dimensions: 10 x 9
Primary bathroom
- Features: Dual Sinks, Garden Tub/Roman Tub, Separate Shower
- Level: First
- Dimensions: 7 x 16
Breakfast room nook
- Level: First
- Dimensions: 14 x 8
Dining room
- Level: First
- Dimensions: 15 x 13
Family room
- Level: Second
- Dimensions: 12 x 16
Kitchen
- Level: First
- Dimensions: 15 x 15
Living room
- Features: Fireplace
- Level: First
- Dimensions: 19 x 30
Heating
- Central, Electric
Cooling
- Central Air, Ceiling Fan(s)
Appliances
- Included: Dishwasher, Electric Range, Electric Water Heater, Microwave, Vented Exhaust Fan
- Laundry: Washer Hookup, Dryer Hookup, Laundry in Utility Room
Features
- Built-in Features, Decorative/Designer Lighting Fixtures, Double Vanity, High Speed Internet, In-Law Floorplan, Kitchen Island, Open Floorplan, Walk-In Closet(s)
- Flooring: Hardwood, Tile
- Windows: Shutters, Window Coverings
- Has basement: No
- Number of fireplaces: 1
- Fireplace features: Living Room, Masonry, Raised Hearth, Wood Burning
Interior area
- Total interior livable area: 3,255 sqft
Video & virtual tour
Property
Parking
- Total spaces: 2
- Parking features: Circular Driveway, Driveway, Garage
- Attached garage spaces: 2
Features
- Levels: Two
- Stories: 2
- Patio & porch: Patio, Covered, Deck
- Exterior features: Deck, Fire Pit, Private Entrance, Private Yard
- Pool features: None
- Fencing: Back Yard,Fenced,Front Yard,Gate,Metal,Privacy,Wood
Lot
- Size: 0.41 Acres
- Dimensions: 92 x 193
- Features: Back Yard, Lawn, Landscaped, Level, Many Trees
- Residential vegetation: Grassed, Partially Wooded
Details
- Parcel number: 07126700
Construction
Type & style
- Home type: SingleFamily
- Architectural style: Traditional,Detached
- Property subtype: Single Family Residence
Materials
- Brick
- Foundation: Slab
- Roof: Composition
Condition
- Resale
- Year built: 1948
Utilities & green energy
- Sewer: Public Sewer
- Water: Public
- Utilities for property: Electricity Connected, Sewer Available, Water Available
Community & HOA
Community
- Features: Curbs
- Security: Smoke Detector(s)
- Subdivision: Edgewood Heights Add
HOA
- Has HOA: No
Location
- Region: Fort Worth
Financial & listing details
- Price per square foot: $146/sqft
- Tax assessed value: $386,891
- Annual tax amount: $8,469
- Date on market: 10/9/2026
- Listing terms: Cash,Conventional,FHA,VA Loan
- Exclusions: Vacant fenced corner lot (to be separated by pending replat). Staging furniture and decor.
Estimated market value
$459,900
$437,000 - $483,000
$3,037/mo
Price history
| Date | Event | Price |
|---|---|---|
| 10/9/2026 | Listed for sale | $475,000+299.2%$146/sqft |
Source: NTREIS #21405828 Report a problem | ||
| 11/21/2011 | Listing removed | $119,000$37/sqft |
Source: RE/MAX PINNACLE GROUP REALTORS #11677842 Report a problem | ||
| 10/27/2011 | Listed for sale | $119,000-1.7%$37/sqft |
Source: RE/MAX PINNACLE GROUP REALTORS #11677842 Report a problem | ||
| 9/24/2010 | Listing removed | $121,000$37/sqft |
Source: RE/MAX Pinnacle Group Realtors #11406861 Report a problem | ||
| 9/9/2010 | Price change | $121,000-9.7%$37/sqft |
Source: RE/MAX Pinnacle Group Realtors #11406861 Report a problem | ||
| 7/24/2010 | Price change | $134,000-9.5%$41/sqft |
Source: RE/MAX Pinnacle Group Realtors #11406861 Report a problem | ||
| 7/10/2010 | Price change | $148,000-6.3%$45/sqft |
Source: RE/MAX Pinnacle Group Realtors #11406861 Report a problem | ||
| 5/22/2010 | Listed for sale | $158,000$49/sqft |
Source: RE/MAX Pinnacle Group REALTORS #11406861 Report a problem | ||
| 8/14/2008 | Sold | -- |
Source: Public Record Report a problem | ||
| 7/7/2003 | Sold | -- |
Source: Public Record Report a problem | ||
| 1/9/2003 | Sold | -- |
Source: Public Record Report a problem | ||
| 9/11/1997 | Sold | -- |
Source: Public Record Report a problem | ||
Public tax history
| Year | Property taxes | Tax assessment |
|---|---|---|
| 2025 | $8,469 -2.4% | $386,891 |
| 2024 | $8,681 +3.1% | $386,891 +4% |
| 2023 | $8,419 +2.7% | $372,072 +17.9% |
| 2022 | $8,201 +35.2% | $315,465 +39.8% |
| 2021 | $6,065 +13.1% | $225,642 +15.4% |
| 2020 | $5,363 +7.9% | $195,497 +4.1% |
| 2019 | $4,971 -6.9% | $187,816 -3.2% |
| 2018 | $5,337 -15.4% | $194,004 -14.3% |
| 2017 | $6,306 +18.2% | $226,422 +20.2% |
| 2016 | $5,336 +12.4% | $188,333 +12.6% |
| 2015 | $4,746 | $167,200 |
| 2014 | $4,746 | $167,200 |
| 2013 | -- | $167,200 +0.1% |
| 2012 | -- | $167,000 |
| 2011 | -- | $167,000 -0.5% |
| 2010 | -- | $167,800 -6.9% |
| 2009 | -- | $180,300 |
| 2008 | -- | $180,300 +45.9% |
| 2007 | -- | $123,600 |
| 2006 | -- | $123,600 |
| 2005 | -- | $123,600 |
| 2004 | -- | $123,600 +19.1% |
| 2003 | -- | $103,800 |
| 2002 | -- | $103,800 |
| 2001 | -- | $103,800 |
| 2000 | -- | $103,800 |
Find assessor info on the county website
Monthly payment
Est. payment
Payment breakdown
Explore the cost of this home by adjusting the details. Changes won't be saved.Climate risks
Neighborhood: Central Meadowbrook
Nearby schools
Schools provided by the listing agent
- Elementary: Eastern Hills
- Middle: Meadowbrook
- High: Eastern Hills
- District: Fort Worth ISD
Source: NTREIS. This data may not be complete. We recommend contacting the local school district to confirm school assignments for this home.
- $555,3004 bd3 ba3.8k sqft4609 Meadowbrook Dr, Fort Worth, TX 76103Off Market

- $473,5003 bd3 ba3.1k sqft4567 Meadowbrook Dr, Fort Worth, TX 76103Off Market

- $300,6003 bd2 ba2.3k sqft4617 Meadowbrook Dr, Fort Worth, TX 76103Off Market
- $17,5002 bd2 ba2.7k sqft2115 N Edgewood Ter, Fort Worth, TX 76103Off Market
Similar homes
- $379,0004 bd3 ba2.4k sqft2320 N Edgewood Ter, Fort Worth, TX 76103For Sale
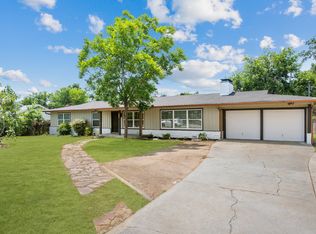 MLS ID #21352334, John Pollock. NTREIS
- $440,0004 bd4 ba2.4k sqft5020 Boulder Lake Rd, Fort Worth, TX 76103For Sale
 MLS ID #21422990, Ialeen Cole. NTREIS
- $595,0003 bd2 ba2k sqft4824 Meadowbrook Dr, Fort Worth, TX 76103For Sale
 MLS ID #21414023, Dennis Guerrero. NTREIS
- $--4 bd2 ba1.7k sqft1608 Shadow Hill Dr, Fort Worth, TX 76112Auction
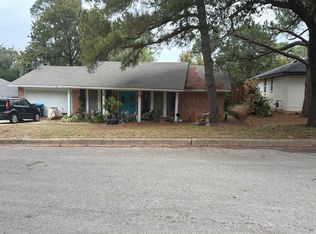 Auction.com 2
