Beautiful one-story home located in a prestigious 24-hour security guard-gated community! This home offers outstanding curb appeal, manicured landscaping, a grand elevation, swing driveway, two-car garage, and an elegant wood-and-glass front entry door. The impressive foyer opens to spacious living areas featuring raised and tray ceilings, triple crown molding, arched entryways, and a formal dining room with chair railing. The gourmet kitchen boasts beautiful wood cabinetry, granite countertops, tile backsplash, double electric ovens, electric cooktop with pot filler, farmhouse sink, walk-in pantry, and built-in china cabinet. The spacious family room features built-in cabinetry, a gas-starter fireplace, and abundant natural light. The generous primary suite offers a bay window and a luxurious bath with dual sinks, jetted tub, separate glass-enclosed shower, walk-in closet, and private water closet. Two additional bedrooms, two full baths, and a well-appointed laundry room with sink, folding table, and built-in cabinetry complete the interior. Four-inch plantation shutters throughout the home, complemented by beautiful teakwood and ceramic tile flooring. Enjoy the beautifully landscaped backyard with mature trees, wrought-iron fencing, grassy lawn, and covered patio with extended tile flooring and ceiling fan. A park is conveniently located across the street. Elegant details, spacious living, and a desirable gated-community setting make this home a must-see!
For sale
$467,000
5841 River Meadows Pl, Fort Worth, TX 76112
3beds
2,385sqft
Single Family Residence
Built in 2003
8,842 Square Feet Lot
$-- Zestimate®
$196/sqft
$200/mo HOA
What's special
Gas-starter fireplaceWrought-iron fencingBeautifully landscaped backyardTwo-car garageImpressive foyerTriple crown moldingAbundant natural light
- 14 hours
- 48
- 1
Zillow last checked:
Listing updated:
Listed by:
Ron Williams 0526048 817-909-6139,
Keller Williams Lonestar DFW 817-795-2500,
Aloyce Williams 0488437 817-909-6139,
Keller Williams Lonestar DFW
Source: NTREIS,MLS#: 21406135
Facts & features
Interior
Bedrooms & bathrooms
- Bedrooms: 3
- Bathrooms: 3
- Full bathrooms: 3
Primary bedroom
- Features: Ceiling Fan(s)
- Level: First
- Dimensions: 16 x 15
Bedroom
- Features: Ceiling Fan(s), Split Bedrooms
- Level: First
- Dimensions: 15 x 13
Bedroom
- Features: Ceiling Fan(s), Split Bedrooms, Walk-In Closet(s)
- Level: First
- Dimensions: 16 x 13
Primary bathroom
- Features: Built-in Features, Dual Sinks, Jetted Tub, Linen Closet, Stone Counters, Separate Shower, Walk-In Shower
- Level: First
- Dimensions: 0 x 0
Breakfast room nook
- Features: Built-in Features
- Level: First
- Dimensions: 11 x 10
Dining room
- Level: First
- Dimensions: 11 x 10
Other
- Features: Built-in Features, Stone Counters, Walk-In Shower
- Level: First
- Dimensions: 13 x 7
Other
- Features: Built-in Features, Granite Counters, Walk-In Shower
- Level: First
- Dimensions: 0 x 0
Kitchen
- Features: Breakfast Bar, Built-in Features, Granite Counters, Pot Filler, Walk-In Pantry
- Level: First
- Dimensions: 15 x 15
Laundry
- Features: Built-in Features, Utility Sink
- Level: First
- Dimensions: 9 x 6
Living room
- Features: Built-in Features, Ceiling Fan(s), Fireplace
- Level: First
- Dimensions: 20 x 19
Heating
- Central, Electric, Fireplace(s), Natural Gas
Cooling
- Central Air, Ceiling Fan(s), Electric
Appliances
- Included: Double Oven, Dishwasher, Electric Cooktop, Electric Oven, Disposal, Gas Water Heater
Features
- Built-in Features, Chandelier, Decorative/Designer Lighting Fixtures, Granite Counters, High Speed Internet, Open Floorplan, Pantry, Tile Counters, Cable TV, Vaulted Ceiling(s), Natural Woodwork, Walk-In Closet(s)
- Flooring: Ceramic Tile, Engineered Hardwood
- Windows: Bay Window(s), Shutters, Window Coverings
- Has basement: No
- Number of fireplaces: 1
- Fireplace features: Family Room, Gas, Gas Starter, Masonry, Wood Burning
Interior area
- Total interior livable area: 2,385 sqft
Video & virtual tour
Property
Parking
- Total spaces: 2
- Parking features: Door-Single, Driveway, Garage Faces Front, Garage, Garage Door Opener
- Attached garage spaces: 2
Accessibility
- Accessibility features: Accessible Full Bath, Accessible Approach with Ramp
Features
- Levels: One
- Stories: 1
- Patio & porch: Front Porch, Patio, Side Porch, Covered
- Pool features: None
- Fencing: Back Yard,Fenced,Wrought Iron
Lot
- Size: 8,842 Square Feet
- Features: Back Yard, Interior Lot, Lawn, Landscaped, Subdivision, Sprinkler System, Few Trees
Details
- Parcel number: 06382495
- Other equipment: Intercom, Other
Construction
Type & style
- Home type: SingleFamily
- Architectural style: Traditional,Detached
- Property subtype: Single Family Residence
Materials
- Brick
- Foundation: Slab
- Roof: Composition
Condition
- Resale
- Year built: 2003
Utilities & green energy
- Sewer: Public Sewer
- Water: Public
- Utilities for property: Electricity Available, Natural Gas Available, Sewer Available, Separate Meters, Water Available, Cable Available
Community & HOA
Community
- Features: Other, Park, Curbs
- Security: Gated with Guard
- Subdivision: River Bend Estates
HOA
- Has HOA: Yes
- Services included: Security
- HOA fee: $200 monthly
- HOA name: Riverbend Estates
- HOA phone: 000-000-0000
Location
- Region: Fort Worth
Financial & listing details
- Price per square foot: $196/sqft
- Tax assessed value: $414,681
- Annual tax amount: $9,731
- Date on market: 10/9/2026
- Listing terms: Cash,Conventional,FHA,VA Loan
- Exclusions: Mineral Rights
Estimated market value
Not available
Estimated sales range
Not available
Not available
Price history
| Date | Event | Price |
|---|---|---|
| 10/9/2026 | Listed for sale | $467,000$196/sqft |
Source: NTREIS #21406135 Report a problem | ||
Public tax history
| Year | Property taxes | Tax assessment |
|---|---|---|
| 2025 | $2,559 -19.7% | $414,681 |
| 2024 | $3,188 -39.6% | $414,681 -4.7% |
| 2023 | $5,275 -1.7% | $435,000 +19.2% |
| 2022 | $5,367 +1.3% | $365,000 +8.6% |
| 2021 | $5,299 +1.1% | $336,000 +7.2% |
| 2020 | $5,242 -0.1% | $313,362 -0.4% |
| 2019 | $5,245 +1% | $314,624 +3.6% |
| 2018 | $5,194 +0.7% | $303,712 +5.1% |
| 2017 | $5,158 +0.5% | $289,004 +5.2% |
| 2016 | $5,131 -1.8% | $274,709 +7.7% |
| 2015 | $5,223 | $255,000 +1% |
| 2014 | $5,223 | $252,600 +5% |
| 2013 | -- | $240,600 +1.9% |
| 2012 | -- | $236,000 |
| 2011 | -- | $236,000 0% |
| 2010 | -- | $236,100 -0.9% |
| 2009 | -- | $238,200 |
| 2008 | -- | $238,200 -4% |
| 2007 | -- | $248,100 +13.4% |
| 2006 | -- | $218,800 |
| 2005 | -- | $218,800 |
| 2004 | -- | $218,800 +629.3% |
| 2003 | -- | $30,000 +100% |
| 2002 | -- | $15,000 |
| 2001 | -- | $15,000 |
| 2000 | -- | $15,000 |
Find assessor info on the county website
Monthly payment
Est. payment
Payment breakdown
Explore the cost of this home by adjusting the details. Changes won't be saved.Climate risks
Neighborhood: Woodhaven
Nearby schools
Schools provided by the listing agent
- Elementary: Richland
- Middle: Richland
- High: Birdville
- District: Birdville ISD
Source: NTREIS. This data may not be complete. We recommend contacting the local school district to confirm school assignments for this home.
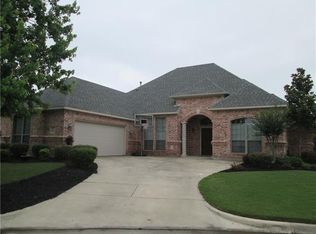

Similar homes
- $390,0003 bd3 ba2.2k sqft2351 Jenson Ct, Fort Worth, TX 76112For Sale By Owner

- $440,0004 bd4 ba3k sqft1500 Cienegas Cir, Fort Worth, TX 76112For Sale
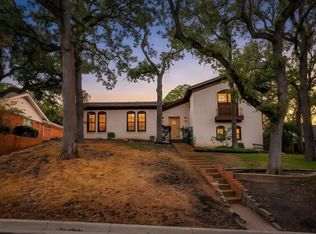 MLS ID #21398797, Lesley Stegmeier. NTREIS
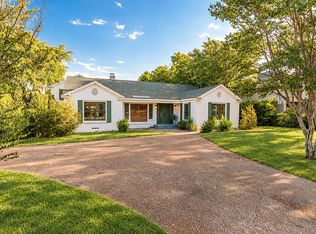
 - $449,0004 bd3 ba3k sqft304 Paloverde Ln, Fort Worth, TX 76112For Sale
 MLS ID #21328724, Karen Yandell. NTREIS
 - $475,0004 bd4 ba3.2k sqft4601 Meadowbrook Dr, Fort Worth, TX 76103For Sale
 MLS ID #21405828, Nir Sheinbein. NTREIS
