Welcome to your dream home in the prestigious River Bend Estates, a secure 24-hour guard-gated community just minutes from downtown Fort Worth. This stunning 6-bedroom, 4.5-bathroom residence offers luxurious living space, perfect for both entertaining and ample room and storage. As you step inside, you’re greeted by an open floor plan that seamlessly blends elegance and comfort. The main living area features a striking wood-burning fireplace, adorned with a beautiful German Schmier stone surround and custom built-ins, creating a cozy yet sophisticated atmosphere.
The spacious primary suite is a true retreat, boasting a lavish bathroom with a large Carrera marble shower, a custom walk-in closet, and a dedicated dressing room complete with a marble vanity and ample storage.
The home’s thoughtful design includes versatile spaces, such as a bedroom above the garage currently used as a media room, complete with its own full bath. One of the guest rooms upstairs features an ensuite bathroom, while two additional bedrooms are connected by a convenient Jack and Jill bath.
Step outside to your private outdoor oasis, where a large pool awaits, complemented by an attached hot tub, a fun slide, and a picturesque grotto with a waterfall feature. The impressive 400+ square foot pool house, with French doors opening to the pool area, offers a kitchenette and a full bath, making it perfect for hosting.
Situated on a quiet cul-de-sac, this home backs up to the Trinity River levy, ensuring uninterrupted views and privacy, with no future development behind. The backyard is enclosed with a wrought iron fence, and an electric gate provides secure access to the driveway and garage area.
New roof in 2020, downstairs HVAC replaced in 2022, upstairs HVAC replaced in 2023.
Listing agent is the seller.
Don’t miss this rare opportunity to own a piece of paradise in River Bend Estates, where luxury meets tranquility. Schedule your showing today!
Sold
Price Unknown
5849 River Meadows Pl, Fort Worth, TX 76112
6beds
3,379sqft
Farm, Single Family Residence
Built in 2003
0.33 Acres Lot
$706,800 Zestimate®
$--/sqft
$3,963 Estimated rent
Home value
$706,800
$657,000 - $756,000
$3,963/mo
Zestimate® history
Owner options
List your home for rent
$3,963/mo
Rent Zestimate®
Find your next renter with Zillow Rental Manager. Plus, with online applications, you can quickly screen prospective tenants – for free.
$3,963/mo
Rent Zestimate®
Refinance and save
$200/mo
Est. payment
Refinancing to a lower rate could help reduce your monthly payments and save thousands over the life of the loan.
$200/mo
Est. payment
Explore your selling options
Work with a Zillow partner agent
Leverage their expertise and Zillow's premium Showcase listings to get your home seen by more buyers.
Get startedList with your own agent
Get your home in front of millions of buyers by listing it on Zillow.
Learn how to do itSell it yourself
Take full control of how buyers see your home on Zillow by listing For Sale by Owner (FSBO).
List your homeWhat's special
Fun slideOpen floor planAttached hot tubCustom walk-in closetSpacious primary suite
Zillow last checked:
Listing updated:
Listed by:
Holli Swanson 0443423,
Willoughby Agency 817-909-6440
Bought with:
Jennifer Davis
The Michael Group Real Estate
Source: NTREIS,MLS#: 21213460
Facts & features
Interior
Bedrooms & bathrooms
- Bedrooms: 6
- Bathrooms: 5
- Full bathrooms: 4
- 1/2 bathrooms: 1
Primary bedroom
- Features: Closet Cabinetry, Ceiling Fan(s), Dual Sinks, En Suite Bathroom, Linen Closet, Sitting Area in Primary, Walk-In Closet(s)
- Level: First
- Dimensions: 13 x 16
Living room
- Features: Built-in Features, Ceiling Fan(s), Fireplace
- Level: First
- Dimensions: 18 x 23
Heating
- Electric
Cooling
- Central Air, Electric
Appliances
- Included: Dishwasher, Electric Oven, Electric Range, Disposal, Microwave
- Laundry: Common Area, Washer Hookup, Dryer Hookup, ElectricDryer Hookup, Laundry in Utility Room
Features
- Built-in Features, Chandelier, Decorative/Designer Lighting Fixtures, Double Vanity, Eat-in Kitchen, High Speed Internet, Open Floorplan, Pantry, Cable TV, Walk-In Closet(s)
- Flooring: Carpet, Ceramic Tile, Wood
- Windows: Bay Window(s), Skylight(s)
- Has basement: No
- Number of fireplaces: 1
- Fireplace features: Wood Burning
Interior area
- Total interior livable area: 3,379 sqft
Property
Parking
- Total spaces: 2
- Parking features: Door-Single, Driveway, Electric Gate, Garage, Garage Door Opener, Garage Faces Rear
- Attached garage spaces: 2
- Has uncovered spaces: Yes
Features
- Levels: Two
- Stories: 2
- Patio & porch: Covered
- Has private pool: Yes
- Pool features: Gunite, In Ground, Pool, Private, Pool/Spa Combo, Waterfall, Water Feature
- Fencing: Wrought Iron
Lot
- Size: 0.33 Acres
- Features: Cul-De-Sac, Backs to Greenbelt/Park, Landscaped
Details
- Additional structures: Pool House
- Parcel number: 06382479
Construction
Type & style
- Home type: SingleFamily
- Architectural style: Farmhouse,Modern,Detached
- Property subtype: Farm, Single Family Residence
- Attached to another structure: Yes
Materials
- Brick, Rock, Stone
- Foundation: Slab
- Roof: Composition
Condition
- Year built: 2003
Utilities & green energy
- Sewer: Public Sewer
- Water: Public
- Utilities for property: Electricity Available, Sewer Available, Water Available, Cable Available
Community & HOA
Community
- Features: Park, Pickleball, Gated
- Security: Security Gate, Gated Community, Smoke Detector(s), Security Lights, Gated with Guard
- Subdivision: River Bend Estates
HOA
- Has HOA: Yes
- Services included: Security
- HOA fee: $200 monthly
- HOA name: River Bend HOA
- HOA phone: 817-451-4205
Location
- Region: Fort Worth
Financial & listing details
- Tax assessed value: $590,763
- Annual tax amount: $14,059
- Date on market: 3/25/2026
- Cumulative days on market: 5 days
- Listing terms: Cash,Conventional,FHA,VA Loan
- Exclusions: All TV's mounted inside the house and Ring doorbell. Seller will replace with a standard doorbell prior to closing.
- Electric utility on property: Yes
Price history
| Date | Event | Price |
|---|---|---|
| 4/28/2026 | Sold | -- |
Source: NTREIS #21213460 Report a problem | ||
| 4/10/2026 | Pending sale | $749,900$222/sqft |
Source: NTREIS #21213460 Report a problem | ||
| 3/31/2026 | Contingent | $749,900$222/sqft |
Source: NTREIS #21213460 Report a problem | ||
| 3/25/2026 | Listed for sale | $749,900+50.1%$222/sqft |
Source: NTREIS #21213460 Report a problem | ||
| 10/19/2020 | Listing removed | $499,500$148/sqft |
Source: Coldwell Banker Realty #14420551 Report a problem | ||
| 9/22/2020 | Pending sale | $499,500$148/sqft |
Source: Coldwell Banker Realty #14420551 Report a problem | ||
| 9/10/2020 | Listed for sale | $499,500+16.4%$148/sqft |
Source: Coldwell Banker Realty #14420551 Report a problem | ||
| 6/20/2018 | Listing removed | $429,000$127/sqft |
Source: Keller Williams Realty #13816124 Report a problem | ||
| 4/24/2018 | Pending sale | $429,000$127/sqft |
Source: Keller Williams Realty Johnson County #13816124 Report a problem | ||
| 4/11/2018 | Listed for sale | $429,000+19.2%$127/sqft |
Source: Keller Williams Realty #13816124 Report a problem | ||
| 6/22/2013 | Listing removed | $360,000$107/sqft |
Source: Still Brothers & ASSOC. #11952983 Report a problem | ||
| 11/10/2012 | Listed for sale | $360,000$107/sqft |
Source: Still Brothers & ASSOC. #11862351 Report a problem | ||
Public tax history
| Year | Property taxes | Tax assessment |
|---|---|---|
| 2025 | $10,988 -5.5% | $590,763 |
| 2024 | $11,622 -0.1% | $590,763 -3.2% |
| 2023 | $11,634 -5.7% | $610,408 +16.6% |
| 2022 | $12,344 +2.4% | $523,583 +7.2% |
| 2021 | $12,050 +7.7% | $488,283 +9.9% |
| 2020 | $11,186 | $444,262 -0.4% |
| 2019 | -- | $446,047 +7.7% |
| 2018 | $10,804 +5.8% | $414,242 +6.8% |
| 2017 | $10,209 +2.5% | $387,882 +4% |
| 2016 | $9,961 +5.3% | $373,000 +2.8% |
| 2015 | $9,461 | $362,996 +4.3% |
| 2014 | $9,461 | $348,000 +7.9% |
| 2013 | -- | $322,500 |
| 2012 | -- | $322,500 |
| 2011 | -- | $322,500 -0.1% |
| 2010 | -- | $322,800 -1% |
| 2009 | -- | $325,900 |
| 2008 | -- | $325,900 -1% |
| 2007 | -- | $329,300 +24.5% |
| 2006 | -- | $264,500 |
| 2005 | -- | $264,500 +108.6% |
| 2004 | -- | $126,800 +322.7% |
| 2003 | -- | $30,000 +100% |
| 2002 | -- | $15,000 |
| 2001 | -- | $15,000 |
| 2000 | -- | $15,000 |
Find assessor info on the county website
Neighborhood: Woodhaven
Nearby homes
- $564,2004 bd3 ba2.8k sqft5853 River Meadows Pl, Fort Worth, TX 76112Off Market

- $442,200-- bd-- ba2.8k sqft5853 River Meadows Pl, Fort Worth, TX 76112Off Market
- $428,1003 bd2 ba2.1k sqft5845 River Meadows Pl, Fort Worth, TX 76112Off Market
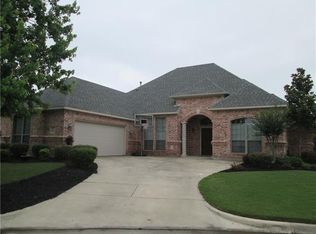
- $467,0003 bd3 ba2.3k sqft5841 River Meadows Pl, Fort Worth, TX 76112For Sale

- $462,5003 bd3 ba2.1k sqft5909 Riverbend Pl, Fort Worth, TX 76112Off Market
- $--4 bd4 ba3.4k sqft5848 River Meadows Pl, Fort Worth, TX 76112Sold
- $508,5003 bd4 ba2.7k sqft5913 Riverbend Pl, Fort Worth, TX 76112Off Market
- $387,8003 bd2 ba2.2k sqft5837 River Meadows Pl, Fort Worth, TX 76112Off Market
Nearby schools
GreatSchools rating
- 4/10Cheney Hills ElementaryGrades: PK-5Distance: 2 mi
- 4/10Richland Middle SchoolGrades: 6-8Distance: 2.6 mi
- 6/10Birdville High SchoolGrades: 9-12Distance: 6.3 mi
Schools provided by the listing agent
- Elementary: Richland
- Middle: Richland
- High: Birdville
- District: Birdville ISD
Source: NTREIS. This data may not be complete. We recommend contacting the local school district to confirm school assignments for this home.
Get a cash offer in 3 minutes
Find out how much your home could sell for in as little as 3 minutes with a no-obligation cash offer.
Estimated market value
$706,800
Get a cash offer in 3 minutes
Find out how much your home could sell for in as little as 3 minutes with a no-obligation cash offer.
Estimated market value
$706,800
- Texas
- Tarrant County
- Fort Worth
- 76112
- Woodhaven
- 5849 River Meadows Pl
