Rare, one-of-a-kind, resort-style lakefront retreat in the heart of the DFW Metroplex, tucked away on a quiet cul-de-sac and set on a beautifully landscaped .34-acre lot with direct frontage on a private lake and framed by 32 mature palm trees that create a serene, tropical atmosphere and everyday vacation vibes just minutes from town. Lush landscaping is irrigated directly from the lake, allowing you to enjoy stunning grounds without high water bills. Impressive open, light-filled living spaces designed for both everyday comfort and exceptional entertaining, including a grand living room and game room with panoramic lake views, custom wet bar, new wine fridge. The kitchen flows seamlessly into the den and formal dining area, making hosting family gatherings, dinner parties, and holidays effortless. The oversized primary suite serves as a private sanctuary with a spa-inspired bath and direct backyard access, perfect for enjoying peaceful mornings overlooking the pool, palms, and shimmering water. Step outside to your private oasis featuring a sparkling resort-style pool, flagstone decking and covered porch, expansive deck, private sauna with lighting and music, two powered gazebos, custom outdoor lighting, and breathtaking sunset views. This home offers peace of mind with a new Lennox HVAC system and condenser with 10 yr warranty, new roof, two 200-amp electrical panels, updated plumbing from meter to home, remodeled kitchen and downstairs areas, rod iron fencing, new front courtyard, 2 storage sheds including a greenhouse-style structure, 32 outdoor electrical outlets throughout yard & lakefront, custom outdoor lighting, and a 12-camera outdoor security system. An oversized three-car garage with a heated and air-conditioned half bath. More than a home, it's a lakefront lifestyle offering luxury, privacy, and comfort, where every day feels like a retreat and opportunities like this rarely come to market.
For sale
Price cut: $38K (6/17)
$961,969
2910 Lakeshore Ct, Arlington, TX 76013
4beds
3,333sqft
:
Get pre-qualified$7,226/mo
Single Family Residence
Built in 1982
0.34 Acres Lot
$918,400 Zestimate®
$289/sqft
$150/mo HOA
What's special
Rod iron fencingNew front courtyardCustom outdoor lightingOversized three-car garageCustom wet barNew wine fridgeBreathtaking sunset views
- 142 days |
- 1,153 |
- 76 |
Zillow last checked:
Listing updated:
Listed by:
Rick Fruge 0677426 682-214-3327,
eXp Realty LLC 888-519-7431
Source: NTREIS,MLS#: 21197104
Facts & features
Interior
Bedrooms & bathrooms
- Bedrooms: 4
- Bathrooms: 4
- Full bathrooms: 3
- 1/2 bathrooms: 1
Primary bedroom
- Features: Closet Cabinetry, Ceiling Fan(s), Dual Sinks, Double Vanity, En Suite Bathroom, Garden Tub/Roman Tub, Sitting Area in Primary, Separate Shower, Walk-In Closet(s)
- Level: First
- Dimensions: 21 x 19
Bedroom
- Level: Second
- Dimensions: 11 x 12
Bedroom
- Level: First
- Dimensions: 13 x 11
Bedroom
- Level: First
- Dimensions: 13 x 12
Primary bathroom
- Level: Second
- Dimensions: 18 x 13
Breakfast room nook
- Level: Second
- Dimensions: 12 x 12
Den
- Level: Second
- Dimensions: 11 x 12
Dining room
- Level: Second
- Dimensions: 14 x 17
Other
- Level: Second
- Dimensions: 17 x 6
Other
- Level: First
- Dimensions: 11 x 12
Game room
- Features: Ceiling Fan(s), Fireplace
- Level: Second
- Dimensions: 20 x 18
Kitchen
- Features: Built-in Features, Eat-in Kitchen, Galley Kitchen, Granite Counters, Pantry, Stone Counters
- Level: Second
- Dimensions: 10 x 15
Laundry
- Level: First
- Dimensions: 20 x 6
Living room
- Features: Built-in Features, Ceiling Fan(s), Fireplace
- Level: Second
- Dimensions: 22 x 19
Office
- Features: Built-in Features
- Level: Second
- Dimensions: 14 x 12
Heating
- Central, Electric, Fireplace(s)
Cooling
- Central Air, Ceiling Fan(s)
Appliances
- Included: Dishwasher, Electric Range, Disposal
Features
- Wet Bar, Built-in Features, Chandelier, Cathedral Ceiling(s), Eat-in Kitchen, Granite Counters, High Speed Internet, Paneling/Wainscoting, Cable TV
- Flooring: Carpet, Tile
- Has basement: No
- Number of fireplaces: 1
- Fireplace features: Double Sided, Living Room, Wood Burning
Interior area
- Total interior livable area: 3,333 sqft
Video & virtual tour
Property
Parking
- Total spaces: 3
- Parking features: Covered, Door-Multi, Driveway, Garage, Garage Door Opener
- Attached garage spaces: 3
Features
- Levels: Two
- Stories: 2
- Patio & porch: Balcony, Covered, Deck
- Exterior features: Balcony, Courtyard, Deck, Dog Run, Lighting, Rain Gutters
- Pool features: Gunite, In Ground, Outdoor Pool, Pool, Pool Sweep
- Fencing: Metal
- Has view: Yes
- View description: Water
- Has water view: Yes
- Waterfront features: Beach Access, Lake Front, Waterfront
- Body of water: Woodland West Lake Association
Lot
- Size: 0.34 Acres
- Features: Cul-De-Sac, Landscaped, Many Trees, Waterfront
Details
- Additional structures: Kennel/Dog Run, Greenhouse, Gazebo, Shed(s)
- Parcel number: 03641279
Construction
Type & style
- Home type: SingleFamily
- Architectural style: Traditional,Detached
- Property subtype: Single Family Residence
Materials
- Brick
- Foundation: Slab
- Roof: Composition
Condition
- Year built: 1982
Utilities & green energy
- Sewer: Public Sewer
- Water: Public
- Utilities for property: Natural Gas Available, Sewer Available, Separate Meters, Water Available, Cable Available
Green energy
- Energy efficient items: HVAC
Community & HOA
Community
- Security: Security System Leased, Security System, Smoke Detector(s)
- Subdivision: Woodland West Estates Add
HOA
- Has HOA: Yes
- Services included: Association Management
- HOA fee: $1,800 annually
- HOA name: Wwla
- HOA phone: 000-000-0000
Location
- Region: Arlington
Financial & listing details
- Price per square foot: $289/sqft
- Tax assessed value: $529,133
- Annual tax amount: $5,452
- Date on market: 3/4/2026
- Cumulative days on market: 255 days
- Listing terms: Cash,Conventional,1031 Exchange,VA Loan
Estimated market value
$918,400
$872,000 - $964,000
$4,966/mo
Price history
| Date | Event | Price |
|---|---|---|
| 6/17/2026 | Price change | $961,969-3.8%$289/sqft |
Source: NTREIS #21197104 Report a problem | ||
| 3/25/2026 | Price change | $1,000,000-16%$300/sqft |
Source: NTREIS #21197104 Report a problem | ||
| 3/4/2026 | Price change | $1,190,000+0.8%$357/sqft |
Source: NTREIS #21197104 Report a problem | ||
| 2/10/2026 | Price change | $1,180,000-1.7%$354/sqft |
Source: NTREIS #21110116 Report a problem | ||
| 12/16/2025 | Price change | $1,200,000-4%$360/sqft |
Source: NTREIS #21110116 Report a problem | ||
| 12/3/2025 | Price change | $1,250,000-3.1%$375/sqft |
Source: NTREIS #21110116 Report a problem | ||
| 11/11/2025 | Listed for sale | $1,290,000+296.9%$387/sqft |
Source: NTREIS #21110116 Report a problem | ||
| 1/29/2011 | Listing removed | $325,000$98/sqft |
Source: Keller Williams Realty #11515612 Report a problem | ||
| 1/21/2011 | Price change | $325,000-7.1%$98/sqft |
Source: Keller Williams Realty #11515612 Report a problem | ||
| 12/14/2010 | Listed for sale | $350,000$105/sqft |
Source: Keller Williams Realty #11515612 Report a problem | ||
Public tax history
| Year | Property taxes | Tax assessment |
|---|---|---|
| 2025 | $5,452 -15.4% | $529,133 |
| 2024 | $6,442 -6.9% | $529,133 +11.9% |
| 2023 | $6,922 -14.1% | $472,776 +13.5% |
| 2022 | $8,062 -16.5% | $416,598 +10.7% |
| 2021 | $9,653 +13.6% | $376,471 +15.1% |
| 2020 | $8,496 +9% | $326,986 +5.3% |
| 2019 | $7,795 +12.8% | $310,394 +16.7% |
| 2018 | $6,907 -11.3% | $265,871 -10.7% |
| 2017 | $7,789 +26.7% | $297,643 +28.8% |
| 2016 | $6,150 -1.4% | $231,068 +9.3% |
| 2015 | $6,235 | $211,420 -10.6% |
| 2014 | $6,235 | $236,400 -5.1% |
| 2013 | -- | $249,200 -4.3% |
| 2012 | -- | $260,500 |
| 2011 | -- | $260,500 -0.3% |
| 2010 | -- | $261,200 +1.4% |
| 2009 | -- | $257,600 +3.1% |
| 2008 | -- | $249,800 |
| 2007 | -- | $249,800 |
| 2006 | -- | $249,800 |
| 2005 | -- | $249,800 |
| 2004 | -- | $249,800 |
| 2003 | -- | $249,800 +2.4% |
| 2002 | -- | $243,900 +7.4% |
| 2001 | -- | $227,000 +6.5% |
| 2000 | -- | $213,200 |
Find assessor info on the county website
Monthly payment
Est. payment
Payment breakdown
Explore the cost of this home by adjusting the details. Changes won't be saved.Climate risks
Neighborhood: West
Nearby schools
GreatSchools rating
- 8/10Duff Elementary SchoolGrades: PK-6Distance: 0.6 mi
- 5/10Bailey Junior High SchoolGrades: 7-8Distance: 1.1 mi
- 3/10Arlington High SchoolGrades: 9-12Distance: 2.6 mi
Schools provided by the listing agent
- Elementary: Duff
- Middle: Bailey
- High: Arlington
- District: Arlington ISD
Source: NTREIS. This data may not be complete. We recommend contacting the local school district to confirm school assignments for this home.
- $368,5004 bd3 ba2.3k sqft2908 Lakeshore Ct, Arlington, TX 76013Off Market
- $371,0003 bd2 ba2k sqft2912 Lakeshore Ct, Arlington, TX 76013Off Market
- $419,1005 bd4 ba3.4k sqft2906 Lakeshore Ct, Arlington, TX 76013Off Market

- $336,9004 bd2 ba2.2k sqft2911 Lakeshore Ct, Arlington, TX 76013Off Market
- $355,6003 bd2 ba2.6k sqft2909 Lakeshore Ct, Arlington, TX 76013Off Market
- $--3 bd2 ba2k sqft2907 Lakeshore Ct, Arlington, TX 76013Sold
- $1-- bd-- ba-- sqft3305 Sheffield Dr, Arlington, TX 76013Off Market
- $489,2005 bd3 ba3k sqft2909 Lakeshore Dr, Arlington, TX 76013Off Market
A local agent can set up tours, give advice and negotiate with sellers.
Similar homes
- $674,9994 bd4 ba3.6k sqft1809 Southpark Dr, Arlington, TX 76013For Sale
 MLS ID #21292069, Tara Gray. NTREIS
 - $675,0004 bd5 ba4.6k sqft2011 Ridgemont Ct, Arlington, TX 76012For Sale
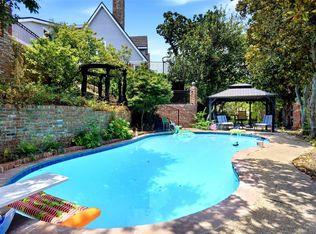 MLS ID #21320210, Sharon Hodnett. NTREIS
 - $999,9004 bd5 ba4.2k sqft1718 Wanda Way, Arlington, TX 76001For Sale
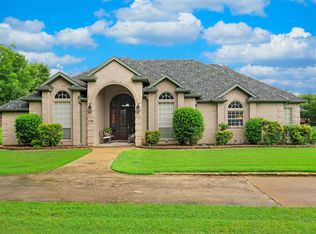 MLS ID #21310183, Mike Mannion. NTREIS
 - $669,0004 bd4 ba3.2k sqft907 Loch Lomond Dr, Arlington, TX 76012For Sale
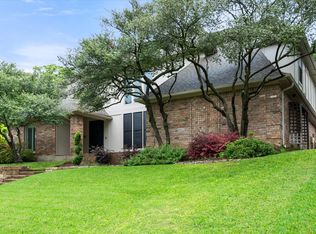 MLS ID #21244587, Julie Owens. NTREIS
 - $599,0005 bd4 ba3.3k sqft3410 Country Club Rd, Pantego, TX 76013For SaleMLS ID #21327801, Irina Bobrenkova. NTREIS
- $1,000,0004 bd5 ba4.9k sqft8924 Waterchase Cir, Fort Worth, TX 76120For SaleMLS ID #21258719, Cameron Butler. NTREIS
- $1,050,0004 bd5 ba3.7k sqft8111 Russell Curry Rd, Arlington, TX 76001For SaleMLS ID #21296019, Wendy Thurmond. NTREIS
- $540,0004 bd4 ba3.1k sqft2703 Chinquapin Oak Ln, Arlington, TX 76012For SaleMLS ID #21319157, Trey Shadwick. NTREIS
- $649,9004 bd4 ba3.9k sqft2006 Lake Country Dr, Arlington, TX 76012For SaleMLS ID #21289702, Cynthia Buck. NTREIS
- $620,0004 bd3 ba3.1k sqft809 Shady Creek Dr, Kennedale, TX 76060For SaleMLS ID #21336612, Tim Angel. NTREIS
- $515,0003 bd3 ba2.3k sqft12 Park Row Ct, Pantego, TX 76013For SaleMLS ID #21312262, Heather Vancuren. NTREIS
- $750,0003 bd3 ba3k sqft3509 Yachtclub Ct, Arlington, TX 76016For SaleMLS ID #21201552, Rick Fruge. NTREIS
- $669,0005 bd4 ba3.5k sqft2416 Park Run Dr, Arlington, TX 76016For SaleMLS ID #21250720, Shane Manilal. NTREIS
- $620,0004 bd3 ba2.7k sqft2112 Coral Dr, Arlington, TX 76010For SaleMLS ID #21275311, Deanna Chavez. NTREIS
- $535,0004 bd3 ba2.9k sqft2517 Chad Dr, Arlington, TX 76017For SaleMLS ID #21299219, Mike Mannion. NTREIS
- $865,0004 bd3 ba3.4k sqft7401 Bent Trl, Mansfield, TX 76063For SaleMLS ID #21196156, Karan Wethington. NTREIS
- $549,0004 bd4 ba3k sqft4917 Wareham Dr, Arlington, TX 76017For SaleMLS ID #21257887, Natalie Mitchamore. NTREIS
- $560,0004 bd3 ba2.7k sqft6102 Waterview Dr, Arlington, TX 76016For SaleMLS ID #21311516, Kylon Warren. NTREIS
- $1,095,0004 bd5 ba3.5k sqft303 Waterford Court, Out of Area, TX 76092For Sale
 MLS ID #178571, Lesli Akers, Keller Williams - Lake Travis. HLMLS as distributed by MLS GRID
 - $950,0003 bd2 ba2.1k sqft1261 Emerald Cir, Southlake, TX 76092For SaleMLS ID #21114189, Sonya Nabily. NTREIS
