**SELLER OPEN TO SELLER FINANCING AT 5% INTEREST. FULL APPRAISAL REPORT FROM MAY 2025 AVAILABLE. Hidden behind a gated entrance and situated on 2.23 private acres across two lots, this unique property offers the rare combination of space, privacy, and convenience. Originally built in 1956 and significantly expanded in 2010, the home has been thoughtfully updated while maintaining its character and charm. Inside, you'll find an incredibly flexible floorplan with two spacious living areas and generously sized rooms throughout. The main living room features soaring 16-foot ceilings and serves as the heart of the home, while the open-concept kitchen, dining, and living spaces make it easy to entertain. Whether you're looking for room for a large family, multigenerational living, a home-based business, or simply space to spread out, this home offers countless possibilities. The oversized detached 41x22 three car garage includes a workshop area with plenty of room for projects, storage, and hobbies. Outside, the grounds feel like your own private retreat, with mature trees, beautiful landscaping, and fruit trees scattered throughout the property. The gated setting provides exceptional privacy while still just minutes from shopping, dining, and convenient access to I-30. There is no shortage of room to enjoy the outdoors. A basketball court is already in place, and the expansive acreage offers plenty of space for a pool, guest house, or future improvements. With its size, layout, and prime location, the property may also be well suited for certain commercial, professional, or live-work opportunities, making it an attractive option for those seeking flexibility beyond traditional residential use. Some photos have been virtually staged.
For sale
$995,000
8248 Meadowbrook Dr, Fort Worth, TX 76120
5beds
5,582sqft
:
Get pre-qualified$7,319/mo
Single Family Residence
Built in 1956
2.23 Acres Lot
$-- Zestimate®
$178/sqft
$-- HOA
What's special
Generously sized rooms throughoutIncredibly flexible floorplanGated entranceMature treesBeautiful landscaping
- 29 days |
- 1,887 |
- 133 |
Zillow last checked:
Listing updated:
Listed by:
Michelle Lin 0754171 817-596-9446,
CENTURY 21 Judge Fite Co. 817-596-9446,
John Dunwoody 0497495 817-501-6878,
CENTURY 21 Judge Fite Co.
Source: NTREIS,MLS#: 21312290
Facts & features
Interior
Bedrooms & bathrooms
- Bedrooms: 5
- Bathrooms: 6
- Full bathrooms: 5
- 1/2 bathrooms: 1
Primary bedroom
- Features: Walk-In Closet(s)
- Level: First
- Dimensions: 24 x 12
Bedroom
- Level: Second
- Dimensions: 19 x 11
Bedroom
- Features: En Suite Bathroom, Walk-In Closet(s)
- Level: First
- Dimensions: 15 x 12
Bedroom
- Features: En Suite Bathroom, Walk-In Closet(s)
- Level: First
- Dimensions: 16 x 14
Bedroom
- Features: En Suite Bathroom, Walk-In Closet(s)
- Level: Second
- Dimensions: 16 x 14
Primary bathroom
- Features: Dual Sinks, En Suite Bathroom, Granite Counters, Jetted Tub
- Level: First
- Dimensions: 12 x 11
Bonus room
- Level: First
- Dimensions: 15 x 15
Dining room
- Level: First
- Dimensions: 20 x 12
Family room
- Features: Fireplace
- Level: First
- Dimensions: 25 x 19
Other
- Level: First
- Dimensions: 7 x 6
Other
- Level: First
- Dimensions: 8 x 7
Other
- Features: En Suite Bathroom
- Level: First
- Dimensions: 8 x 7
Other
- Level: First
- Dimensions: 10 x 9
Half bath
- Level: First
- Dimensions: 11 x 5
Kitchen
- Features: Built-in Features, Eat-in Kitchen, Granite Counters, Kitchen Island
- Level: First
- Dimensions: 14 x 13
Living room
- Features: Ceiling Fan(s)
- Level: First
- Dimensions: 22 x 22
Loft
- Level: Second
- Dimensions: 22 x 10
Sunroom
- Level: First
- Dimensions: 24 x 9
Utility room
- Features: Built-in Features, Utility Sink
- Level: First
- Dimensions: 15 x 10
Heating
- Central, Fireplace(s), Natural Gas
Cooling
- Central Air, Ceiling Fan(s), Electric
Appliances
- Included: Dishwasher, Electric Cooktop, Electric Oven, Disposal
Features
- Built-in Features, Chandelier, Decorative/Designer Lighting Fixtures, Eat-in Kitchen, Granite Counters, High Speed Internet, In-Law Floorplan, Kitchen Island, Loft, Multiple Staircases, Open Floorplan, Paneling/Wainscoting, Vaulted Ceiling(s), Natural Woodwork, Walk-In Closet(s)
- Flooring: Carpet, Tile, Wood
- Has basement: No
- Number of fireplaces: 1
- Fireplace features: Family Room, Wood Burning
Interior area
- Total interior livable area: 5,582 sqft
Video & virtual tour
Property
Parking
- Total spaces: 3
- Parking features: Additional Parking, Circular Driveway, Covered, Drive Through, Driveway, Electric Gate, Garage, Garage Door Opener, Gated, Oversized, Garage Faces Side, Workshop in Garage
- Garage spaces: 3
Features
- Levels: Two
- Stories: 2
- Patio & porch: Covered
- Exterior features: Awning(s), Garden, Private Entrance
- Pool features: None
- Fencing: Electric,Fenced,Gate,Metal,Privacy,Security
Lot
- Size: 2.23 Acres
- Features: Acreage, Back Yard, Hardwood Trees, Lawn, Landscaped, Many Trees
- Residential vegetation: Partially Wooded, Pine
Details
- Additional structures: Garage(s)
- Parcel number: 41381483
- Other equipment: Irrigation Equipment
Construction
Type & style
- Home type: SingleFamily
- Architectural style: Traditional,Detached
- Property subtype: Single Family Residence
Materials
- Stucco
- Foundation: Slab
Condition
- Year built: 1956
Utilities & green energy
- Sewer: Public Sewer
- Water: Public
- Utilities for property: Natural Gas Available, Sewer Available, Water Available
Community & HOA
Community
- Security: Security System, Carbon Monoxide Detector(s), Smoke Detector(s)
- Subdivision: Tzu Chi Add
HOA
- Has HOA: No
Location
- Region: Fort Worth
Financial & listing details
- Price per square foot: $178/sqft
- Tax assessed value: $737,225
- Annual tax amount: $10,119
- Date on market: 6/24/2026
- Cumulative days on market: 30 days
- Listing terms: Cash,Conventional,1031 Exchange,FHA,Lease Purchase,Owner Will Carry,Private Financing Available,See Agent,VA Loan
- Exclusions: Personal belongings, staging items
Estimated market value
Not available
Estimated sales range
Not available
Not available
Price history
| Date | Event | Price |
|---|---|---|
| 6/24/2026 | Listed for sale | $995,000-11.9%$178/sqft |
Source: NTREIS #21312290 Report a problem | ||
| 8/21/2025 | Listing removed | $1,129,000$202/sqft |
Source: NTREIS #20786690 Report a problem | ||
| 5/30/2025 | Price change | $1,129,000-9.7%$202/sqft |
Source: NTREIS #20786690 Report a problem | ||
| 3/28/2025 | Price change | $1,250,000-0.3%$224/sqft |
Source: NTREIS #20786690 Report a problem | ||
| 2/6/2025 | Price change | $1,254,000-3.5%$225/sqft |
Source: NTREIS #20786690 Report a problem | ||
| 11/30/2024 | Listed for sale | $1,300,000+3.7%$233/sqft |
Source: NTREIS #20786690 Report a problem | ||
| 9/30/2024 | Listing removed | $1,254,000$225/sqft |
Source: NTREIS #20668623 Report a problem | ||
| 7/26/2024 | Price change | $1,254,000-9.8%$225/sqft |
Source: NTREIS #20668623 Report a problem | ||
| 7/9/2024 | Listed for sale | $1,390,000$249/sqft |
Source: NTREIS #20668623 Report a problem | ||
Public tax history
| Year | Property taxes | Tax assessment |
|---|---|---|
| 2025 | $3,808 -16.2% | $737,225 -4.6% |
| 2024 | $4,542 -18.2% | $773,127 +38.1% |
| 2023 | $5,552 -16.5% | $560,000 +15.5% |
| 2022 | $6,649 +4.5% | $485,000 +65.8% |
| 2021 | $6,361 -0.6% | $292,461 |
| 2020 | $6,402 +2.5% | $292,461 |
| 2019 | $6,247 -10.2% | $292,461 -22.4% |
| 2018 | $6,958 +0.6% | $377,000 +3.1% |
| 2017 | $6,914 +1% | $365,762 -0.4% |
| 2016 | $6,844 -0.9% | $367,290 +23.8% |
| 2015 | $6,907 | $296,601 |
| 2014 | $6,907 | $296,601 |
| 2013 | -- | $296,601 |
| 2012 | -- | $296,601 |
| 2011 | -- | $296,601 -1.1% |
| 2010 | -- | $299,900 +88.1% |
| 2009 | -- | $159,400 |
Find assessor info on the county website
Monthly payment
Est. payment
Payment breakdown
Explore the cost of this home by adjusting the details. Changes won't be saved.Climate risks
Neighborhood: Hollow Hills
Nearby schools
GreatSchools rating
- 4/10Bill J Elliott Elementary SchoolGrades: PK-5Distance: 0.7 mi
- 3/10Jean McClung Middle SchoolGrades: 6-8Distance: 2.9 mi
- 2/10Eastern Hills High SchoolGrades: 9-12Distance: 3.5 mi
Schools provided by the listing agent
- Elementary: Elliott
- Middle: Handley
- High: Eastern Hills
- District: Fort Worth ISD
Source: NTREIS. This data may not be complete. We recommend contacting the local school district to confirm school assignments for this home.
- $45,000-- bd-- ba-- sqft8256 Meadowbrook Dr, Fort Worth, TX 76120Off Market
- $640,7006.381 Acres8228 Meadowbrook Dr, Fort Worth, TX 76120Off Market
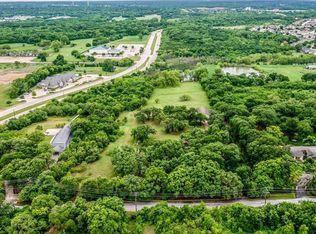
- $122-- bd-- ba-- sqft3001 Dottie Lynn Pkwy, Fort Worth, TX 76120Off Market
- $--3.938 Acres8230 Meadowbrook Dr, Fort Worth, TX 76120Sold

- $290,3003 bd2 ba1.3k sqft8216 Meadowbrook Dr #1, Watauga, TX 76148Off Market
- $172,352-- bd-- ba-- sqft8230 Meadowbrook Dr, Fort Worth, TX 76120Off Market
- $1,692,9004 bd7 ba6k sqft8216 Meadowbrook Dr, Fort Worth, TX 76120Off Market
- $8,259-- bd-- ba-- sqft2307 Dottie Lynn Pkwy, Fort Worth, TX 76120Off Market
A local agent can set up tours, give advice and negotiate with sellers.
Similar homes
- $1,130,0005 bd5 ba5.1k sqft8945 Waterchase Cir, Fort Worth, TX 76120For Sale
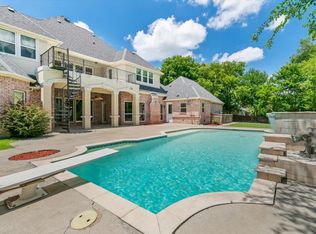 MLS ID #20986437, Quy Le. NTREIS
 - $950,0004 bd4 ba4.4k sqft3111 Collard Rd, Arlington, TX 76017For Sale By Owner

- $999,9004 bd5 ba4.2k sqft1718 Wanda Way, Arlington, TX 76001For Sale
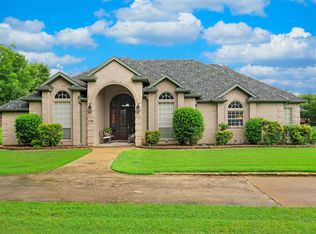 MLS ID #21310183, Mike Mannion. NTREIS
 - $1,050,0004 bd5 ba3.7k sqft8111 Russell Curry Rd, Arlington, TX 76001For Sale
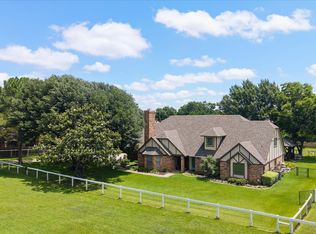 MLS ID #21296019, Wendy Thurmond. NTREIS
 - $1,250,0004 bd7 ba5.7k sqft5811 Scenic Bay Ct, Arlington, TX 76013For SaleMLS ID #21278022, Greg Messer. NTREIS
- $1,059,0005 bd5 ba4.3k sqft4017 Hildring Dr E, Fort Worth, TX 76109For SaleMLS ID #21255719, Austin Phillips. NTREIS
- $940,0004 bd4 ba3.8k sqft5200 Hopper Rd, Burleson, TX 76028For SaleMLS ID #21277498, Logan Verrett. NTREIS
- $1,100,0005 bd4 ba4.4k sqft301 Chapelwood Dr, Colleyville, TX 76034For SaleMLS ID #21248553, Rick Ramirez. NTREIS
- $669,0004 bd4 ba3.2k sqft907 Loch Lomond Dr, Arlington, TX 76012For SaleMLS ID #21244587, Julie Owens. NTREIS
- $1,075,0004 bd3 ba3.6k sqft4500 Ranch View Rd, Fort Worth, TX 76109For SaleMLS ID #21329473, Joseph Berkes. NTREIS
- $1,150,0004 bd5 ba5.3k sqft2703 Katherine Ct, Dalworthington Gardens, TX 76016For SaleMLS ID #21209755, Angie Thor. NTREIS
- $1,050,0005 bd5 ba4.9k sqft410 Beverly Dr, Keller, TX 76248For SaleMLS ID #21210290, Julie Bologna. NTREIS
- $939,9995 bd8 ba4.9k sqft901 Walnut Falls Cir, Mansfield, TX 76063For SaleMLS ID #21309995, Kathy Lakatta. NTREIS
- $876,5005 bd4 ba4k sqft6321 Greenway Rd, Fort Worth, TX 76116For SaleMLS ID #21212296, Ivey Ramsey. NTREIS
- $965,0004 bd3 ba2.8k sqft3751 Stoney Creek Ct, Fort Worth, TX 76116For SaleMLS ID #21317244, Melissa Huffman. NTREIS
- $865,0004 bd3 ba3.4k sqft7401 Bent Trl, Mansfield, TX 76063For SaleMLS ID #21196156, Karan Wethington. NTREIS
- $620,0004 bd3 ba3.1k sqft809 Shady Creek Dr, Kennedale, TX 76060For SaleMLS ID #21336612, Tim Angel. NTREIS
- $--4 bd3 ba3.2k sqft2411 Lakewood Dr, Grand Prairie, TX 75054AuctionAuction.com 2
- $540,0004 bd4 ba3.1k sqft2703 Chinquapin Oak Ln, Arlington, TX 76012For SaleMLS ID #21319157, Trey Shadwick. NTREIS
- $950,0004 bd4 ba3.4k sqft1552 Penny Ln, Keller, TX 76248For SaleMLS ID #21302622, Lisa Sutherlin. NTREIS
