Beautiful two-story townhome in featuring an open-concept layout and spacious living area that opens to a covered patio—perfect for relaxing or entertaining. The kitchen showcases rich cherry wood cabinets, granite countertops, and tile flooring for a stylish and functional space. The primary suite is conveniently located on the main level, while upstairs offers two additional guest bedrooms, a versatile game room, and a dedicated study—ideal for work or play. With 3 bedrooms and 2 baths, this home blends comfort and flexibility in every corner.
Under contract
Price cut: $13K (5/19)
$235,000
2109 Cranberry Ct, Mesquite, TX 75181
3beds
2,247sqft
Townhouse
Built in 2014
3,310 Square Feet Lot
$-- Zestimate®
$105/sqft
$155/mo HOA
What's special
Tile flooringGranite countertopsOpen-concept layout
- 291 days |
- 337 |
- 21 |
Zillow last checked:
Listing updated:
Listed by:
Jennifer Lauren 0647146 817-987-9952,
Compass RE Texas, LLC. 214-814-8100,
Georgie Zang 0708834 817-228-8550,
Compass RE Texas, LLC.
Source: NTREIS,MLS#: 21076638
Facts & features
Interior
Bedrooms & bathrooms
- Bedrooms: 3
- Bathrooms: 2
- Full bathrooms: 2
Primary bedroom
- Level: First
- Dimensions: 13 x 19
Bedroom
- Level: Second
- Dimensions: 11 x 10
Bedroom
- Level: Second
- Dimensions: 11 x 11
Primary bathroom
- Level: First
- Dimensions: 11 x 7
Dining room
- Level: First
- Dimensions: 10 x 11
Other
- Level: Second
- Dimensions: 9 x 4
Kitchen
- Level: First
- Dimensions: 9 x 12
Living room
- Level: First
- Dimensions: 19 x 15
Living room
- Level: Second
- Dimensions: 12 x 15
Utility room
- Level: First
- Dimensions: 11 x 5
Heating
- Central, Electric
Cooling
- Central Air, Electric
Appliances
- Included: Dishwasher, Electric Range, Disposal, Microwave
Features
- Decorative/Designer Lighting Fixtures, High Speed Internet, Open Floorplan, Cable TV
- Flooring: Carpet, Ceramic Tile
- Has basement: No
- Has fireplace: No
Interior area
- Total interior livable area: 2,247 sqft
Video & virtual tour
Property
Parking
- Total spaces: 1
- Parking features: Driveway, Garage, Garage Door Opener
- Attached garage spaces: 1
Features
- Levels: Two
- Stories: 2
- Patio & porch: Covered
- Pool features: None
- Fencing: Privacy,Wood
Lot
- Size: 3,310 Square Feet
- Features: Landscaped, Subdivision, Sprinkler System
Details
- Parcel number: 382266000B0070000
Construction
Type & style
- Home type: Townhouse
- Architectural style: Traditional
- Property subtype: Townhouse
Materials
- Brick, Wood Siding
Condition
- Year built: 2014
Utilities & green energy
- Sewer: Public Sewer
- Water: Public
- Utilities for property: Sewer Available, Separate Meters, Water Available, Cable Available
Community & HOA
Community
- Features: Curbs, Sidewalks
- Security: Security System, Smoke Detector(s)
- Subdivision: Villages Of Falcon S Lair Ph 01
HOA
- Has HOA: Yes
- Services included: Association Management
- HOA fee: $155 monthly
- HOA name: Assured Management
- HOA phone: 469-480-8000
Location
- Region: Mesquite
Financial & listing details
- Price per square foot: $105/sqft
- Tax assessed value: $307,130
- Annual tax amount: $7,536
- Date on market: 10/3/2025
- Cumulative days on market: 292 days
- Listing terms: Cash,Conventional,FHA,VA Loan
Estimated market value
Not available
Estimated sales range
Not available
Not available
Price history
| Date | Event | Price |
|---|---|---|
| 7/18/2026 | Contingent | $235,000$105/sqft |
Source: NTREIS #21076638 Report a problem | ||
| 5/19/2026 | Price change | $235,000-5.2%$105/sqft |
Source: NTREIS #21076638 Report a problem | ||
| 1/29/2026 | Price change | $248,000-3.9%$110/sqft |
Source: NTREIS #21076638 Report a problem | ||
| 10/3/2025 | Listed for sale | $258,000-4.3%$115/sqft |
Source: NTREIS #21076638 Report a problem | ||
| 8/26/2025 | Listing removed | $269,500$120/sqft |
Source: NTREIS #20906392 Report a problem | ||
| 6/27/2025 | Price change | $269,500-3.6%$120/sqft |
Source: NTREIS #20906392 Report a problem | ||
| 6/2/2025 | Price change | $279,500-1.9%$124/sqft |
Source: NTREIS #20906392 Report a problem | ||
| 4/25/2025 | Listed for sale | $285,000$127/sqft |
Source: NTREIS #20906392 Report a problem | ||
| 2/9/2018 | Listing removed | $1,595$1/sqft |
Source: Ebby Halliday, REALTORS #13757009 Report a problem | ||
| 1/13/2018 | Listed for rent | $1,595$1/sqft |
Source: Ebby Halliday-Leasing?.Mgt #13757009 Report a problem | ||
Public tax history
| Year | Property taxes | Tax assessment |
|---|---|---|
| 2025 | $7,204 -4.4% | $307,130 -5.4% |
| 2024 | $7,536 +372.5% | $324,810 +11.1% |
| 2023 | $1,595 -5.9% | $292,480 |
| 2022 | $1,695 +11.1% | $292,480 +18.1% |
| 2021 | $1,526 +11.3% | $247,580 +15.5% |
| 2020 | $1,371 -1% | $214,340 |
| 2019 | $1,386 +19.6% | $214,340 +21.5% |
| 2018 | $1,159 -78.6% | $176,480 -8.8% |
| 2017 | $5,423 +18.9% | $193,410 +18.8% |
| 2016 | $4,560 +1580.2% | $162,750 +8.1% |
| 2015 | $271 | $150,600 +1406% |
| 2014 | $271 | $10,000 |
| 2013 | -- | -- |
| 2012 | -- | -- |
| 2011 | -- | -- |
| 2010 | -- | -- |
| 2009 | -- | -- |
| 2008 | -- | -- |
| 2007 | -- | -- |
| 2005 | -- | -- |
Find assessor info on the county website
Monthly payment
Est. payment
Payment breakdown
Explore the cost of this home by adjusting the details. Changes won't be saved.Climate risks
Neighborhood: 75181
Nearby schools
GreatSchools rating
- 2/10Thompson Elementary SchoolGrades: PK-5Distance: 1 mi
- 5/10Terry Middle SchoolGrades: 6-8Distance: 1 mi
- 3/10Horn High SchoolGrades: 9-12Distance: 1.5 mi
Schools provided by the listing agent
- Elementary: Thompson
- Middle: Terry
- High: Horn
- District: Mesquite ISD
Source: NTREIS. This data may not be complete. We recommend contacting the local school district to confirm school assignments for this home.
- $--3 bd3 ba2.2k sqft2105 Cranberry Ct, Mesquite, TX 75181Sold

- $262,1003 bd2 ba1.8k sqft2113 Cranberry Ct, Mesquite, TX 75181Off Market
- $--3 bd2 ba1.9k sqft2101 Cranberry Ct, Mesquite, TX 75181Sold
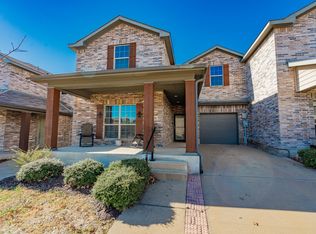
- $--3 bd3 ba1.9k sqft2117 Cranberry Ct, Mesquite, TX 75181Sold

- $262,1003 bd2 ba1.9k sqft2033 Cranberry Ct, Mesquite, TX 75181Off Market
- $257,4004 bd2 ba2k sqft2121 Cranberry Ct, Mesquite, TX 75181Off Market
- $284,9004 bd3 ba2.2k sqft2029 Cranberry Ct, Mesquite, TX 75181Off Market
- $262,5003 bd2 ba1.8k sqft2125 Cranberry Ct, Mesquite, TX 75181Off Market
A local agent can set up tours, give advice and negotiate with sellers.
A local lender can help you make sure your offer is ready when you are.
Similar homes
- $--3 bd2 ba2.3k sqft3806 Noblewood Dr, Heartland, TX 75126Auction
 Auction.com 2
 - $320,0005 bd3 ba2.4k sqft2416 Redfield Dr, Mesquite, TX 75181For Sale
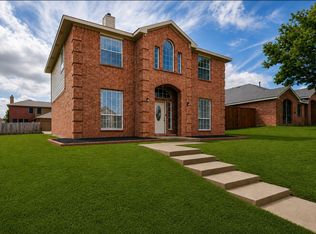 MLS ID #21278583, Monica Johnson. NTREIS
 - $--3 bd3 ba1.7k sqft1846 Indigo Ln, Heartland, TX 75126Auction
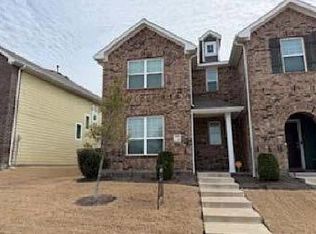 ServiceLink Auction
 - $250,0003 bd2 ba1.5k sqft1204 Delmita Dr, Forney, TX 75126For Sale
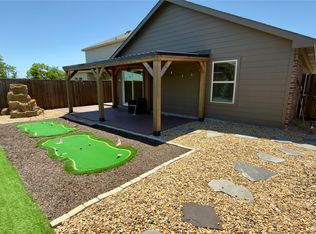 MLS ID #21259213, Kevin Beattie. NTREIS
 - $239,9953 bd2 ba1.5k sqft3413 Agate Trl, Heartland, TX 75126For SaleMLS ID #21258685, Yvonne Thompson. NTREIS
- $255,0004 bd2 ba1.9k sqft4110 Sandalwood Ct, Heartland, TX 75126For SaleMLS ID #21322469, Victor Mata. NTREIS
- $270,0003 bd2 ba1.8k sqft2031 Allyson Dr, Heartland, TX 75126For SaleMLS ID #21324925, Claudia Castro. NTREIS
- $254,9004 bd2 ba1.7k sqft507 Tumbleweed Dr, Forney, TX 75126For SaleMLS ID #21313605, Joseph Kattampally. NTREIS
- $215,0003 bd2 ba1.5k sqft2105 Thistle Ln, Forney, TX 75126For SaleMLS ID #21268736, Mariqus Alexander. NTREIS
- $251,7993 bd2 ba1.5k sqft1018 Old Oaks Dr, Forney, TX 75126For SaleMLS ID #21094230, Noahmi Parra. NTREIS
- $249,9004 bd3 ba2.5k sqft1003 Fredonia Dr, Forney, TX 75126For SaleMLS ID #21312334, Yani Salim. NTREIS
- $229,0003 bd2 ba1.4k sqft2426 Russell St, Crandall, TX 75114For SaleMLS ID #21315207, Regina Layman. NTREIS
- $275,0003 bd2 ba2.1k sqft3021 Marble Falls Dr, Forney, TX 75126For SaleMLS ID #21301091, Mariqus Alexander. NTREIS
- $249,9993 bd2 ba1.5k sqft2103 Muscovy St, Crandall, TX 75114For SaleMLS ID #21320510, Jill Goode. NTREIS
- $249,9903 bd2 ba1.3k sqft6087 Determine Ln, Forney, TX 75126For SaleMLS ID #21201343, Jhante Penigar. NTREIS
- $269,5003 bd2 ba1.7k sqft3105 Clear Springs Dr, Forney, TX 75126For SaleMLS ID #21173640, Julia Luo. NTREIS
- $238,5003 bd2 ba1.2k sqft3119 Holstein Dr, Forney, TX 75126For SaleMLS ID #21249997, Willie Gardner. NTREIS
- $294,9003 bd2 ba1.9k sqft108 Cole St, Forney, TX 75126For SaleMLS ID #21233280, Linda Schilz. NTREIS
- $224,5003 bd2 ba1.5k sqft1302 Draper Ln, Forney, TX 75126For SaleMLS ID #21285603, Kellie Fancher. NTREIS
- $245,0003 bd2 ba1.5k sqft1016 Rio Bravo Dr, Forney, TX 75126For SaleMLS ID #21278249, Fazal Currimbhoy. NTREIS
