Step into a world of modern elegance in this 3-bedroom, 2.5-bathroom haven. Nestled on a tranquil cul-de-sac, this home showcases a spacious open layout complemented by sleek vinyl wood flooring and a gourmet kitchen accented with striking granite countertops. Entertain with ease in the inviting backyard or unwind in the luxurious primary suite featuring a spa-inspired ensuite. Strategically located, benefit from the convenience of nearby shopping, fine dining, and swift highway access. With a thorough inspection already undertaken, move in with confidence and peace of mind. Don't let this jewel slip through your fingers – it's the epitome of where comfort meets contemporary flair! This property qualifies for 5000 grant and 7500 in down payment assistance.
Sold
Price Unknown
2117 Cranberry Ct, Mesquite, TX 75181
3beds
1,986sqft
Townhouse
Built in 2016
3,310 Square Feet Lot
$258,300 Zestimate®
$--/sqft
$2,729 Estimated rent
Home value
$258,300
$245,000 - $271,000
$2,729/mo
Zestimate® history
Owner options
List your home for rent
$2,729/mo
Rent Zestimate®
Find your next renter with Zillow Rental Manager. Plus, with online applications, you can quickly screen prospective tenants – for free.
$2,729/mo
Rent Zestimate®
Refinance and save
$155/mo
Est. payment
Refinancing to a lower rate could help reduce your monthly payments and save thousands over the life of the loan.
$155/mo
Est. payment
Explore your selling options
Work with a Zillow partner agent
Leverage their expertise and Zillow's premium Showcase listings to get your home seen by more buyers.
Get startedList with your own agent
Get your home in front of millions of buyers by listing it on Zillow.
Learn how to do itSell it yourself
Take full control of how buyers see your home on Zillow by listing For Sale by Owner (FSBO).
List your homeWhat's special
Tranquil cul-de-sacSpacious open layoutGourmet kitchenSpa-inspired ensuiteFine dining
Zillow last checked:
Listing updated:
Listed by:
Fredrick Johnson 0486734 469-467-7755,
Keller Williams Central 469-467-7755
Bought with:
Gabriella Dorsey
eXp Realty LLC
Source: NTREIS,MLS#: 20401453
Facts & features
Interior
Bedrooms & bathrooms
- Bedrooms: 3
- Bathrooms: 3
- Full bathrooms: 2
- 1/2 bathrooms: 1
Primary bedroom
- Features: Dual Sinks, Separate Shower, Walk-In Closet(s)
- Level: First
- Dimensions: 13 x 12
Bedroom
- Level: Second
- Dimensions: 11 x 13
Bedroom
- Level: Second
- Dimensions: 14 x 12
Primary bathroom
- Level: First
- Dimensions: 3 x 5
Family room
- Features: Ceiling Fan(s)
- Level: Second
- Dimensions: 14 x 22
Other
- Level: Second
- Dimensions: 5 x 9
Half bath
- Level: First
- Dimensions: 7 x 5
Kitchen
- Features: Built-in Features, Dual Sinks, Granite Counters, Kitchen Island, Walk-In Pantry
- Level: First
- Dimensions: 10 x 14
Laundry
- Level: First
- Dimensions: 4 x 8
Living room
- Features: Ceiling Fan(s)
- Level: First
- Dimensions: 16 x 18
Heating
- Central
Cooling
- Central Air, Ceiling Fan(s)
Appliances
- Included: Dishwasher, Electric Cooktop, Electric Oven, Electric Range, Electric Water Heater, Disposal, Ice Maker, Microwave, Refrigerator, Vented Exhaust Fan, Warming Drawer
- Laundry: Common Area, Washer Hookup, Electric Dryer Hookup, Laundry in Utility Room
Features
- Decorative/Designer Lighting Fixtures, Double Vanity, Granite Counters, High Speed Internet, Kitchen Island, Loft, Open Floorplan, Smart Home, Cable TV, Wired for Data, Walk-In Closet(s)
- Flooring: Carpet, Ceramic Tile, Luxury Vinyl Plank, Simulated Wood, Vinyl
- Windows: Window Coverings
- Has basement: No
- Has fireplace: No
- Fireplace features: None
Interior area
- Total interior livable area: 1,986 sqft
Property
Parking
- Total spaces: 2
- Parking features: Additional Parking, Common, Door-Single, Driveway, Garage Faces Front, Garage, Garage Door Opener, Guest, Lighted
- Attached garage spaces: 1
- Carport spaces: 1
- Covered spaces: 2
- Has uncovered spaces: Yes
Accessibility
- Accessibility features: Smart Technology
Features
- Levels: Two
- Stories: 2
- Patio & porch: Rear Porch, Front Porch, Patio, Rooftop, Covered
- Exterior features: Rain Gutters
- Pool features: None, Community
- Fencing: Back Yard,Wood
Lot
- Size: 3,310 Square Feet
- Features: Sprinkler System
- Residential vegetation: Grassed
Details
- Parcel number: 382266000B0050000
- Other equipment: Irrigation Equipment
Construction
Type & style
- Home type: Townhouse
- Architectural style: Traditional
- Property subtype: Townhouse
- Attached to another structure: Yes
Materials
- Brick
- Foundation: Slab
- Roof: Asphalt,Shingle
Condition
- Year built: 2016
Utilities & green energy
- Sewer: Public Sewer
- Water: Public
- Utilities for property: Electricity Available, Electricity Connected, Phone Available, Sewer Available, Separate Meters, Underground Utilities, Water Available, Cable Available
Community & HOA
Community
- Features: Playground, Pool, Community Mailbox, Curbs
- Security: Security System Owned, Security System, Carbon Monoxide Detector(s), Fire Alarm, Smoke Detector(s)
- Subdivision: Villages Of Falcon S Lair Ph 01
HOA
- Has HOA: Yes
- Services included: Association Management
- HOA fee: $155 monthly
- HOA name: Assured Management
- HOA phone: 469-480-8000
Location
- Region: Mesquite
Financial & listing details
- Tax assessed value: $274,500
- Annual tax amount: $6,006
- Date on market: 8/14/2023
- Cumulative days on market: 19 days
- Listing terms: Cash,Conventional,FHA,VA Loan
- Exclusions: Washer and Dryer
- Electric utility on property: Yes
- Road surface type: Asphalt
Price history
| Date | Event | Price |
|---|---|---|
| 10/6/2023 | Sold | -- |
Source: NTREIS #20401453 Report a problem | ||
| 10/3/2023 | Pending sale | $280,000$141/sqft |
Source: NTREIS #20401453 Report a problem | ||
| 9/2/2023 | Contingent | $280,000$141/sqft |
Source: NTREIS #20401453 Report a problem | ||
| 8/22/2023 | Price change | $280,000-1.8%$141/sqft |
Source: NTREIS #20401453 Report a problem | ||
| 8/14/2023 | Listed for sale | $285,000+39.7%$144/sqft |
Source: NTREIS #20401453 Report a problem | ||
| 9/5/2019 | Listing removed | $204,000$103/sqft |
Source: Briggs Freeman Sotheby's International Realty #14102781 Report a problem | ||
| 8/26/2019 | Pending sale | $204,000$103/sqft |
Source: Briggs Freeman Sotheby's International Realty #14102781 Report a problem | ||
| 7/16/2019 | Price change | $204,000-0.5%$103/sqft |
Source: Briggs Freeman Sotheby's International Realty #14102781 Report a problem | ||
| 5/31/2019 | Listed for sale | $205,000$103/sqft |
Source: Briggs Freeman Sotheby's Int'l #14102781 Report a problem | ||
Public tax history
| Year | Property taxes | Tax assessment |
|---|---|---|
| 2025 | $4,596 -13.9% | $274,500 -5.6% |
| 2024 | $5,340 +412.1% | $290,810 +21.7% |
| 2023 | $1,043 -5.9% | $239,040 |
| 2022 | $1,108 -13.6% | $239,040 +14.9% |
| 2021 | $1,282 +0.3% | $208,040 +4.1% |
| 2020 | $1,278 +30.3% | $199,800 |
| 2019 | $981 +8.3% | $199,800 +15.9% |
| 2018 | $905 -78.7% | $172,380 |
| 2017 | $4,242 +1111.1% | $172,380 +1279% |
| 2016 | $350 +29.1% | $12,500 |
| 2015 | $271 | $12,500 +25% |
| 2014 | $271 | $10,000 |
| 2013 | -- | -- |
| 2012 | -- | -- |
| 2011 | -- | -- |
| 2010 | -- | -- |
| 2009 | -- | -- |
| 2008 | -- | -- |
| 2007 | -- | -- |
| 2005 | -- | -- |
Find assessor info on the county website
Neighborhood: 75181
Nearby homes
- $257,6004 bd2 ba2k sqft2121 Cranberry Ct, Mesquite, TX 75181Off Market
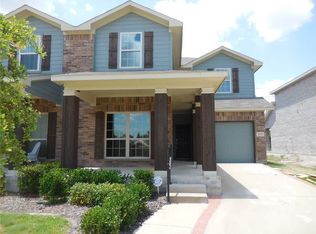
- $262,1003 bd2 ba1.8k sqft2113 Cranberry Ct, Mesquite, TX 75181Off Market
- $235,0003 bd2 ba2.2k sqft2109 Cranberry Ct, Mesquite, TX 75181For Sale
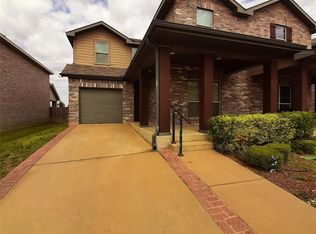
- $254,9003 bd2 ba1.8k sqft2125 Cranberry Ct, Mesquite, TX 75181Off Market
- $--3 bd3 ba2.2k sqft2105 Cranberry Ct, Mesquite, TX 75181Sold
- $279,8004 bd3 ba2.1k sqft2129 Cranberry Ct, Mesquite, TX 75181Off Market
- $--3 bd2 ba1.5k sqft3501 Orchard Dr, Mesquite, TX 75181Sold
- $--3 bd2 ba1.9k sqft2101 Cranberry Ct, Mesquite, TX 75181Sold
Nearby schools
GreatSchools rating
- 2/10Thompson Elementary SchoolGrades: PK-5Distance: 1 mi
- 5/10Terry Middle SchoolGrades: 6-8Distance: 1 mi
- 3/10Horn High SchoolGrades: 9-12Distance: 1.5 mi
Schools provided by the listing agent
- Elementary: Thompson
- Middle: Terry
- High: Horn
- District: Mesquite ISD
Source: NTREIS. This data may not be complete. We recommend contacting the local school district to confirm school assignments for this home.
Get a cash offer in 3 minutes
Find out how much your home could sell for in as little as 3 minutes with a no-obligation cash offer.
Estimated market value
$258,300
Get a cash offer in 3 minutes
Find out how much your home could sell for in as little as 3 minutes with a no-obligation cash offer.
Estimated market value
$258,300
- Texas
- Dallas County
- Mesquite
- 75181
- 2117 Cranberry Ct
Nearby cities
Nearby neighborhoods
Nearby zip codes
Other Mesquite Topics
