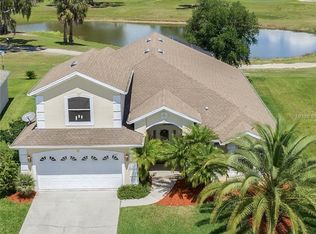
Enjoy the ultimate Florida lifestyle in this beautifully maintained home located in a sought-after golf community with stunning golf views. This spacious 3-bedroom, 2 bath residence offers 1,958 heated square feet of bright, open living space featuring vaulted ceilings, tile and NEW carpet flooring, and a flowing layout perfect for both everyday living and entertaining. The large living room easily accommodates oversized furniture and opens directly to the screened-in patio, creating an inviting indoor-outdoor experience. The living and dining room combination is enhanced with decorative pillars, adding timeless character. The kitchen offers plenty of counter space, a breakfast bar, and a cozy breakfast nook ideal for casual dining. The generously sized primary suite features a walk-in closet, separate his and her sinks, a relaxing garden tub, and a separate shower. Additional bedrooms provide flexibility for family, guests, or a home office. Inside laundry adds convenience, and the 2-car garage provides ample storage. Step outside to enjoy peaceful evenings on the screened enclosed patio overlooking the yard and golf course — with no rear neighbors, this outdoor space is perfect for relaxing or creating your future oasis. Additional features include FRESH INTERIOR PAINT (2025), NEWER ROOF (2022), NEWER A/C (2023) providing added value and peace of mind. SELLER IS OFFERING AN OUTSIDE PAINTING CREDIT WITH AN ACCEPTABLE OFFER, allowing buyers the opportunity to personalize the exterior to their taste. Located in The Oaks, a quiet, amenity-rich community offering championship golf, scenic walking trails, and tranquil surroundings. Conveniently positioned near top-rated schools, shopping centers, dining, The Loop, and outdoor destinations such as Lake Tohopekaliga and Shingle Creek Regional Park. Enjoy easy access to US-192, John Young Parkway, Florida Turnpike, I-4, and world-famous attractions including Disney, Celebration, Reunion, and Champions Gate. You’re also less than 30 minutes from Orlando International Airport and Lake Nona Medical City. A rare opportunity to own a home with golf course views in one of the area’s most desirable communities — schedule your private showing today!
Sold for $309,000
$309,000
2109 Eagleview Ct, Kissimmee, FL 34746
3beds
1,958sqft
Single Family Residence
Built in 2004
7,231 Square Feet Lot
$302,700 Zestimate®
$158/sqft
$2,152 Estimated rent
Home value
$302,700
$275,000 - $333,000
$2,152/mo
Zestimate® history
Owner options
List your home for rent
$2,152/mo
Rent Zestimate®
Find your next renter with Zillow Rental Manager. Plus, with online applications, you can quickly screen prospective tenants – for free.
$2,152/mo
Rent Zestimate®
Refinance and save
$2,072/mo
Est. payment
Refinancing to a lower rate could help reduce your monthly payments and save thousands over the life of the loan.
$2,072/mo
Est. payment
Explore your selling options
Work with a Zillow partner agent
Leverage their expertise and Zillow's premium Showcase listings to get your home seen by more buyers.
Get startedList with your own agent
Get your home in front of millions of buyers by listing it on Zillow.
Learn how to do itSell it yourself
Take full control of how buyers see your home on Zillow by listing For Sale by Owner (FSBO).
List your homeWhat's special
Breakfast barFresh interior paintGenerously sized primary suiteVaulted ceilingsRelaxing garden tubNewer roofNew carpet flooring
Zillow last checked:
Listing updated:
Listed by:
Frank Hopkins, Jr 305-775-8750,
EPIQUE REALTY, INC. 888-893-3537
Bought with:
Cherelle Registre, 3519736
FIRST REGION REALTY
Source: Stellar MLS,MLS#: O6363152 Originating MLS: Suncoast Tampa
Originating MLS: Suncoast Tampa
Facts & features
Interior
Bedrooms & bathrooms
- Bedrooms: 3
- Bathrooms: 2
- Full bathrooms: 2
Primary bedroom
- Features: Walk-In Closet(s)
- Level: First
- Area: 304 Square Feet
- Dimensions: 19x16
Bedroom 2
- Features: Built-in Closet
- Level: First
- Area: 132 Square Feet
- Dimensions: 12x11
Bedroom 3
- Features: Built-in Closet
- Level: First
- Area: 132 Square Feet
- Dimensions: 12x11
Dining room
- Level: First
- Area: 120 Square Feet
- Dimensions: 12x10
Kitchen
- Level: First
- Area: 156 Square Feet
- Dimensions: 13x12
Living room
- Level: First
- Area: 304 Square Feet
- Dimensions: 19x16
Heating
- Central
Cooling
- Central Air
Appliances
- Included: Cooktop, Dishwasher, Microwave, Refrigerator
- Laundry: Inside
Features
- Cathedral Ceiling(s), Ceiling Fan(s), Eating Space In Kitchen, High Ceilings, Kitchen/Family Room Combo, Living Room/Dining Room Combo, Open Floorplan, Vaulted Ceiling(s), Walk-In Closet(s)
- Flooring: Carpet, Tile
- Doors: Sliding Doors
- Has fireplace: No
Interior area
- Total structure area: 2,764
- Total interior livable area: 1,958 sqft
Property
Parking
- Total spaces: 2
- Parking features: Garage
- Garage spaces: 2
Features
- Levels: One
- Stories: 1
- Patio & porch: Rear Porch, Screened
- Exterior features: Sidewalk
Lot
- Size: 7,231 Square Feet
Details
- Parcel number: 322529183900016430
- Zoning: OPUD
- Special conditions: None
Construction
Type & style
- Home type: SingleFamily
- Property subtype: Single Family Residence
Materials
- Block, Stucco
- Foundation: Slab
- Roof: Shingle
Condition
- New construction: No
- Year built: 2004
Utilities & green energy
- Sewer: Public Sewer
- Water: Public
- Utilities for property: Cable Available, Electricity Connected, Public, Water Connected
Community & HOA
Community
- Pet fee: $0 monthly
- Subdivision: OAKS PH 1 B2
HOA
- Has HOA: Yes
- HOA fee: $24 monthly
- HOA name: Artemis Lifestyle
- HOA phone: 407-705-2109
Location
- Region: Kissimmee
Financial & listing details
- Price per square foot: $158/sqft
- Tax assessed value: $334,100
- Annual tax amount: $5,702
- Date on market: 11/25/2025
- Cumulative days on market: 7 days
- Listing terms: Cash,Conventional,FHA,VA Loan
- Ownership: Fee Simple
- Total actual rent: 0
- Electric utility on property: Yes
- Road surface type: Asphalt
Price history
| Date | Event | Price |
|---|---|---|
| 12/19/2025 | Sold | $309,000$158/sqft |
Source:  Stellar MLS #O6363152 Report a problem Stellar MLS #O6363152 Report a problem | ||
| 12/2/2025 | Pending sale | $309,000$158/sqft |
Source: Stellar MLS #O6363152 Report a problem | ||
| 11/25/2025 | Listed for sale | $309,000+131.3%$158/sqft |
Source: Stellar MLS #O6363152 Report a problem | ||
| 3/25/2023 | Listing removed | -- |
Source: Zillow Rentals Report a problem | ||
| 3/15/2023 | Listed for rent | $2,195$1/sqft |
Source: Zillow Rentals Report a problem | ||
| 3/5/2023 | Listing removed | -- |
Source: Zillow Rentals Report a problem | ||
| 2/27/2023 | Listed for rent | $2,195$1/sqft |
Source: Zillow Rentals Report a problem | ||
| 2/17/2023 | Listing removed | -- |
Source: Zillow Rentals Report a problem | ||
| 1/28/2023 | Listed for rent | $2,195$1/sqft |
Source: Zillow Rentals Report a problem | ||
| 1/14/2023 | Listing removed | -- |
Source: Zillow Rentals Report a problem | ||
| 1/4/2023 | Price change | $2,195-4.4%$1/sqft |
Source: Zillow Rentals Report a problem | ||
| 12/5/2022 | Listed for rent | $2,295+83.6%$1/sqft |
Source: Zillow Rental Network Premium Report a problem | ||
| 4/8/2014 | Listing removed | $1,250$1/sqft |
Source: EVERGREEN PROPERTIES USA, Inc Report a problem | ||
| 11/11/2013 | Listed for rent | $1,250+4.6%$1/sqft |
Source: EVERGREEN PROPERTIES USA, Inc Report a problem | ||
| 10/5/2012 | Sold | $133,600+4.2%$68/sqft |
Source: Public Record Report a problem | ||
| 9/21/2012 | Listing removed | $1,195$1/sqft |
Source: Joseph La Rosa #O5114374 Report a problem | ||
| 9/14/2012 | Price change | $1,195-0.4%$1/sqft |
Source: Joseph La Rosa #O5114374 Report a problem | ||
| 8/8/2012 | Listed for rent | $1,200$1/sqft |
Source: Joseph La Rosa #O5114374 Report a problem | ||
| 8/1/2012 | Sold | $128,200$65/sqft |
Source: Public Record Report a problem | ||
| 6/20/2012 | Price change | $128,200-14.5%$65/sqft |
Source: PRUDENTIAL RESULTS REALTY Report a problem | ||
| 5/22/2012 | Listed for sale | $149,900+19.9%$77/sqft |
Source: PRUDENTIAL RESULTS REALTY Report a problem | ||
| 10/10/2010 | Listing removed | $125,000$64/sqft |
Source: RE/MAX Assured #O4893020 Report a problem | ||
| 9/22/2010 | Price change | $125,000-21.4%$64/sqft |
Source: RE/MAX Assured #O4893020 Report a problem | ||
| 7/30/2010 | Pending sale | $159,000$81/sqft |
Source: Assured Home Sales #O4893020 Report a problem | ||
| 7/19/2010 | Price change | $159,000+13.7%$81/sqft |
Source: Assured Home Sales #O4893020 Report a problem | ||
| 6/12/2010 | Price change | $139,900-12%$71/sqft |
Source: Remax Assured #o4893020 Report a problem | ||
| 7/13/2009 | Listed for sale | $159,000-12.3%$81/sqft |
Source: Assured Home Sales #O4893020 Report a problem | ||
| 9/28/2004 | Sold | $181,400$93/sqft |
Source: Public Record Report a problem | ||
Public tax history
| Year | Property taxes | Tax assessment |
|---|---|---|
| 2025 | $6,404 +12.3% | $334,100 -1.2% |
| 2024 | $5,703 +8.8% | $338,300 +0.5% |
| 2023 | $5,241 +16.1% | $336,700 +28.1% |
| 2022 | $4,514 +11.8% | $262,900 +21.4% |
| 2021 | $4,039 +9% | $216,500 +10.7% |
| 2020 | $3,707 +0.4% | $195,500 +1.8% |
| 2019 | $3,693 | $192,100 +9.2% |
| 2018 | $3,693 +7.7% | $175,900 +7.2% |
| 2017 | $3,429 +4.8% | $164,100 +3.6% |
| 2016 | $3,271 -11.3% | $158,400 +2% |
| 2015 | $3,689 +9.8% | $155,300 +11.6% |
| 2014 | $3,361 | $139,200 +12.3% |
| 2013 | -- | $124,000 +4.7% |
| 2012 | -- | $118,400 +6.7% |
| 2011 | -- | $111,000 -8% |
| 2010 | -- | $120,700 -8.3% |
| 2009 | -- | $131,600 -42.7% |
| 2008 | -- | $229,700 -11.3% |
| 2007 | -- | $259,000 +15.2% |
| 2006 | -- | $224,800 +23.6% |
| 2005 | -- | $181,900 +366.4% |
| 2004 | -- | $39,000 |
Find assessor info on the county website
Neighborhood: The Oaks
Nearby homes
- $374,9004 bd2 ba2.1k sqft2107 Eagleview Ct, Kissimmee, FL 34746Off Market

- $445,0004 bd2 ba2.1k sqft2111 Eagleview Ct, Kissimmee, FL 34746Sold

- $442,3004 bd3 ba2.9k sqft2105 Eagleview Ct, Kissimmee, FL 34746Off Market
- $467,3004 bd3 ba2.6k sqft2113 Eagleview Ct, Kissimmee, FL 34746Off Market
- $336,7003 bd2 ba1.6k sqft2108 Eagleview Ct, Kissimmee, FL 34746Off Market
- $441,3004 bd2 ba2.1k sqft2110 Eagleview Ct, Kissimmee, FL 34746Off Market
- $412,2004 bd3 ba2.1k sqft2103 Eagleview Ct, Kissimmee, FL 34746Off Market
- $424,8004 bd2 ba2.1k sqft2106 Eagleview Ct, Kissimmee, FL 34746Off Market
Nearby schools
GreatSchools rating
- 2/10Pleasant Hill Elementary SchoolGrades: PK-5Distance: 1.3 mi
- 5/10Horizon Middle SchoolGrades: 6-8Distance: 2.6 mi
- 3/10Liberty High SchoolGrades: PK,9-12Distance: 6.6 mi
Schools provided by the listing agent
- Elementary: Pleasant Hill Elem
- Middle: Horizon Middle
- High: Liberty High
Source: Stellar MLS. This data may not be complete. We recommend contacting the local school district to confirm school assignments for this home.
Get a cash offer in 3 minutes
Find out how much your home could sell for in as little as 3 minutes with a no-obligation cash offer.
Estimated market value
$302,700
Get a cash offer in 3 minutes
Find out how much your home could sell for in as little as 3 minutes with a no-obligation cash offer.
Estimated market value
$302,700
- Florida
- Osceola County
- Kissimmee
- 34746
- The Oaks
- 2109 Eagleview Ct
Nearby cities
Nearby neighborhoods
Nearby zip codes
Other Kissimmee Topics
