2111 Eagleview Ct, Kissimmee, FL 34746 The Oaks – Golf & Lake Community Welcome home to this beautifully maintained 4-bedroom, 2-bath pool home nestled on a quiet cul-de-sac in the sought-after Oaks golf community. Enjoy front-row views of the 9th tee box along with a peaceful water and nature backdrop right from your screened lanai. Inside, soaring 10'6" ceilings and 18x18 tile set the stage in the open kitchen/family room combo, while separate formal living and dining rooms add versatility for entertaining. The well-appointed kitchen features a closet pantry, breakfast bar, crown-molded cabinetry, and stainless steel appliances. The thoughtful 3-way split floor plan places all four bedrooms for maximum privacy, and the spacious primary suite offers a large walk-in closet, dual sinks, garden tub, and separate shower. Step outside to your private, heated in-ground pool with screen enclosure and child safety fence — the perfect spot to soak up the Florida sunshine. A 2-car garage with drop-down attic stairs adds extra storage. Additional highlights: NEW ROOF (2024), newer water heater, rounded corners, chair rail, decorative columns, and lighted display niche. The Oaks offers resort-style amenities including an 18-hole championship golf course winding through century-old oaks, tennis and basketball courts, a playground, and community lake access with a boat ramp and lift on Lake Toho — plus RV/boat storage available for a fee. Conveniently located near shopping, dining, top schools, medical facilities, theme parks, and the airport. Don't miss this rare opportunity to enjoy the Florida lifestyle in a premier golf and lake community! Beds: 4 | Baths: 2 | Heated SF: 2,109 | Total SF: 2,925 | Year Built: 2005 | Lot: 0.18 acres | Garage: 2-car attached | Pool: Private, heated, screened | HOA: $288/yr | CDD: $543/yr | Flood Zone: X
For sale
$470,000
2111 EAGLEVIEW COURT, KISSIMMEE, FL 34746
4beds
2,109sqft
Single Family Residence
Built in 2005
7,797 Square Feet Lot
$460,800 Zestimate®
$223/sqft
$24/mo HOA
What's special
Rounded cornersScreened lanaiBreakfast barChair railDecorative columnsQuiet cul-de-sacSpacious primary suite
- 25 days
- 560
- 31
Likely to sell faster than
Zillow last checked:
Listing updated:
Listed by:
Anthony Fanelli 215-301-4382,
TURBO REAL ESTATE GROUP LLC 401-451-7623
Source: Stellar MLS,MLS#: O6432119 Originating MLS: Orlando Regional
Originating MLS: Orlando Regional
Facts & features
Interior
Bedrooms & bathrooms
- Bedrooms: 4
- Bathrooms: 2
- Full bathrooms: 2
Primary bedroom
- Features: Walk-In Closet(s)
- Level: First
Kitchen
- Level: First
Living room
- Level: First
Heating
- Electric, Heat Pump
Cooling
- Central Air
Appliances
- Included: Convection Oven, Dishwasher, Disposal, Dryer, Microwave, Range, Refrigerator, Washer
- Laundry: Common Area
Features
- Cathedral Ceiling(s), Ceiling Fan(s), Open Floorplan, Primary Bedroom Main Floor, Solid Wood Cabinets, Stone Counters, Thermostat, Vaulted Ceiling(s), Walk-In Closet(s)
- Flooring: Carpet, Ceramic Tile
- Doors: Sliding Doors
- Windows: Window Treatments
- Has fireplace: No
- Furnished: Yes
Interior area
- Total structure area: 2,925
- Total interior livable area: 2,109 sqft
Property
Parking
- Total spaces: 2
- Parking features: Garage - Attached
- Attached garage spaces: 2
Features
- Levels: One
- Stories: 1
- Exterior features: Rain Gutters, Sidewalk
- Has private pool: Yes
- Pool features: In Ground
Lot
- Size: 7,797 Square Feet
- Dimensions: 65 x 120
Details
- Parcel number: 322529183900016420
- Zoning: OPUD
- Special conditions: None
Construction
Type & style
- Home type: SingleFamily
- Property subtype: Single Family Residence
Materials
- Block, Stucco
- Foundation: Block
- Roof: Shingle
Condition
- New construction: No
- Year built: 2005
Utilities & green energy
- Sewer: Private Sewer
- Water: Private
- Utilities for property: Cable Connected, Electricity Connected, Sewer Connected
Community & HOA
Community
- Pet fee: $0 monthly
- Subdivision: OAKS PH 1 B2
HOA
- Has HOA: Yes
- HOA fee: $24 monthly
- HOA name: Yulissa Cruz
- HOA phone: 407-705-2190
Location
- Region: Kissimmee
Financial & listing details
- Price per square foot: $223/sqft
- Tax assessed value: $355,000
- Annual tax amount: $7,013
- Date on market: 8/10/2026
- Cumulative days on market: 25 days
- Ownership: Fee Simple
- Total actual rent: 0
- Electric utility on property: Yes
- Road surface type: Asphalt
Estimated market value
$460,800
$438,000 - $484,000
$2,455/mo
Price history
| Date | Event | Price |
|---|---|---|
| 8/10/2026 | Listed for sale | $470,000+5.6%$223/sqft |
Source:  Stellar MLS #O6432119 Report a problem Stellar MLS #O6432119 Report a problem | ||
| 2/7/2024 | Sold | $445,000$211/sqft |
Source: Stellar MLS #O6168642 Report a problem | ||
| 1/15/2024 | Pending sale | $445,000$211/sqft |
Source: Stellar MLS #O6168642 Report a problem | ||
| 1/11/2024 | Listed for sale | $445,000+196.9%$211/sqft |
Source: Stellar MLS #O6168642 Report a problem | ||
| 3/8/2011 | Sold | $149,900$71/sqft |
Source: Public Record Report a problem | ||
| 12/29/2010 | Sold | $149,900-37.8%$71/sqft |
Source: Stellar MLS #O4992577 Report a problem | ||
| 6/9/2005 | Sold | $240,900$114/sqft |
Source: Public Record Report a problem | ||
Public tax history
| Year | Property taxes | Tax assessment |
|---|---|---|
| 2025 | $7,013 +15.8% | $355,000 -1.2% |
| 2024 | $6,058 +8.7% | $359,400 +0.7% |
| 2023 | $5,574 +15.8% | $357,000 +27% |
| 2022 | $4,815 +11.8% | $281,100 +21.6% |
| 2021 | $4,308 +8.9% | $231,200 +10.5% |
| 2020 | $3,956 +0.3% | $209,300 +1.7% |
| 2019 | $3,946 | $205,900 +8.6% |
| 2018 | $3,946 +7.2% | $189,600 +6.2% |
| 2017 | $3,682 +3.9% | $178,600 +3% |
| 2016 | $3,545 -10.8% | $173,400 +1.7% |
| 2015 | $3,975 +8% | $170,500 +10.4% |
| 2014 | $3,681 | $154,400 +10.7% |
| 2013 | -- | $139,500 +4.1% |
| 2012 | -- | $134,000 +5.3% |
| 2011 | -- | $127,200 -7.7% |
| 2010 | -- | $137,800 -7.9% |
| 2009 | -- | $149,600 -40.5% |
| 2008 | -- | $251,300 -10.9% |
| 2007 | -- | $281,900 +14.1% |
| 2006 | -- | $247,000 +533.3% |
| 2005 | -- | $39,000 |
Find assessor info on the county website
Monthly payment
Est. payment
Payment breakdown
Explore the cost of this home by adjusting the details. Changes won't be saved.Climate risks
Neighborhood: The Oaks


Similar homes
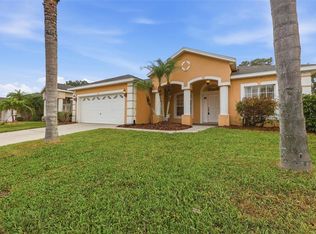
- $419,9954 bd2 ba2k sqft2106 THE OAKS BOULEVARD, KISSIMMEE, FL 34746For Sale

 MLS ID #O6431874, Abdias Alexandre, CENTRIC REALTY SERVICES LLC. Stellar MLS
 - $395,0003 bd2 ba2.3k sqft1709 GOLFVIEW DRIVE, KISSIMMEE, FL 34746For Sale
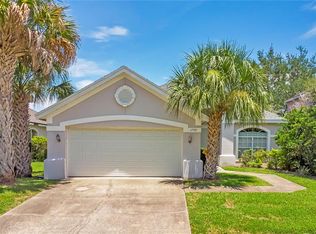 MLS ID #S5154295, Steve Pugh, EXP REALTY LLC. Stellar MLS
 - $415,0003 bd2 ba1.5k sqft3394 HAWKIN DRIVE, KISSIMMEE, FL 34746For Sale
 MLS ID #O6292512, Ian Trumbach, FLORIDA PRESTIGIOUS HOMES INC. Stellar MLS
 - $400,0003 bd2 ba2.6k sqft2114 THE OAKS BOULEVARD, KISSIMMEE, FL 34746For Sale
 MLS ID #C7525948, Raul Pino, SOVEREIGN REAL ESTATE GROUP. Stellar MLS
 - $539,9004 bd3 ba2.8k sqft1524 THE OAKS BOULEVARD, KISSIMMEE, FL 34746For SaleMLS ID #O6371236, Lauren Endsley, PREMIER SOTHEBYS INT'L REALTY. Stellar MLS
- $454,9004 bd3 ba2.4k sqft3524 SHOREWOOD DRIVE, KISSIMMEE, FL 34746For SaleMLS ID #S5151829, George Almodovar, REMAX PREMIER PROPERTIES. Stellar MLS
- $485,0004 bd3 ba2.7k sqft3817 GOLDEN FEATHER WAY, KISSIMMEE, FL 34746For SaleMLS ID #O6429442, Franklin Mateo, KELLER WILLIAMS LEGACY REALTY. Stellar MLS
- $509,0005 bd3 ba2.8k sqft2630 CAPTAINS COURT, KISSIMMEE, FL 34746For SaleMLS ID #O6429523, Steven Koleno, BEYCOME OF FLORIDA LLC. Stellar MLS
- $449,0005 bd3 ba2.1k sqft4249 BABBLING BROOK WAY, KISSIMMEE, FL 34746For SaleMLS ID #S5155784, Rafael Russian, AGENT TRUST REALTY CORPORATION. Stellar MLS
- $399,9004 bd4 ba2.6k sqft3081 MARSHFIELD PRESERVE WAY, KISSIMMEE, FL 34746For SaleMLS ID #O6381743, Nubia Saenz, BETTER HOMES AND GARDENS REAL ESTATE MANN GLOBAL P. Stellar MLS
- $409,0004 bd2 ba1.8k sqft4626 EAGLE PEAK DRIVE, KISSIMMEE, FL 34746For SaleMLS ID #S5140867, Alexandra Schmidt, LA ROSA REALTY LLC. Stellar MLS
- $350,0003 bd2 ba2k sqft3150 EUCALYPTUS COURT, KISSIMMEE, FL 34746For SaleMLS ID #S5144183, Luceyda Rodriguez Otero, AGENT TRUST REALTY CORPORATION. Stellar MLS
- $570,0004 bd3 ba2.9k sqft1605 MARINA LAKE DRIVE, KISSIMMEE, FL 34744For SaleMLS ID #S5154773, Steve Pugh, EXP REALTY LLC. Stellar MLS
- $450,0004 bd2 ba2.3k sqft12547 WESTHOPE DRIVE, ORLANDO, FL 32837For SaleMLS ID #O6435771, Taz Chin Quee, CHARLES RUTENBERG REALTY ORLANDO. Stellar MLS
- $490,0004 bd3 ba2.5k sqft3636 BRISTOL COVE LANE, ST CLOUD, FL 34772For SaleMLS ID #S5156142, Joaquin Zangronis, NABE REALTY. Stellar MLS
- $574,9004 bd4 ba3.1k sqft3469 FOREST RIDGE LANE, KISSIMMEE, FL 34741For SaleMLS ID #S5154697, Sherry Feck, WEICHERT REALTORS HALLMARK PRO. Stellar MLS
- $379,9993 bd2 ba1.7k sqft4783 WARRIOR LANE, KISSIMMEE, FL 34746For SaleMLS ID #O6426807, Eric Ortiz, P.A, RE/MAX DOWNTOWN. Stellar MLS
- $410,0004 bd3 ba1.7k sqft2705 PRESTWICK LANE, KISSIMMEE, FL 34744For SaleMLS ID #O6384546, Sally Wallace, SHINE VILLAS REALTY LLC. Stellar MLS
