Fully Complete and ready for a February 2026 move-in! Stylish 3-Bed Home in Fairways – Minutes from Downtown Richmond. Start living the lifestyle you’ve been dreaming of! The Allegheny plan offers 1,823 sq. ft., 3 bedrooms, 2.5 baths, and a 2-car side-entry garage—perfect for modern living. Your new kitchen features a large island, ample cabinetry, and stainless-steel appliances, designed for both everyday meals and entertaining. Enjoy the community’s walking trails, pocket park, and grilling stations at Fairways Corner. Located just 10 minutes from downtown Richmond, you’ll love easy commutes and quick access to White Oak Village for shopping and dining at local favorites like Millie’s Diner, Lillie Pearl, and Mama J’s Kitchen.
Sold for $423,885
$423,885
2109 Glenwood Range Dr, Richmond, VA 23223
3beds
1,823sqft
Single Family Residence
Built in 2025
8,712 Square Feet Lot
$428,600 Zestimate®
$233/sqft
$2,574 Estimated rent
Home value
$428,600
$394,000 - $463,000
$2,574/mo
Zestimate® history
Owner options
List your home for rent
$2,574/mo
Rent Zestimate®
Find your next renter with Zillow Rental Manager. Plus, with online applications, you can quickly screen prospective tenants – for free.
$2,574/mo
Rent Zestimate®
Refinance and save
$2,619/mo
Est. payment
Refinancing to a lower rate could help reduce your monthly payments and save thousands over the life of the loan.
$2,619/mo
Est. payment
Explore your selling options
Work with a Zillow partner agent
Leverage their expertise and Zillow's premium Showcase listings to get your home seen by more buyers.
Get startedList with your own agent
Get your home in front of millions of buyers by listing it on Zillow.
Learn how to do itSell it yourself
Take full control of how buyers see your home on Zillow by listing For Sale by Owner (FSBO).
List your homeWhat's special
Ample cabinetryStainless-steel appliances
Zillow last checked:
Listing updated:
Listed by:
John Thiel (804)467-9022,
Long & Foster REALTORS
Bought with:
Daphne MacDougall, 0225187756
The Steele Group
Source: CVRMLS,MLS#: 2533146 Originating MLS: Central Virginia Regional MLS
Originating MLS: Central Virginia Regional MLSFacts & features
Interior
Bedrooms & bathrooms
- Bedrooms: 3
- Bathrooms: 3
- Full bathrooms: 2
- 1/2 bathrooms: 1
Primary bedroom
- Level: Second
- Dimensions: 13.1 x 13.7
Bedroom 2
- Level: Second
- Dimensions: 10.1 x 10.1
Bedroom 3
- Level: Second
- Dimensions: 10.11 x 10.1
Additional room
- Description: Loft
- Level: Second
- Dimensions: 12.8 x 10.4
Dining room
- Description: Dining Area
- Level: First
- Dimensions: 14.1 x 7.4
Family room
- Level: First
- Dimensions: 18.2 x 13.7
Other
- Description: Tub & Shower
- Level: Second
Half bath
- Level: First
Kitchen
- Level: First
- Dimensions: 14.1 x 12.5
Heating
- Electric, Heat Pump
Cooling
- Central Air
Appliances
- Included: Dishwasher, Electric Cooking, Electric Water Heater, Disposal, Microwave, Stove
- Laundry: Washer Hookup, Dryer Hookup
Features
- Dining Area, Double Vanity, Eat-in Kitchen, High Ceilings, Kitchen Island, Bath in Primary Bedroom, Pantry, Walk-In Closet(s)
- Flooring: Carpet, Tile, Vinyl
- Windows: Thermal Windows
- Basement: Crawl Space
- Attic: Access Only
Interior area
- Total interior livable area: 1,823 sqft
- Finished area above ground: 1,823
- Finished area below ground: 0
Property
Parking
- Total spaces: 2
- Parking features: Attached, Garage, Garage Door Opener, Garage Faces Rear, Garage Faces Side
- Attached garage spaces: 2
Features
- Levels: Two
- Stories: 2
- Pool features: None
Lot
- Size: 8,712 Square Feet
Details
- Parcel number: 8047269727
- Special conditions: Corporate Listing
Construction
Type & style
- Home type: SingleFamily
- Architectural style: Two Story
- Property subtype: Single Family Residence
Materials
- Frame, Vinyl Siding
- Roof: Shingle
Condition
- New Construction,Under Construction
- New construction: Yes
- Year built: 2025
Utilities & green energy
- Sewer: Public Sewer
- Water: Public
Community & HOA
Community
- Features: Common Grounds/Area, Home Owners Association
- Subdivision: Fairways
HOA
- Has HOA: Yes
- Services included: Association Management, Common Areas
- HOA fee: $55 monthly
Location
- Region: Richmond
Financial & listing details
- Price per square foot: $233/sqft
- Date on market: 1/18/2026
- Ownership: Corporate
- Ownership type: Corporation
Price history
| Date | Event | Price |
|---|---|---|
| 2/6/2026 | Sold | $423,885+1%$233/sqft |
Source:  CVRMLS #2533146 Report a problem CVRMLS #2533146 Report a problem | ||
| 1/5/2026 | Pending sale | $419,890$230/sqft |
Source: CVRMLS #2533146 Report a problem | ||
| 12/19/2025 | Price change | $419,8900%$230/sqft |
Source: CVRMLS #2533146 Report a problem | ||
| 12/15/2025 | Price change | $419,990-2.3%$230/sqft |
Source: CVRMLS #2533146 Report a problem | ||
| 12/12/2025 | Listed for sale | $429,990$236/sqft |
Source:  Ryan Homes Report a problem Ryan Homes Report a problem | ||
Public tax history
Tax history is unavailable.
Neighborhood: 23223
Nearby homes
- $476,7153 bd3 ba1.8k sqft2000 Ace Ln, Richmond, VA 23223Pending
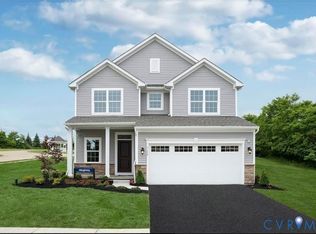
- $523,905-- bd-- ba-- sqft3006 Ace Dr, Richmond, VA 23223Sold
- $535,4605 bd3 ba2.7k sqft3002 Ace Ln, Richmond, VA 23223Pending
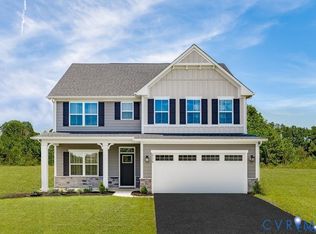
- $396,3004 bd2 ba2.6k sqft3409 Glenwood Ridge Dr, Richmond, VA 23223Off Market
- $514,325-- bd-- ba-- sqft3409 Glenwood Ridge Dr, Richmond, VA 23223Sold
- $382,7004 bd2 ba2.4k sqft3408 Glenwood Ridge Dr, Richmond, VA 23223Off Market
- $443,365-- bd-- ba-- sqft3408 Glenwood Ridge Dr, Richmond, VA 23223Sold
- $349,5003 bd3 ba1.6k sqft3404 Glenwood Ridge Dr, Richmond, VA 23223Off Market
- $501,380-- bd-- ba-- sqft3404 Glenwood Ridge Dr, Richmond, VA 23223Sold
Nearby schools
GreatSchools rating
- 2/10Ratcliffe Elementary SchoolGrades: PK-5Distance: 0.6 mi
- 3/10L. Douglas Wilder Middle SchoolGrades: 6-8Distance: 4.6 mi
- 2/10Henrico High SchoolGrades: 9-12Distance: 4 mi
Schools provided by the listing agent
- Elementary: Ratcliffe
- Middle: Fairfield
- High: Highland Springs
Source: CVRMLS. This data may not be complete. We recommend contacting the local school district to confirm school assignments for this home.
Get a cash offer in 3 minutes
Find out how much your home could sell for in as little as 3 minutes with a no-obligation cash offer.
Estimated market value
$428,600
Get a cash offer in 3 minutes
Find out how much your home could sell for in as little as 3 minutes with a no-obligation cash offer.
Estimated market value
$428,600
- Virginia
- Henrico County
- Richmond
- 23223
- 2109 Glenwood Range Dr
Nearby cities
Nearby neighborhoods
Nearby zip codes
Other Richmond Topics
