Introducing our newest community Fairways offering single-family homes with 3+ bedrooms, 2+ bathrooms, 2-car garages and modern features that are included from the start. Finally get that kitchen you have been dreaming of with a large island, plenty of cabinet space, and stainless-steel appliances. Looking to entertain friends and family? You will love spending time on your optional covered patio on your private lot. The Allegheny plan offers 1,823 square feet, 3 bedrooms, 2.5 baths, and a 2-car side entry attached garage. Enjoy the outdoors without leaving the neighborhood. Get to know your neighbors at Fairways Corner, an amenity-filled area in the community with a covered sitting area with grills, a pocket park and walking trails throughout. Living just 10 minutes from downtown Richmond will give you the perfect blend of convenience and entertainment. Commutes to work just got easier! Plus, White Oak Village is a quick trip away with Target, Lowes, PetSmart, and Chick-fil-A. Try some of our favorite dining options like Millie’s Diner, Lillie Pearl, and Mama J’s Kitchen. This location is ideal for enjoying everything Richmond has to offer. Amenities like scenic walking trails, pocket park and a covered sitting area with grills to host.
Pending
$476,715
2000 Ace Ln, Richmond, VA 23223
3beds
1,823sqft
Single Family Residence
Built in 2025
8,712 Square Feet Lot
$419,800 Zestimate®
$262/sqft
$55/mo HOA
What's special
- 306 days
- 6
- 0
Zillow last checked:
Listing updated:
Listed by:
John Thiel (804)467-9022,
Long & Foster REALTORS 804-288-8888
Source: CVRMLS,MLS#: 2532397 Originating MLS: Central Virginia Regional MLS
Originating MLS: Central Virginia Regional MLSFacts & features
Interior
Bedrooms & bathrooms
- Bedrooms: 3
- Bathrooms: 3
- Full bathrooms: 2
- 1/2 bathrooms: 1
Other
- Description: Tub & Shower
- Level: Second
Half bath
- Level: First
Heating
- Electric, Heat Pump
Cooling
- Central Air
Appliances
- Included: Dishwasher, Electric Cooking, Electric Water Heater, Disposal, Microwave, Stove
- Laundry: Washer Hookup, Dryer Hookup
Features
- Dining Area, Double Vanity, Eat-in Kitchen, High Ceilings, Kitchen Island, Bath in Primary Bedroom, Pantry, Walk-In Closet(s)
- Flooring: Carpet, Tile, Vinyl
- Windows: Thermal Windows
- Basement: Crawl Space
- Attic: Access Only
Interior area
- Total interior livable area: 1,823 sqft
- Finished area above ground: 1,823
- Finished area below ground: 0
Property
Parking
- Total spaces: 2
- Parking features: Attached, Garage, Garage Door Opener, Garage Faces Rear, Garage Faces Side
- Attached garage spaces: 2
Features
- Levels: Two
- Stories: 2
- Pool features: None
Lot
- Size: 8,712 Square Feet
Details
- Parcel number: 8047251390
- Special conditions: Corporate Listing
Construction
Type & style
- Home type: SingleFamily
- Architectural style: Two Story
- Property subtype: Single Family Residence
Materials
- Frame, Vinyl Siding
- Roof: Shingle
Condition
- New Construction,Under Construction
- New construction: Yes
- Year built: 2025
Utilities & green energy
- Sewer: Public Sewer
- Water: Public
Community & HOA
Community
- Features: Common Grounds/Area, Home Owners Association
- Subdivision: Fairways
HOA
- Has HOA: Yes
- Services included: Association Management, Common Areas
- HOA fee: $55 monthly
Location
- Region: Richmond
Financial & listing details
- Price per square foot: $262/sqft
- Date on market: 12/1/2025
- Ownership: Corporate
- Ownership type: Corporation
Estimated market value
$419,800
$399,000 - $441,000
$2,528/mo
Price history
| Date | Event | Price |
|---|---|---|
| 12/1/2025 | Pending sale | $476,715$262/sqft |
Source:  CVRMLS #2532397 Report a problem CVRMLS #2532397 Report a problem | ||
Public tax history
Tax history is unavailable.
Monthly payment
Est. payment
Payment breakdown
Explore the cost of this home by adjusting the details. Changes won't be saved.Climate risks
Neighborhood: 23223
Nearby schools
Schools provided by the listing agent
- Elementary: Ratcliffe
- Middle: Fairfield
- High: Highland Springs
Source: CVRMLS. This data may not be complete. We recommend contacting the local school district to confirm school assignments for this home.
Similar homes
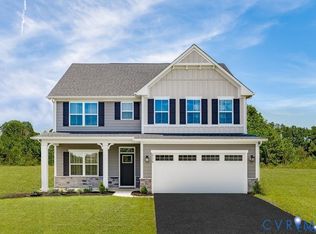
- $434,9904 bd3 ba1.8k sqft4 Nine Iron Dr, Richmond, VA 23223New Construction
 MLS ID #2616459, John Thiel, Long & Foster REALTORS. CVRMLS
 - $341,0853 bd3 ba1.5k sqft3788 Bolling Rd #B12-1, Henrico, VA 23223New Construction
 CVRMLS
 - $389,9903 bd2 ba1.3k sqft2 Nine Iron Dr, Richmond, VA 23223New Construction
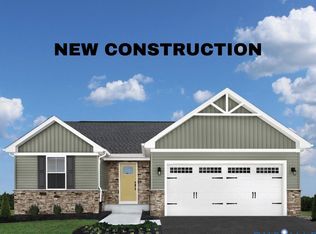 MLS ID #2616450, John Thiel, Long & Foster REALTORS. CVRMLS
 - $429,9903 bd2 ba1.5k sqft3 Nine Iron Dr, Richmond, VA 23223New Construction
 MLS ID #2616449, John Thiel, Long & Foster REALTORS. CVRMLS
