To Be Built in the BRAND-NEW SECTION of Fairways! A new collection of ranch homes designed to make everyday living easier. These homes focus on what matters most: open, functional layouts, main-level living options, and features designed to reduce home maintenance and simplify your day-to-day. From streamlined design selections to energy-efficient features and modern finishes, every detail is thoughtfully designed to give you more time to enjoy your home-and your life. The Allegheny single-family home allows today’s families to easily spend time together or spread out offering 1,823 square feet, 3+ bedrooms, 2.5 baths, and a 2-car garage. The inviting family room opens to the dining area and gourmet kitchen with a large island, ample cabinets, and stainless-steel appliances. At Fairways Ranch, you'll continue to enjoy community amenities like walking trails, outdoor gathering spaces, and peaceful pond views, all within a neighborhood that offers both comfort and convenience. Just 10 minutes from downtown Richmond and close to White Oak Village for shopping and dining, this location blends convenience with lifestyle.
New construction
$434,990
4 Nine Iron Dr, Richmond, VA 23223
4beds
1,823sqft
:
Get pre-qualified$2,765/mo
Single Family Residence
Built in 2026
8,712 Square Feet Lot
$434,500 Zestimate®
$239/sqft
$55/mo HOA
What's special
- 39 days |
- 189 |
- 28 |
Zillow last checked:
Listing updated:
Listed by:
John Thiel (804)467-9022,
Long & Foster REALTORS 804-288-8888
Source: CVRMLS,MLS#: 2616459 Originating MLS: Central Virginia Regional MLS
Originating MLS: Central Virginia Regional MLSFacts & features
Interior
Bedrooms & bathrooms
- Bedrooms: 4
- Bathrooms: 3
- Full bathrooms: 2
- 1/2 bathrooms: 1
Primary bedroom
- Level: Second
- Dimensions: 13.1 x 13.7
Bedroom 2
- Level: Second
- Dimensions: 10.1 x 10.1
Bedroom 3
- Level: Second
- Dimensions: 10.11 x 10.1
Bedroom 4
- Level: Second
- Dimensions: 10.4 x 10.4
Dining room
- Description: Dining Area
- Level: First
- Dimensions: 14.1 x 7.4
Family room
- Level: First
- Dimensions: 18.2 x 13.7
Other
- Description: Tub & Shower
- Level: Second
Half bath
- Level: First
Kitchen
- Level: First
- Dimensions: 14.1 x 12.5
Heating
- Electric, Heat Pump
Cooling
- Central Air
Appliances
- Included: Dishwasher, Electric Cooking, Electric Water Heater, Disposal, Microwave, Stove
- Laundry: Washer Hookup, Dryer Hookup
Features
- Dining Area, Double Vanity, Eat-in Kitchen, High Ceilings, Kitchen Island, Bath in Primary Bedroom, Pantry, Walk-In Closet(s)
- Flooring: Carpet, Tile, Vinyl
- Windows: Thermal Windows
- Basement: Crawl Space
- Attic: Access Only
Interior area
- Total interior livable area: 1,823 sqft
- Finished area above ground: 1,823
- Finished area below ground: 0
Property
Parking
- Total spaces: 2
- Parking features: Attached, Garage, Garage Door Opener, Garage Faces Rear, Garage Faces Side
- Attached garage spaces: 2
Features
- Levels: Two
- Stories: 2
- Patio & porch: Front Porch, Porch
- Exterior features: Porch
- Pool features: None
Lot
- Size: 8,712 Square Feet
Details
- Parcel number: TBD
- Special conditions: Corporate Listing
Construction
Type & style
- Home type: SingleFamily
- Architectural style: Two Story
- Property subtype: Single Family Residence
Materials
- Frame, Vinyl Siding
- Roof: Shingle
Condition
- New Construction,Under Construction
- New construction: Yes
- Year built: 2026
Utilities & green energy
- Sewer: Public Sewer
- Water: Public
Community & HOA
Community
- Features: Common Grounds/Area, Home Owners Association
- Subdivision: Fairways
HOA
- Has HOA: Yes
- Services included: Association Management, Common Areas
- HOA fee: $55 monthly
Location
- Region: Richmond
Financial & listing details
- Price per square foot: $239/sqft
- Date on market: 6/23/2026
- Ownership: Corporate
- Ownership type: Corporation
Estimated market value
$434,500
$413,000 - $456,000
$2,912/mo
Price history
| Date | Event | Price |
|---|---|---|
| 6/24/2026 | Listed for sale | $434,990$239/sqft |
Source:  CVRMLS #2616459 Report a problem CVRMLS #2616459 Report a problem | ||
Public tax history
Tax history is unavailable.
Monthly payment
Est. payment
Payment breakdown
Explore the cost of this home by adjusting the details. Changes won't be saved.Climate risks
Neighborhood: Church Hill North
Nearby schools
GreatSchools rating
- 2/10George Mason Elementary SchoolGrades: PK-5Distance: 0.4 mi
- 1/10Martin Luther King Jr. Middle SchoolGrades: 6-8Distance: 0.6 mi
- 2/10Armstrong High SchoolGrades: 9-12Distance: 1 mi
Schools provided by the listing agent
- Elementary: Ratcliffe
- Middle: Fairfield
- High: Highland Springs
Source: CVRMLS. This data may not be complete. We recommend contacting the local school district to confirm school assignments for this home.
- $304,9003 bd2 ba1.2k sqft1802 Hobson Ln, Richmond, VA 23223Off Market

- $322,4753 bd3 ba1.6k sqft3708 Pinoak Rd, Richmond, VA 23223Sold

- $310,3003 bd2 ba1.3k sqft1112 Aubuchon Rd, Richmond, VA 23223Off Market
- $353,7003 bd2 ba1.5k sqft101 Wren Rd, Richmond, VA 23223Off Market
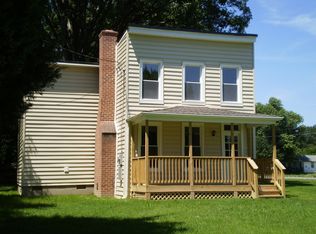
- $252,7002,705 Square Feet110 Evergreen Ave, Richmond, VA 23223Off Market
- $349,0004 bd3 ba1.6k sqft5715 Nine Mile Rd, Richmond, VA 23223Off Market
- $280,0003 bd2 ba1.1k sqft8 Barker Ave, Richmond, VA 23223Sold
- $346,7003 bd3 ba1.4k sqft5617 Jefferson St, Richmond, VA 23223Off Market
- $425,900-- bd1 ba-- sqft6006 Hawkes Ln, Richmond, VA 23223Off Market
A local agent can set up tours, give advice and negotiate with sellers.
Similar homes
- $449,9904 bd3 ba2.1k sqft5 Driver Ln, Richmond, VA 23223New Construction
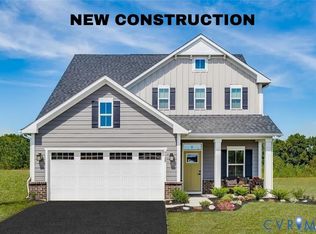 MLS ID #2531930, John Thiel, Long & Foster REALTORS. CVRMLS
 - $419,9903 bd2 ba1.5k sqft3 Nine Iron Dr, Richmond, VA 23223New Construction
 MLS ID #2616449, John Thiel, Long & Foster REALTORS. CVRMLS
 - $514,9904 bd3 ba2.2k sqft3 Driver Ln, Richmond, VA 23223New Construction
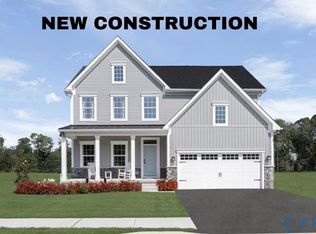 MLS ID #2530464, John Thiel, Long & Foster REALTORS. CVRMLS
 - $489,9904 bd3 ba2.4k sqft1 Glenwood Range Dr, Richmond, VA 23223New Construction
 MLS ID #2617052, John Thiel, Long & Foster REALTORS. CVRMLS
 - $351,3903 bd3 ba1.5k sqft3788 Bolling Rd #B12-1, Henrico, VA 23223New ConstructionMLS ID #2617977, John Thiel, Long & Foster REALTORS. CVRMLS
- $519,9905 bd3 ba2.7k sqft2 Glenwood Range Dr, Richmond, VA 23223New ConstructionMLS ID #2617050, John Thiel, Long & Foster REALTORS. CVRMLS
- $379,9903 bd2 ba1.3k sqft2 Nine Iron Dr, Richmond, VA 23223New ConstructionMLS ID #2616450, John Thiel, Long & Foster REALTORS. CVRMLS
- $469,0003 bd3 ba2.2k sqft1605 German School Rd, Richmond, VA 23225For SaleMLS ID #2610854, Daniel Hicks, Real Broker LLC. CVRMLS
- $474,0004 bd3 ba2.1k sqft7513 Red Kousa Ave, Henrico, VA 23231New ConstructionCVRMLS
- $445,0003 bd3 ba1.6k sqft1713 Mainsail Ln, Chester, VA 23836For SaleMLS ID #2618246, James Strum, Long & Foster REALTORS. CVRMLS
- $572,0404 bd3 ba2k sqft7012 Sanguine Mews, Chesterfield, VA 23234New ConstructionMLS ID #2615384, Gary Martin, Providence Hill Real Estate. CVRMLS
- $429,9503 bd3 ba2.5k sqft4307 Broad Hill Dr Unit B, Henrico, VA 23233For SaleMLS ID #2615369, Robbie Tyler, ERA Woody Hogg & Assoc. CVRMLS
- $449,9903 bd3 ba2k sqft6272 Jackline Run, North Chesterfield, VA 23234New ConstructionCVRMLS
- $422,1904 bd4 ba2.1k sqft532 Sybil St, Glen Allen, VA 23060New ConstructionCVRMLS
- $534,0004 bd3 ba2.4k sqft7525 Red Kousa Ave, Henrico, VA 23231New ConstructionCVRMLS
- $427,0003 bd3 ba2.4k sqft436 Crofton Village Ter, Midlothian, VA 23114For SaleMLS ID #2617196, David Hebel, ICON Realty Group, ERA Powered. CVRMLS
- $449,9903 bd3 ba1.9k sqft7683 Lloyd Ter, Mechanicsville, VA 23111New ConstructionCVRMLS
- $432,1403 bd3 ba2k sqft528 Sybil St, Glen Allen, VA 23060New ConstructionCVRMLS
- $418,5404 bd4 ba2.1k sqft536 Sybil St, Glen Allen, VA 23060New ConstructionCVRMLS
- $434,9003 bd3 ba2.4k sqft2636 Lassen Walk #B, Henrico, VA 23294For SaleMLS ID #2611007, Eboni Mayo, Kingdom Realty LLC. CVRMLS
