This stunning home sits on 3.86 acres with no HOA and features a modern open floor design. Brand new engineered hardwood floors have just been installed through out the house. The main floor includes a master bedroom with a spacious walk-in shower and a large walk in closet. Oversized waterfall island in the kitchen with a large butler pantry. The second floor hosts an additional master bedroom—both master bedrooms are equipped with heated tile floors. A Jack and Jill bathroom connects two generously sized bedrooms on the second floor. Large living room has a natural wood fireplace making it the ideal setting for family gatherings. A beautifully crafted mudroom links the garage to the rest of the home. The backyard provides ample space to come and design a backyard oasis with a pool. House has city water and conventional septic installed in the forest.
Closed
$1,125,000
2109 Goose Creek Farm Ln, Indian Trail, NC 28079
4beds
4,461sqft
Single Family Residence
Built in 2022
3.86 Acres Lot
$1,121,500 Zestimate®
$252/sqft
$4,292 Estimated rent
Home value
$1,121,500
$1.03M - $1.21M
$4,292/mo
Zestimate® history
Owner options
List your home for rent
$4,292/mo
Rent Zestimate®
Find your next renter with Zillow Rental Manager. Plus, with online applications, you can quickly screen prospective tenants – for free.
$4,292/mo
Rent Zestimate®
Refinance and save
$6,571/mo
Est. payment
Refinancing to a lower rate could help reduce your monthly payments and save thousands over the life of the loan.
$6,571/mo
Est. payment
Explore your selling options
Work with a Zillow partner agent
Leverage their expertise and Zillow's premium Showcase listings to get your home seen by more buyers.
Get startedList with your own agent
Get your home in front of millions of buyers by listing it on Zillow.
Learn how to do itSell it yourself
Take full control of how buyers see your home on Zillow by listing For Sale by Owner (FSBO).
List your homeWhat's special
Zillow last checked:
Listing updated:
Listed by:
Viktoria Derun viktoriaderunre@gmail.com,
Bliss Real Estate
Bought with:
Chuda Dhimal
Dhimal Realty Inc
Source: Canopy MLS as distributed by MLS GRID,MLS#: 4182745
Facts & features
Interior
Bedrooms & bathrooms
- Bedrooms: 4
- Bathrooms: 4
- Full bathrooms: 3
- 1/2 bathrooms: 1
- Main level bedrooms: 1
Primary bedroom
- Level: Main
Primary bedroom
- Level: Upper
Primary bedroom
- Level: Main
Primary bedroom
- Level: Upper
Bedroom s
- Level: Upper
Bedroom s
- Level: Upper
Bedroom s
- Level: Upper
Bedroom s
- Level: Upper
Bathroom half
- Level: Main
Bathroom half
- Level: Main
Dining room
- Level: Main
Dining room
- Level: Main
Kitchen
- Level: Main
Kitchen
- Level: Main
Laundry
- Level: Main
Laundry
- Level: Main
Living room
- Level: Main
Living room
- Level: Main
Loft
- Level: Upper
Loft
- Level: Upper
Other
- Level: Main
Other
- Level: Main
Heating
- Forced Air
Cooling
- Central Air
Appliances
- Included: Dishwasher, Disposal, Dryer, Electric Range, Electric Water Heater, Exhaust Hood, Freezer, Refrigerator with Ice Maker, Self Cleaning Oven, Tankless Water Heater, Washer/Dryer
- Laundry: Electric Dryer Hookup, Laundry Room
Features
- Has basement: No
- Fireplace features: Insert
Interior area
- Total structure area: 4,461
- Total interior livable area: 4,461 sqft
- Finished area above ground: 4,461
- Finished area below ground: 0
Property
Parking
- Total spaces: 2
- Parking features: Attached Garage, Garage on Main Level
- Attached garage spaces: 2
Features
- Levels: Two
- Stories: 2
Lot
- Size: 3.86 Acres
Details
- Parcel number: 08291020L
- Zoning: R
- Special conditions: Standard
Construction
Type & style
- Home type: SingleFamily
- Property subtype: Single Family Residence
Materials
- Brick Full
- Foundation: Crawl Space
Condition
- New construction: No
- Year built: 2022
Utilities & green energy
- Sewer: Septic Installed
- Water: City
Community & HOA
Community
- Subdivision: Goose Creek Farm
Location
- Region: Indian Trail
Financial & listing details
- Price per square foot: $252/sqft
- Tax assessed value: $686,400
- Annual tax amount: $6,017
- Date on market: 9/21/2024
- Cumulative days on market: 85 days
- Road surface type: Concrete
Price history
| Date | Event | Price |
|---|---|---|
| 3/25/2025 | Sold | $1,125,000-5.9%$252/sqft |
Source:  Canopy MLS as distributed by MLS GRID #4182745 Report a problem Canopy MLS as distributed by MLS GRID #4182745 Report a problem | ||
| 2/8/2025 | Pending sale | $1,195,000$268/sqft |
Source: Canopy MLS as distributed by MLS GRID #4182745 Report a problem | ||
| 2/1/2025 | Listed for sale | $1,195,000$268/sqft |
Source: Canopy MLS as distributed by MLS GRID #4182745 Report a problem | ||
| 11/15/2024 | Listing removed | $1,195,000-2%$268/sqft |
Source: Canopy MLS as distributed by MLS GRID #4182745 Report a problem | ||
| 11/7/2024 | Price change | $1,220,000-0.4%$273/sqft |
Source: Canopy MLS as distributed by MLS GRID #4182745 Report a problem | ||
| 10/21/2024 | Price change | $1,225,000-2%$275/sqft |
Source: Canopy MLS as distributed by MLS GRID #4182745 Report a problem | ||
| 10/9/2024 | Price change | $1,250,000-2.7%$280/sqft |
Source: Canopy MLS as distributed by MLS GRID #4182745 Report a problem | ||
| 9/21/2024 | Listed for sale | $1,285,000+1017.5%$288/sqft |
Source: Canopy MLS as distributed by MLS GRID #4182745 Report a problem | ||
| 2/5/2020 | Sold | $114,990$26/sqft |
Source: Canopy MLS as distributed by MLS GRID #3408248 Report a problem | ||
Public tax history
| Year | Property taxes | Tax assessment |
|---|---|---|
| 2025 | $6,017 +37.1% | $1,261,700 +83.8% |
| 2024 | $4,387 +1.1% | $686,400 |
| 2023 | $4,339 +51.8% | $686,400 +51.8% |
| 2022 | $2,858 +416.8% | $452,200 +416.8% |
| 2021 | $553 +85.2% | $87,500 +128.5% |
| 2020 | $299 0% | $38,300 |
| 2019 | $299 +0.3% | $38,300 +0.2% |
| 2018 | $298 | $38,210 |
Find assessor info on the county website
Neighborhood: 28079
Nearby homes
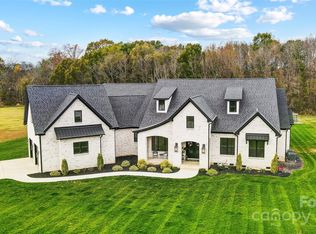
- $1,300,0005 bd5 ba3.8k sqft2115 Goose Creek Farm Ln, Indian Trail, NC 28079Sold
- $287,7001.39 Acres2103 Goose Creek Farm Ln, Indian Trail, NC 28079Off Market

- $188,9001.75 Acres2110 Goose Creek Farm Ln, Indian Trail, NC 28079Off Market
- $713,6001.27 Acres2104 Goose Creek Farm Ln, Indian Trail, NC 28079Off Market
- $1,127,5004.58 Acres2121 Goose Creek Farm Ln, Indian Trail, NC 28079Off Market
- $924,9002.25 Acres2116 Goose Creek Farm Ln, Indian Trail, NC 28079Off Market
- $1,281,0003 bd2 ba3.9k sqft2018 Lawyers Rd W, Indian Trail, NC 28079Off Market
- $1,252,9003 bd2 ba3.9k sqft2018 Lawyers Rd W #1, Indian Trail, NC 28079Off Market
Nearby schools
GreatSchools rating
- 4/10Porter Ridge Elementary SchoolGrades: PK-5Distance: 1.7 mi
- 9/10Porter Ridge Middle SchoolGrades: 6-8Distance: 2.1 mi
- 7/10Porter Ridge High SchoolGrades: 9-12Distance: 1.9 mi
Schools provided by the listing agent
- Elementary: Porter Ridge
- Middle: Porter Ridge
- High: Porter Ridge
Source: Canopy MLS as distributed by MLS GRID. This data may not be complete. We recommend contacting the local school district to confirm school assignments for this home.
Get a cash offer in 3 minutes
Find out how much your home could sell for in as little as 3 minutes with a no-obligation cash offer.
Estimated market value
$1,121,500
Get a cash offer in 3 minutes
Find out how much your home could sell for in as little as 3 minutes with a no-obligation cash offer.
Estimated market value
$1,121,500
- North Carolina
- Union County
- Indian Trail
- 28079
- 2109 Goose Creek Farm Ln
Nearby cities
Nearby zip codes
Other Indian Trail Topics
