This stunning modern farmhouse on 6 acres is sure to impress! Step into the grand foyer with soaring 17' ceilings, leading to a private office and formal dining room. The open-concept great room features 14' ceilings, a gas fireplace, and custom built-ins, perfect for entertaining. The chef's kitchen is a showstopper with a 10' quartz island, oversized butler's pantry, and Thermador smart appliances, including a panel-ready refrigerator and dishwasher, 4' gas range with pot filler, and dual oven/microwave. The luxurious primary suite offers direct access to the outdoor living area, while the spa-like bathroom features a wet room with soaking tub, showerheads for two, and a spacious walk-in closet. Outside, enjoy privacy and ample space for a pool, with a covered porch ideal for gatherings. Don’t miss the renderings showcasing the possibilities for this incredible backyard. There is the potential to add 400sf of HLA by finishing the room over the garage. NO HOA!!!
Closed
$1,300,000
2115 Goose Creek Farm Ln, Indian Trail, NC 28079
5beds
3,803sqft
Single Family Residence
Built in 2023
6.09 Acres Lot
$1,302,600 Zestimate®
$342/sqft
$4,369 Estimated rent
Home value
$1,302,600
$1.20M - $1.41M
$4,369/mo
Zestimate® history
Owner options
List your home for rent
$4,369/mo
Rent Zestimate®
Find your next renter with Zillow Rental Manager. Plus, with online applications, you can quickly screen prospective tenants – for free.
$4,369/mo
Rent Zestimate®
Refinance and save
$7,518/mo
Est. payment
Refinancing to a lower rate could help reduce your monthly payments and save thousands over the life of the loan.
$7,518/mo
Est. payment
Explore your selling options
Work with a Zillow partner agent
Leverage their expertise and Zillow's premium Showcase listings to get your home seen by more buyers.
Get startedList with your own agent
Get your home in front of millions of buyers by listing it on Zillow.
Learn how to do itSell it yourself
Take full control of how buyers see your home on Zillow by listing For Sale by Owner (FSBO).
List your homeWhat's special
Gas fireplacePrivate officeCustom built-insThermador smart appliancesLuxurious primary suiteSpacious walk-in closetSpa-like bathroom
Zillow last checked:
Listing updated:
Listed by:
Liana Talaski liana.talaski@exprealty.com,
EXP Realty LLC Rock Hill
Bought with:
John Torres
Southern Homes of the Carolinas, Inc
Source: Canopy MLS as distributed by MLS GRID,MLS#: 4197404
Facts & features
Interior
Bedrooms & bathrooms
- Bedrooms: 5
- Bathrooms: 5
- Full bathrooms: 4
- 1/2 bathrooms: 1
- Main level bedrooms: 5
Primary bedroom
- Features: Ceiling Fan(s)
- Level: Main
Bedroom s
- Features: Ceiling Fan(s)
- Level: Main
Bedroom s
- Features: Ceiling Fan(s)
- Level: Main
Bedroom s
- Features: Ceiling Fan(s)
- Level: Main
Bedroom s
- Features: Ceiling Fan(s)
- Level: Main
Dining area
- Level: Main
Dining room
- Level: Main
Great room
- Features: Built-in Features, Cathedral Ceiling(s), Open Floorplan
- Level: Main
Kitchen
- Features: Breakfast Bar, Kitchen Island, Open Floorplan, Walk-In Pantry, See Remarks
- Level: Main
Laundry
- Level: Main
Other
- Features: Drop Zone
- Level: Main
Office
- Level: Main
Heating
- Central, Natural Gas
Cooling
- Ceiling Fan(s), Central Air, Zoned
Appliances
- Included: Convection Oven, Dishwasher, Double Oven, Exhaust Fan, Exhaust Hood, Filtration System, Freezer, Gas Range, Gas Water Heater, Microwave, Refrigerator, Self Cleaning Oven, Tankless Water Heater, Wall Oven, Water Softener, Other
- Laundry: Electric Dryer Hookup, Laundry Room, Main Level, Sink, Washer Hookup
Features
- Breakfast Bar, Built-in Features, Drop Zone, Soaking Tub, Kitchen Island, Open Floorplan, Walk-In Closet(s), Walk-In Pantry, Other - See Remarks
- Flooring: Hardwood, Tile, Wood
- Doors: French Doors, Pocket Doors, Sliding Doors
- Windows: Insulated Windows
- Has basement: No
- Attic: Permanent Stairs,Walk-In
- Fireplace features: Gas, Gas Unvented, Great Room
Interior area
- Total structure area: 3,803
- Total interior livable area: 3,803 sqft
- Finished area above ground: 3,803
- Finished area below ground: 0
Property
Parking
- Total spaces: 2
- Parking features: Driveway, Attached Garage, Garage on Main Level
- Attached garage spaces: 2
- Has uncovered spaces: Yes
Features
- Levels: One and One Half
- Stories: 1.5
- Patio & porch: Covered, Front Porch, Rear Porch, Other
- Exterior features: In-Ground Irrigation, Livestock Run In
- Waterfront features: Creek/Stream
Lot
- Size: 6.09 Acres
- Features: Cleared, Flood Plain/Bottom Land, Level, Wooded
Details
- Additional structures: Other
- Parcel number: 08291020M
- Zoning: AF8
- Special conditions: Standard
- Other equipment: Network Ready, Other - See Remarks
Construction
Type & style
- Home type: SingleFamily
- Architectural style: Farmhouse
- Property subtype: Single Family Residence
Materials
- Brick Full
- Foundation: Crawl Space
- Roof: Shingle,Metal,Wood
Condition
- New construction: No
- Year built: 2023
Utilities & green energy
- Sewer: Septic Installed
- Water: Well
- Utilities for property: Cable Connected, Electricity Connected, Underground Power Lines, Underground Utilities
Community & HOA
Community
- Security: Carbon Monoxide Detector(s), Security System, Smoke Detector(s)
- Subdivision: Goose Creek Farm
Location
- Region: Indian Trail
Financial & listing details
- Price per square foot: $342/sqft
- Tax assessed value: $698,100
- Annual tax amount: $6,653
- Date on market: 11/8/2024
- Cumulative days on market: 13 days
- Listing terms: Cash,Conventional,FHA,VA Loan
- Exclusions: Mirror in the foyer
- Electric utility on property: Yes
- Road surface type: Concrete, Paved
Price history
| Date | Event | Price |
|---|---|---|
| 2/10/2025 | Sold | $1,300,000$342/sqft |
Source:  Canopy MLS as distributed by MLS GRID #4197404 Report a problem Canopy MLS as distributed by MLS GRID #4197404 Report a problem | ||
| 11/8/2024 | Listed for sale | $1,300,000+818.7%$342/sqft |
Source: Canopy MLS as distributed by MLS GRID #4197404 Report a problem | ||
| 10/1/2021 | Sold | $141,500-5%$37/sqft |
Source: Canopy MLS as distributed by MLS GRID #3533816 Report a problem | ||
| 7/1/2021 | Contingent | $149,000$39/sqft |
Source: Canopy MLS as distributed by MLS GRID #3533816 Report a problem | ||
| 5/18/2021 | Price change | $149,000-9.1%$39/sqft |
Source: Canopy MLS as distributed by MLS GRID #3533816 Report a problem | ||
| 10/20/2020 | Listed for sale | $164,000$43/sqft |
Source: Allen Tate Matthews/Mint Hill #3533816 Report a problem | ||
| 8/22/2020 | Pending sale | $164,000$43/sqft |
Source: Allen Tate Matthews/Mint Hill #3533816 Report a problem | ||
| 3/3/2020 | Listed for sale | $164,000$43/sqft |
Source: Allen Tate Matthews/Mint Hill #3533816 Report a problem | ||
Public tax history
| Year | Property taxes | Tax assessment |
|---|---|---|
| 2025 | $6,653 +49.1% | $1,395,100 +99.8% |
| 2024 | $4,462 +53.9% | $698,100 +52.2% |
| 2023 | $2,899 +424.2% | $458,700 +424.2% |
| 2022 | $553 | $87,500 |
| 2021 | $553 +53.9% | $87,500 +89.8% |
| 2020 | $359 0% | $46,100 |
| 2019 | $359 -0.2% | $46,100 -0.1% |
| 2018 | $360 | $46,160 |
Find assessor info on the county website
Neighborhood: 28079
Nearby homes
- $1,309,0003 bd2 ba3.9k sqft2018 Lawyers Rd W, Indian Trail, NC 28079Off Market
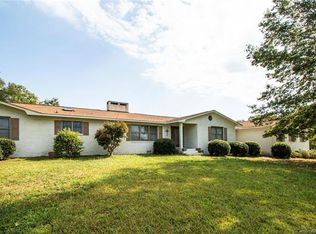
- $1,125,0004 bd4 ba4.4k sqft2109 Goose Creek Farm Ln, Indian Trail, NC 28079Sold
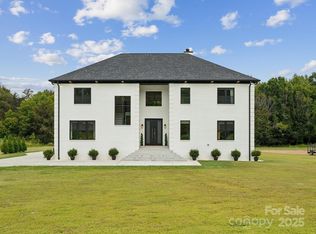
- $1,321,9003 bd2 ba3.9k sqft2018 Lawyers Rd W #1, Indian Trail, NC 28079Off Market
- $81,7001.39 Acres2103 Goose Creek Farm Ln, Indian Trail, NC 28079Off Market

- $1,086,6004.58 Acres2121 Goose Creek Farm Ln, Indian Trail, NC 28079Off Market
- $180,1001.75 Acres2110 Goose Creek Farm Ln, Indian Trail, NC 28079Off Market
- $711,4001.27 Acres2104 Goose Creek Farm Ln, Indian Trail, NC 28079Off Market
- $971,9002.25 Acres2116 Goose Creek Farm Ln, Indian Trail, NC 28079Off Market
Nearby schools
GreatSchools rating
- 4/10Porter Ridge Elementary SchoolGrades: PK-5Distance: 1.7 mi
- 9/10Porter Ridge Middle SchoolGrades: 6-8Distance: 2.1 mi
- 7/10Porter Ridge High SchoolGrades: 9-12Distance: 2 mi
Schools provided by the listing agent
- Elementary: Porter Ridge
- Middle: Porter Ridge
- High: Porter Ridge
Source: Canopy MLS as distributed by MLS GRID. This data may not be complete. We recommend contacting the local school district to confirm school assignments for this home.
Get a cash offer in 3 minutes
Find out how much your home could sell for in as little as 3 minutes with a no-obligation cash offer.
Estimated market value
$1,302,600
Get a cash offer in 3 minutes
Find out how much your home could sell for in as little as 3 minutes with a no-obligation cash offer.
Estimated market value
$1,302,600
- North Carolina
- Union County
- Indian Trail
- 28079
- 2115 Goose Creek Farm Ln
Nearby cities
Nearby zip codes
Other Indian Trail Topics
