OPPORTUNITY IS KNOCKING!! With a recent price adjustment you can make this truly special home your own and live on one of the Premier blocks in The Fan. Homes in this block have recently sold in the $1.3 Million range. Enjoy an easy walk to Fox Elementary (opening in the Fall), Joe's Inn, the Shops at Strawberry Street, Shields Market and the VMFA.The 2100 block itself is well-known for its community spirit and life: it is where the Fan District’s Annual Halloween Festival originated decades ago .
Known as one of the five “beehives of Hanover” (due to its beehive-domed turret). This home reflects much of the late 19th and early 20th century City Beautiful movement. A Queen Anne revival, it possesses many of its original features, including high ceilings, tall windows and pine flooring.
Sunlight abounds in this fully-detached home which features crown moldings and chair railings throughout; built-in china cabinets in the dining room; a living room and family room-both w beautiful Gas Fireplaces, and a morning room off of the kitchen with another Brick Gas Fireplace, custom floor-to-ceiling bookcase w/ large storage cabinets and bar sink.Venture upstairs via the front main staircase or the secondary rear staircase. Enter the spacious Primary Suite facing Hanover featuring a lovely Fireplace (non-working) and an expansive attached full bath. Additionally, there are two large bedrooms, a full bath/laundry area. The True Gem of this home is the side and rear brick terrace-accessible from the family room and kitchen. Featuring a unique Atrium with 15 skylights, Ceiling Fans and Built-in lighting, electrical outlets, a floor-to-ceiling mirror to reflect the stunning rear Terrace-surrounded by tall brick walls one of which is imbedded with unique statuary symbolizing the seasons of the year. The unique front terrace is slate, surrounded on three sides by flower beds and gorgeous decorative railing.The home has been lovingly well-maintained: and it shows!
Sold for $990,000
$990,000
2109 Hanover Ave, Richmond, VA 23220
3beds
2,894sqft
Single Family Residence
Built in 1910
2,875 Square Feet Lot
$1,033,700 Zestimate®
$342/sqft
$3,565 Estimated rent
Home value
$1,033,700
$920,000 - $1.17M
$3,565/mo
Zestimate® history
Owner options
List your home for rent
$3,565/mo
Rent Zestimate®
Find your next renter with Zillow Rental Manager. Plus, with online applications, you can quickly screen prospective tenants – for free.
$3,565/mo
Rent Zestimate®
Refinance and save
$6,208/mo
Est. payment
Refinancing to a lower rate could help reduce your monthly payments and save thousands over the life of the loan.
$6,208/mo
Est. payment
Explore your selling options
Work with a Zillow partner agent
Leverage their expertise and Zillow's premium Showcase listings to get your home seen by more buyers.
Get startedList with your own agent
Get your home in front of millions of buyers by listing it on Zillow.
Learn how to do itSell it yourself
Take full control of how buyers see your home on Zillow by listing For Sale by Owner (FSBO).
List your homeWhat's special
Brick gas fireplaceGas fireplacesHigh ceilingsPine flooringCeiling fansBuilt-in lightingOriginal features
Zillow last checked:
Listing updated:
Listed by:
Suzanne Thornton 804-873-4115,
Chesterfield Realty
Bought with:
Scott Garnett, 0225071530
Samson Properties
Source: CVRMLS,MLS#: 2510945 Originating MLS: Central Virginia Regional MLS
Originating MLS: Central Virginia Regional MLSFacts & features
Interior
Bedrooms & bathrooms
- Bedrooms: 3
- Bathrooms: 3
- Full bathrooms: 2
- 1/2 bathrooms: 1
Primary bedroom
- Description: Spacious, attached expansive Full Bath
- Level: Second
- Dimensions: 0 x 0
Bedroom 2
- Description: Large, closet, 2 windows
- Level: Second
- Dimensions: 0 x 0
Bedroom 3
- Description: Large, overlooks rear Terrace, Closet
- Level: Second
- Dimensions: 0 x 0
Dining room
- Description: Hdwd, Built-in Cabinets
- Level: First
- Dimensions: 0 x 0
Family room
- Description: Hdwd, Gas FP, Access to Terrace, Pocket door
- Level: First
- Dimensions: 0 x 0
Other
- Description: Tub & Shower
- Level: Second
Half bath
- Level: First
Kitchen
- Description: Hdwd, Open to Morning Rm, Rear Stairs, to Terrace
- Level: First
- Dimensions: 0 x 0
Living room
- Description: Hdwd, Brick Gas FP, Crown
- Level: First
- Dimensions: 0 x 0
Sitting room
- Description: Hdwd, Brick Gas FP, B-in shelves/cabs, bar sink
- Level: First
- Dimensions: 0 x 0
Heating
- Forced Air, Natural Gas, Zoned
Cooling
- Central Air, Electric, Zoned
Features
- Bay Window, Separate/Formal Dining Room, High Ceilings
- Flooring: Carpet, Ceramic Tile, Wood
- Basement: Crawl Space,Interior Entry,Partial
- Attic: Access Only
- Number of fireplaces: 5
- Fireplace features: Gas, Masonry
Interior area
- Total interior livable area: 2,894 sqft
- Finished area above ground: 2,698
- Finished area below ground: 196
Property
Parking
- Parking features: On Street
- Has uncovered spaces: Yes
Features
- Levels: Two
- Stories: 2
- Pool features: None
- Fencing: Decorative,Fenced,Wrought Iron
Lot
- Size: 2,875 Square Feet
- Dimensions: 23 x 125
Details
- Parcel number: W0000948011
Construction
Type & style
- Home type: SingleFamily
- Architectural style: Two Story
- Property subtype: Single Family Residence
Materials
- Brick, Block, Mixed
- Roof: Metal,Rubber
Condition
- Resale
- New construction: No
- Year built: 1910
Utilities & green energy
- Sewer: Public Sewer
- Water: Public
Community & HOA
Community
- Subdivision: None
Location
- Region: Richmond
Financial & listing details
- Price per square foot: $342/sqft
- Tax assessed value: $838,000
- Annual tax amount: $10,056
- Date on market: 12/19/2025
- Ownership: Individuals
- Ownership type: Sole Proprietor
Price history
| Date | Event | Price |
|---|---|---|
| 7/7/2025 | Sold | $990,000-0.5%$342/sqft |
Source:  CVRMLS #2510945 Report a problem CVRMLS #2510945 Report a problem | ||
| 5/30/2025 | Pending sale | $995,000$344/sqft |
Source: CVRMLS #2510945 Report a problem | ||
| 5/20/2025 | Price change | $995,000-9.5%$344/sqft |
Source: CVRMLS #2510945 Report a problem | ||
| 5/7/2025 | Price change | $1,100,000-8.3%$380/sqft |
Source: CVRMLS #2510945 Report a problem | ||
| 4/26/2025 | Listed for sale | $1,200,000+220%$415/sqft |
Source: CVRMLS #2510945 Report a problem | ||
| 7/31/2000 | Sold | $375,000$130/sqft |
Source: Public Record Report a problem | ||
Public tax history
| Year | Property taxes | Tax assessment |
|---|---|---|
| 2025 | $10,056 +9.3% | $838,000 +9.3% |
| 2024 | $9,204 +1.5% | $767,000 +1.5% |
| 2023 | $9,072 | $756,000 |
| 2022 | $9,072 +23.9% | $756,000 +23.9% |
| 2021 | $7,320 +1.5% | $610,000 +1.5% |
| 2020 | $7,212 +4.9% | $601,000 +4.9% |
| 2019 | $6,876 +8.7% | $573,000 +8.7% |
| 2018 | $6,324 +20.9% | $527,000 +5.4% |
| 2017 | $5,232 | $500,000 +4.6% |
| 2016 | $5,232 | $478,000 +2.1% |
| 2015 | $5,232 | $468,000 +7.3% |
| 2014 | $5,232 | $436,000 +0.7% |
| 2013 | -- | $433,000 |
| 2012 | -- | $433,000 -3.8% |
| 2011 | -- | $450,000 |
| 2010 | -- | $450,000 -2.9% |
| 2009 | -- | $463,600 -2.8% |
| 2008 | -- | $477,000 |
| 2007 | -- | $477,000 +2.4% |
| 2006 | -- | $465,700 +12.3% |
| 2005 | -- | $414,700 +9% |
| 2003 | -- | $380,400 +1.8% |
| 2002 | -- | $373,600 +22% |
| 2001 | $4,379 | $306,200 |
Find assessor info on the county website
Neighborhood: The Fan
Nearby homes
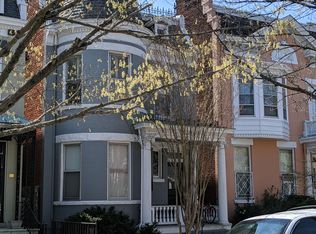
- $661,0004 bd2 ba2.6k sqft2111 Hanover Ave, Richmond, VA 23220Off Market
- $1,040,2005 bd2 ba2.7k sqft2107 Hanover Ave, Richmond, VA 23220Off Market
- $--2 bd2 ba1.2k sqft2111 Hanover Ave #1, Richmond, VA 23220Off Market
- $--1 bd1 ba500 sqft2111 Hanover Ave #2, Richmond, VA 23220Off Market
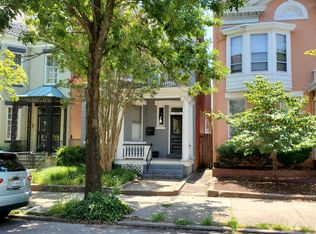
- $1,315,0003 bd3 ba2.6k sqft2105 Hanover Ave, Richmond, VA 23220Sold
- $731,0003 bd1 ba2k sqft2113 Hanover Ave APT B, Richmond, VA 23220Off Market
- $--3 bd2 ba2.2k sqft2113 Hanover Ave APT A, Richmond, VA 23220Off Market
- $920,0003 bd1 ba2k sqft2113 Hanover Ave, Richmond, VA 23220Off Market
Nearby schools
GreatSchools rating
- 7/10William Fox Elementary SchoolGrades: PK-5Distance: 0.2 mi
- 1/10Binford Middle SchoolGrades: 6-8Distance: 0.3 mi
- 4/10Thomas Jefferson High SchoolGrades: 9-12Distance: 1.7 mi
Schools provided by the listing agent
- Elementary: Fox
- Middle: Dogwood
- High: Thomas Jefferson
Source: CVRMLS. This data may not be complete. We recommend contacting the local school district to confirm school assignments for this home.
Get a cash offer in 3 minutes
Find out how much your home could sell for in as little as 3 minutes with a no-obligation cash offer.
Estimated market value
$1,033,700
Get a cash offer in 3 minutes
Find out how much your home could sell for in as little as 3 minutes with a no-obligation cash offer.
Estimated market value
$1,033,700
- Virginia
- Richmond City
- Richmond
- 23220
- The Fan
- 2109 Hanover Ave
Nearby cities
Nearby neighborhoods
Nearby zip codes
Other Richmond Topics
