Welcome to 2105 Hanover, a captivating historic gem nestled in the heart of the Fan District. This stunning row house seamlessly blends classic architectural charm with modern comforts. As you step through the inviting front porch (a special spot on Halloween), you are greeted by an elegant foyer featuring rich hardwood floors and soaring ceilings. The spacious living room is bathed in natural light, courtesy of the large bay windows, and boasts a beautifully restored fireplace that serves as the room's focal point. The dining room, perfect for hosting gatherings, leads to a gourmet kitchen equipped with top-of-the-line stainless steel appliances (Wolf 48” dual oven range with griddle, SubZero wine refrigerators, and Bosch dishwasher), custom cabinetry, marble countertops, a farmhouse sink, and an island with seating. Adjacent to the kitchen is a family room, newly renovated with a built-in entertainment system and gallery lighting. New double floor-to-ceiling French doors flow beautifully to the rear patio. Ascend to the second floor, where you will find the luxurious primary bedroom, which was created by combining two bedrooms. This private retreat features a generous bedroom, sitting area, decorative fireplace, built-in shelving, walk-in closet, motorized shades, and an adjacent bathroom. The bathroom has marble countertops and tile throughout. An alternative primary suite at the rear of the home, with an ensuite bath, has a dual vanity, walk-in shower, clawfoot tub, and private patio through French doors. A third bedroom and laundry room complete the second floor. Once you’ve fallen in love with the interior, step outside to your private oasis in the city. The exterior spaces are a seamless extension of the interior and are used throughout the year. You can choose between the side patio, covered porch off the family room, rear patio anchored by a lush Willow Oak tree, or the second-story porch of the rear bedroom. All are located just steps away from Strawberry Street shops, Joe’s Inn, and Fox School.
Sold for $1,315,000
$1,315,000
2105 Hanover Ave, Richmond, VA 23220
3beds
2,660sqft
Single Family Residence
Built in 1910
2,935 Square Feet Lot
$1,421,700 Zestimate®
$494/sqft
$3,548 Estimated rent
Home value
$1,421,700
$1.35M - $1.51M
$3,548/mo
Zestimate® history
Owner options
List your home for rent
$3,548/mo
Rent Zestimate®
Find your next renter with Zillow Rental Manager. Plus, with online applications, you can quickly screen prospective tenants – for free.
$3,548/mo
Rent Zestimate®
Refinance and save
$8,149/mo
Est. payment
Refinancing to a lower rate could help reduce your monthly payments and save thousands over the life of the loan.
$8,149/mo
Est. payment
Explore your selling options
Work with a Zillow partner agent
Leverage their expertise and Zillow's premium Showcase listings to get your home seen by more buyers.
Get startedList with your own agent
Get your home in front of millions of buyers by listing it on Zillow.
Learn how to do itSell it yourself
Take full control of how buyers see your home on Zillow by listing For Sale by Owner (FSBO).
List your homeWhat's special
Zillow last checked:
Listing updated:
Listed by:
Shane Lott 804-382-8352,
Rashkind Saunders & Co.
Bought with:
Alec White, 0225236321
Shaheen Ruth Martin & Fonville
Source: CVRMLS,MLS#: 2420355 Originating MLS: Central Virginia Regional MLS
Originating MLS: Central Virginia Regional MLSFacts & features
Interior
Bedrooms & bathrooms
- Bedrooms: 3
- Bathrooms: 3
- Full bathrooms: 2
- 1/2 bathrooms: 1
Primary bedroom
- Description: bay window, WIC, motorized shades
- Level: Second
- Dimensions: 12.2 x 27.8
Bedroom 2
- Description: hardwoods, closets, fireplace (non working)
- Level: Second
- Dimensions: 13.4 x 13.4
Bedroom 3
- Description: esuite bath, private balcony, closets
- Level: Second
- Dimensions: 15.6 x 12.0
Dining room
- Description: fireplace, wallpaper, pocket doors
- Level: First
- Dimensions: 10.10 x 15.10
Family room
- Description: Two french double doors, entertainment cabinet
- Level: First
- Dimensions: 15.6 x 18.4
Other
- Description: Tub & Shower
- Level: Second
Half bath
- Level: First
Kitchen
- Description: island, Wolf, SubZero, marble, farmhouse sink
- Level: First
- Dimensions: 17.6 x 19.9
Living room
- Description: fireplace, bay window, chandelier, pocket doors
- Level: First
- Dimensions: 11.2 x 17.9
Heating
- Electric, Forced Air, Natural Gas, Zoned
Cooling
- Central Air, Zoned
Appliances
- Included: Dryer, Dishwasher, Exhaust Fan, Gas Cooking, Disposal, Gas Water Heater, Oven, Range, Refrigerator, Tankless Water Heater, Wine Cooler, Washer
- Laundry: Washer Hookup, Dryer Hookup
Features
- Bookcases, Built-in Features, Bay Window, Dining Area, Separate/Formal Dining Room, Double Vanity, Eat-in Kitchen, French Door(s)/Atrium Door(s), Fireplace, Granite Counters, High Ceilings, Bath in Primary Bedroom, Skylights, Walk-In Closet(s)
- Flooring: Wood
- Doors: French Doors
- Windows: Skylight(s)
- Basement: Crawl Space,Partial
- Attic: Floored,Pull Down Stairs
- Number of fireplaces: 5
- Fireplace features: Gas, Masonry
Interior area
- Total interior livable area: 2,660 sqft
- Finished area above ground: 2,660
- Finished area below ground: 0
Property
Parking
- Parking features: No Garage, On Street
- Has uncovered spaces: Yes
Features
- Levels: Two
- Stories: 2
- Patio & porch: Rear Porch, Deck, Front Porch
- Pool features: None
- Fencing: Back Yard,Fenced
Lot
- Size: 2,935 Square Feet
Details
- Parcel number: W0000948013
- Zoning description: R-6
Construction
Type & style
- Home type: SingleFamily
- Architectural style: Two Story,Victorian
- Property subtype: Single Family Residence
Materials
- Brick, Mixed
- Roof: Flat
Condition
- Resale
- New construction: No
- Year built: 1910
Utilities & green energy
- Sewer: Public Sewer
- Water: Public
Community & HOA
Community
- Subdivision: None
Location
- Region: Richmond
Financial & listing details
- Price per square foot: $494/sqft
- Tax assessed value: $1,019,000
- Annual tax amount: $12,228
- Date on market: 1/16/2026
- Ownership: Individuals
- Ownership type: Sole Proprietor
Price history
| Date | Event | Price |
|---|---|---|
| 8/29/2024 | Sold | $1,315,000+5.2%$494/sqft |
Source:  CVRMLS #2420355 Report a problem CVRMLS #2420355 Report a problem | ||
| 8/10/2024 | Pending sale | $1,250,000$470/sqft |
Source: CVRMLS #2420355 Report a problem | ||
| 8/5/2024 | Listed for sale | $1,250,000+56.3%$470/sqft |
Source: CVRMLS #2420355 Report a problem | ||
| 8/1/2017 | Sold | $800,000+125.4%$301/sqft |
Source: Public Record Report a problem | ||
| 4/5/2010 | Sold | $355,000-11.2%$133/sqft |
Source: Public Record Report a problem | ||
| 11/4/2009 | Listed for sale | $399,950$150/sqft |
Source: Joyner Fine Properties #2932478 Report a problem | ||
Public tax history
| Year | Property taxes | Tax assessment |
|---|---|---|
| 2025 | $13,596 +11.2% | $1,133,000 +11.2% |
| 2024 | $12,228 +1.7% | $1,019,000 +1.7% |
| 2023 | $12,024 | $1,002,000 |
| 2022 | $12,024 +22% | $1,002,000 +22% |
| 2021 | $9,852 +2.1% | $821,000 +2.1% |
| 2020 | $9,648 +5.9% | $804,000 +5.9% |
| 2019 | $9,108 +2.4% | $759,000 +2.4% |
| 2018 | $8,892 +145.4% | $741,000 +5.3% |
| 2017 | $3,624 | $704,000 +4% |
| 2016 | $3,624 | $677,000 +2% |
| 2015 | $3,624 | $664,000 +5.6% |
| 2014 | $3,624 | $629,000 -1.7% |
| 2013 | -- | $640,000 |
| 2012 | -- | $640,000 +20.3% |
| 2011 | -- | $532,000 +42.6% |
| 2010 | -- | $373,000 -2.9% |
| 2009 | -- | $384,300 -4% |
| 2008 | -- | $400,400 |
| 2007 | -- | $400,400 +5.6% |
| 2006 | -- | $379,300 +3.9% |
| 2005 | -- | $365,200 +9% |
| 2003 | -- | $335,000 -5.9% |
| 2002 | -- | $356,100 +22% |
| 2001 | $4,174 | $291,900 |
Find assessor info on the county website
Neighborhood: The Fan
Nearby homes
- $1,040,2005 bd2 ba2.7k sqft2107 Hanover Ave, Richmond, VA 23220Off Market
- $1,295,0003 bd3 ba2.7k sqft2103 Hanover Ave, Richmond, VA 23220Sold

- $990,0003 bd3 ba2.8k sqft2109 Hanover Ave, Richmond, VA 23220Sold
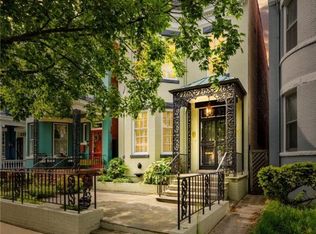
- $1,097,0003 bd1 ba2.5k sqft2101 Hanover Ave, Richmond, VA 23220Off Market
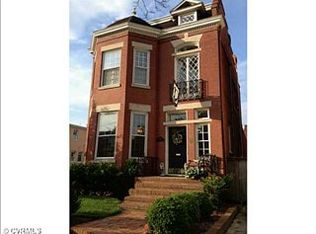
- $661,0004 bd2 ba2.6k sqft2111 Hanover Ave, Richmond, VA 23220Off Market
- $--2 bd2 ba1.2k sqft2111 Hanover Ave #1, Richmond, VA 23220Off Market
- $--1 bd1 ba500 sqft2111 Hanover Ave #2, Richmond, VA 23220Off Market
- $1,054,3003 bd3 ba2.4k sqft204 N Rowland St, Richmond, VA 23220Off Market
Nearby schools
GreatSchools rating
- 7/10William Fox Elementary SchoolGrades: PK-5Distance: 0.2 mi
- 1/10Binford Middle SchoolGrades: 6-8Distance: 0.3 mi
- 4/10Thomas Jefferson High SchoolGrades: 9-12Distance: 1.7 mi
Schools provided by the listing agent
- Elementary: Fox
- Middle: Dogwood
- High: Thomas Jefferson
Source: CVRMLS. This data may not be complete. We recommend contacting the local school district to confirm school assignments for this home.
Get a cash offer in 3 minutes
Find out how much your home could sell for in as little as 3 minutes with a no-obligation cash offer.
Estimated market value
$1,421,700
Get a cash offer in 3 minutes
Find out how much your home could sell for in as little as 3 minutes with a no-obligation cash offer.
Estimated market value
$1,421,700
- Virginia
- Richmond City
- Richmond
- 23220
- The Fan
- 2105 Hanover Ave
Nearby cities
Nearby neighborhoods
Nearby zip codes
Other Richmond Topics
