Skip main navigation
Sold for $1,295,000
  • $1,295,000

    2103 Hanover Ave, Richmond, VA 23220

    3beds
    2,734sqft
    Single Family Residence
    Built in 1910
    3,049.2 Square Feet Lot
    $1,351,300 Zestimate®
    $474/sqft
    $3,868 Estimated rent

    Home value

    $1,351,300

    $1.28M - $1.43M

    $3,868/mo

    Zestimate® history
    Loading
    Loading...

    Owner options

    List your home for rent

    $3,868/mo

    Rent Zestimate®

    Find your next renter with Zillow Rental Manager. Plus, with online applications, you can quickly screen prospective tenants – for free.

    Learn more

    $3,868/mo

    Rent Zestimate®

    Refinance and save

    $6,597/mo

    Est. payment

    Refinancing to a lower rate could help reduce your monthly payments and save thousands over the life of the loan.

    See today's rates

    $6,597/mo

    Est. payment

    Explore your selling options

    Work with a Zillow partner agent

    Leverage their expertise and Zillow's premium Showcase listings to get your home seen by more buyers.

    Get started

    List with your own agent

    Get your home in front of millions of buyers by listing it on Zillow.

    Learn how to do it

    Sell it yourself

    Take full control of how buyers see your home on Zillow by listing For Sale by Owner (FSBO).

    List your home

    What's special

    Contemporary fixturesCurb appealElegant spacesFormal livingEasy backyard accessTimeless tile selectionsDining rooms
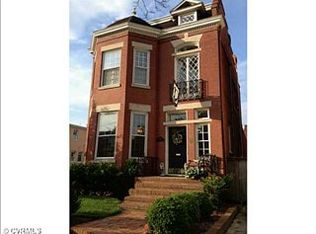
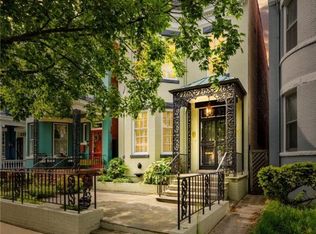
    This impeccably renovated Hanover Avenue residence is a true treasure nestled in the heart of the Fan District. The kitchen is a chef's dream, showcasing new custom cabinets, stainless steel appliances, a spacious island, and a welcoming bar area. The formal living and dining rooms provide elegant spaces for entertaining, while the primary suite is a haven of relaxation, featuring a sitting room with beautifully integrated built-in custom cabinets and exquisite pine floors throughout. Both the new primary bathroom and hall bathroom boast custom marble showers, contemporary fixtures, and timeless tile selections. This converted duplex offers over 2700 sqft of living space, complete with sleeping back porches on both the first and second floors, creating a bright and airy ambiance throughout. The round two-story bay window enhances the curb appeal, along with a new copper front porch roof, adding a touch of classic charm to this remarkable home. Additionally, the waterproofed unfinished basement provides excellent storage and easy backyard access. Located on an exceptional block on Hanover Avenue located in one of Richmond's most sought-after neighborhoods.

    Zillow last checked:

    Listing updated:

    Listed by:

    John Martin info@srmfre.com,

    Shaheen Ruth Martin & Fonville,

    Holly Martin 804-564-8996,

    Shaheen Ruth Martin & Fonville

    Bought with:

    R. Scott Shaheen, 0225032435

    Shaheen Ruth Martin & Fonville

    Source: CVRMLS,MLS#: 2410486MLS LogoOriginating MLS: Central Virginia Regional MLS

    Facts & features

    Interior

    Bedrooms & bathrooms
    • Bedrooms: 3
    • Bathrooms: 3
    • Full bathrooms: 2
    • 1/2 bathrooms: 1
    Primary bedroom
    • Description: Back of the House, Hardwood, Built-ins
    • Level: Second
    • Dimensions: 14.0 x 14.0
    Bedroom 2
    • Description: Hardwood, Closet, Circle Bay Window
    • Level: Second
    • Dimensions: 19.0 x 12.0
    Bedroom 3
    • Description: Hardwood, Fireplace
    • Level: Second
    • Dimensions: 14.0 x 12.0
    Dining room
    • Description: Hardwood, Fireplace
    • Level: First
    • Dimensions: 18.0 x 12.0
    Family room
    • Description: Hardwood, Deck Access, Open
    • Level: First
    • Dimensions: 14.0 x 18.0
    Foyer
    • Description: Hardwood, Staircase
    • Level: First
    • Dimensions: 8.0 x 9.0
    Other
    • Description: Tub & Shower
    • Level: Second
    Half bath
    • Level: First
    Kitchen
    • Description: Hardwood, New Kitchen, Island
    • Level: First
    • Dimensions: 16.0 x 18.0
    Laundry
    • Description: Off Upstairs Hallway
    • Level: Second
    • Dimensions: 0 x 0
    Living room
    • Description: Hardwood, Circle Bay Window, Fireplace
    • Level: First
    • Dimensions: 18.0 x 12.0
    Sitting room
    • Description: Sitting Room in Primary Suite
    • Level: Second
    • Dimensions: 14.0 x 14.0
    Heating
    • Electric, Forced Air, Natural Gas, Zoned
    Cooling
    • Central Air, Zoned
    Appliances
    • Included: Dishwasher, Exhaust Fan, Gas Cooking, Disposal, Gas Water Heater, Microwave, Oven, Refrigerator
    • Laundry: Washer Hookup, Dryer Hookup, Stacked
    Features
    • Bay Window, Separate/Formal Dining Room, Fireplace, Granite Counters, High Ceilings, Kitchen Island, Bath in Primary Bedroom, Recessed Lighting, Walk-In Closet(s)
    • Flooring: Ceramic Tile, Wood
    • Basement: Partial,Unfinished,Walk-Out Access
    • Attic: Access Only
    • Number of fireplaces: 6
    • Fireplace features: Gas, Masonry
    Interior area
    • Total interior livable area: 2,734 sqft
    • Finished area above ground: 2,734

    Property

    Parking
    • Parking features: No Garage, On Street
    • Has uncovered spaces: Yes
    Features
    • Levels: Three Or More
    • Stories: 3
    • Patio & porch: Balcony, Enclosed, Deck, Porch
    • Exterior features: Deck, Lighting, Porch, Storage
    • Pool features: None
    • Fencing: Back Yard,Fenced,Privacy
    • Has view: Yes
    • View description: City
    Lot
    • Size: 3,049 sqft
    Details
    • Additional structures: Storage
    • Parcel number: W0000948014
    • Zoning description: R-6

    Construction

    Type & style
    • Home type: SingleFamily
    • Architectural style: Colonial
    • Property subtype: Single Family Residence
    Materials
    • Brick, Frame, Mixed
    • Roof: Asphalt
    Condition
    • Resale
    • New construction: No
    • Year built: 1910

    Utilities & green energy

    • Sewer: Public Sewer
    • Water: Public

    Community & neighborhood

    Community
    • Community features: Curbs, Gutter(s)
    Location
    • Region: Richmond
    • Subdivision: None

    Other

    Other facts
    • Ownership: Individuals
    • Ownership type: Sole Proprietor

    Price history

    DateEventPrice
    6/25/2024Sold$1,295,000$474/sqft
    Source: CVRMLS #2410486 Report a problem
    5/2/2024Pending sale$1,295,000$474/sqft
    Source: CVRMLS #2410486 Report a problem
    4/25/2024Listed for sale$1,295,000$474/sqft
    Source: CVRMLS #2410486 Report a problem
    10/8/2023Listing removed$1,295,000$474/sqft
    Source: CVRMLS #2324439 Report a problem
    10/5/2023Listed for sale$1,295,000+1.6%$474/sqft
    Source: CVRMLS #2324439 Report a problem
    7/12/2023Sold$1,275,000+15.9%$466/sqft
    Source: CVRMLS #2314196 Report a problem
    6/26/2023Pending sale$1,099,950$402/sqft
    Source: CVRMLS #2314196 Report a problem
    6/21/2023Listed for sale$1,099,950+91.3%$402/sqft
    Source: CVRMLS #2314196 Report a problem
    12/8/2022Sold$575,000$210/sqft
    Source: CVRMLS #2229659 Report a problem
    11/8/2022Pending sale$575,000$210/sqft
    Source: CVRMLS #2229659 Report a problem
    11/1/2022Listed for sale$575,000+43.9%$210/sqft
    Source: CVRMLS #2229659 Report a problem
    4/26/2006Sold$399,500$146/sqft
    Source: Public Record Report a problem

    Public tax history

    YearProperty taxesTax assessment
    2025$13,740 +13.5%$1,145,000 +13.5%
    2024$12,108 +58.4%$1,009,000 +58.4%
    2023$7,644 $637,000
    2022$7,644 +28.4%$637,000 +28.4%
    2021$5,952 +0.8%$496,000 +0.8%
    2020$5,904 +4%$492,000 +4%
    2019$5,676 +6.1%$473,000 +6.1%
    2018$5,352 +24.2%$446,000 +3.7%
    2017$4,308 $430,000 +4.9%
    2016$4,308 $410,000 +5.1%
    2015$4,308 $390,000 +8.6%
    2014$4,308 $359,000 -2.7%
    2013-- $369,000
    2012-- $369,000
    2011-- $369,000
    2010-- $369,000 -2.6%
    2009-- $378,800 -1%
    2008-- $382,600
    2007-- $382,600
    2006-- $382,600 +53.3%
    2005-- $249,600 +9%
    2003-- $229,000 -3.5%
    2002-- $237,300 +22%
    2001$2,781 $194,500

    Find assessor info on the county website

    Neighborhood: The Fan

    Nearby schools

    GreatSchools rating
    Schools provided by the listing agent
    • Elementary: Fox
    • Middle: Dogwood
    • High: Thomas Jefferson

    Source: CVRMLS. This data may not be complete. We recommend contacting the local school district to confirm school assignments for this home.

    Get a cash offer in 3 minutes
    Find out how much your home could sell for in as little as 3 minutes with a no-obligation cash offer.
    Estimated market value
    $1,351,300
    Get a cash offer in 3 minutes
    Find out how much your home could sell for in as little as 3 minutes with a no-obligation cash offer.
    Estimated market value
    $1,351,300