Step into this showstopping penthouse and experience true wow-factor living in this 3 bedroom, 2 bath home in West Bucktown! Soaring 18-foot ceilings, dramatic architectural lines, and a wall of oversized windows flood the expansive great room with natural light, while a sleek gas fireplace flanked by custom wood bookshelves add warmth and sophistication. The open-concept layout flows into a chef's dream kitchen featuring quartz waterfall countertops, modern cabinetry, and premium stainless steel appliances-including double convection ovens, wine fridge, and more. Ideal for entertaining, the large island is designed for both function and style, serving as a full dining table with stool seating on each side. The spacious primary suite offers the perfect retreat with three generous closets and a spa-inspired ensuite bath complete with a jetted body-spray walk-in shower and heated floors. Throughout the home, walnut-stained hardwood floors, central heat/air, and in-unit laundry ensure comfort and convenience. Enjoy multiple outdoor spaces with a private rear balcony, garage roofdeck, and exclusive roof rights-ideal for a future rooftop oasis. Garage parking and a large storage locker are included. All of this is tucked away on a quiet one-way street just steps from the Blue Line and 606 Trail, with the best of Logan Square, Bucktown, and Wicker Park's restaurants, bars, and coffee shops at your doorstep. Stroll just steps to Armitage Avenue to enjoy top-rated dining options. This home shows beautifully-don't miss the chance to make it yours.
Closed
$765,000
2109 N Campbell Ave APT 2N, Chicago, IL 60647
3beds
1,700sqft
Condominium, Single Family Residence
Built in 2012
-- sqft lot
$809,300 Zestimate®
$450/sqft
$3,894 Estimated rent
Home value
$809,300
$728,000 - $906,000
$3,894/mo
Zestimate® history
Owner options
List your home for rent
$3,894/mo
Rent Zestimate®
Find your next renter with Zillow Rental Manager. Plus, with online applications, you can quickly screen prospective tenants – for free.
$3,894/mo
Rent Zestimate®
Refinance and save
$4,838/mo
Est. payment
Refinancing to a lower rate could help reduce your monthly payments and save thousands over the life of the loan.
$4,838/mo
Est. payment
Explore your selling options
Work with a Zillow partner agent
Leverage their expertise and Zillow's premium Showcase listings to get your home seen by more buyers.
Get startedList with your own agent
Get your home in front of millions of buyers by listing it on Zillow.
Learn how to do itSell it yourself
Take full control of how buyers see your home on Zillow by listing For Sale by Owner (FSBO).
List your homeWhat's special
Sleek gas fireplaceCustom wood bookshelvesPrivate rear balconyModern cabinetryGarage roofdeckLarge islandDramatic architectural lines
Zillow last checked:
Listing updated:
Listed by:
Megan Tirpak 773-415-2911,
@properties Christie's International Real Estate
Bought with:
Cornelis Hoogstraten
RE/MAX Premier
Source: MRED as distributed by MLS GRID,MLS#: 12351018
Facts & features
Interior
Bedrooms & bathrooms
- Bedrooms: 3
- Bathrooms: 2
- Full bathrooms: 2
Rooms
- Room types: Deck
Primary bedroom
- Features: Flooring (Hardwood), Bathroom (Full)
- Level: Main
- Area: 208 Square Feet
- Dimensions: 16X13
Bedroom 2
- Features: Flooring (Hardwood)
- Level: Main
- Area: 120 Square Feet
- Dimensions: 12X10
Bedroom 3
- Features: Flooring (Hardwood)
- Level: Main
- Area: 120 Square Feet
- Dimensions: 12X10
Deck
- Level: Main
- Area: 140 Square Feet
- Dimensions: 20X7
Kitchen
- Features: Kitchen (Island), Flooring (Hardwood)
- Level: Main
- Area: 252 Square Feet
- Dimensions: 18X14
Living room
- Features: Flooring (Hardwood)
- Level: Main
- Area: 380 Square Feet
- Dimensions: 20X19
Heating
- Natural Gas, Radiant Floor
Cooling
- Central Air
Appliances
- Included: Double Oven, Range, Microwave, Dishwasher, High End Refrigerator, Freezer, Washer, Dryer, Disposal, Trash Compactor, Indoor Grill, Wine Refrigerator
- Laundry: In Unit
Features
- Walk-In Closet(s)
- Flooring: Hardwood
- Windows: Drapes
- Basement: None
- Number of fireplaces: 1
- Fireplace features: Electric, Living Room
Interior area
- Total structure area: 0
- Total interior livable area: 1,700 sqft
Property
Parking
- Total spaces: 1
- Parking features: Garage Door Opener, On Site, Garage Owned, Detached, Garage
- Garage spaces: 1
- Has uncovered spaces: Yes
Accessibility
- Accessibility features: No Disability Access
Features
- Patio & porch: Roof Deck, Deck
- Exterior features: Balcony
Details
- Parcel number: 13362240421008
- Special conditions: List Broker Must Accompany
- Other equipment: Intercom, Ceiling Fan(s)
Construction
Type & style
- Home type: Condo
- Property subtype: Condominium, Single Family Residence
Materials
- Brick
- Foundation: Concrete Perimeter
- Roof: Metal
Condition
- New construction: No
- Year built: 2012
Utilities & green energy
- Sewer: Public Sewer
- Water: Public
Community & HOA
Community
- Security: Security System
HOA
- Has HOA: Yes
- Amenities included: Storage, Sundeck, Laundry
- Services included: Water, Exterior Maintenance, Lawn Care, Scavenger, Snow Removal
- HOA fee: $335 monthly
Location
- Region: Chicago
Financial & listing details
- Price per square foot: $450/sqft
- Tax assessed value: $722,310
- Annual tax amount: $13,970
- Date on market: 5/7/2025
- Listing terms: Conventional
- Ownership: Condo
Price history
| Date | Event | Price |
|---|---|---|
| 6/24/2025 | Sold | $765,000+3.5%$450/sqft |
Source:  MRED as distributed by MLS GRID #12351018 Report a problem MRED as distributed by MLS GRID #12351018 Report a problem | ||
| 5/15/2025 | Contingent | $739,000$435/sqft |
Source: MRED as distributed by MLS GRID #12351018 Report a problem | ||
| 5/7/2025 | Listed for sale | $739,000+22.1%$435/sqft |
Source: MRED as distributed by MLS GRID #12351018 Report a problem | ||
| 5/1/2017 | Sold | $605,000+5.3%$356/sqft |
Source: MRED as distributed by MLS GRID #09583161 Report a problem | ||
| 4/10/2017 | Pending sale | $574,700$338/sqft |
Source: @properties #09583161 Report a problem | ||
| 4/3/2017 | Listed for sale | $574,700$338/sqft |
Source: @properties #09583161 Report a problem | ||
Public tax history
| Year | Property taxes | Tax assessment |
|---|---|---|
| 2024 | -- | $72,231 +9.5% |
| 2023 | $13,971 +2.6% | $65,979 |
| 2022 | $13,617 +2.3% | $65,979 |
| 2021 | $13,311 +12.2% | $65,979 +24.4% |
| 2020 | $11,862 +0.3% | $53,058 -9.6% |
| 2019 | $11,833 +2.1% | $58,681 |
| 2018 | $11,592 +36.3% | $58,681 +36.9% |
| 2017 | $8,503 +5.1% | $42,875 |
| 2016 | $8,087 +9.6% | $42,875 |
| 2015 | $7,376 -7% | $42,875 -5.4% |
| 2014 | $7,933 -3.8% | $45,324 |
| 2013 | $8,243 | $45,324 |
Find assessor info on the county website
Neighborhood: Logan Square
Nearby homes
- $857,0003 bd2 ba1.6k sqft2109 N Campbell Ave #2S, Chicago, IL 60647Sold

- $625,0003 bd2 ba-- sqft2103 N Campbell Ave UNIT 1N, Chicago, IL 60647Sold
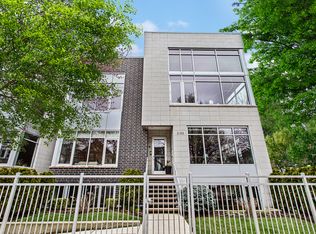
- $1,025,6004 bd3 ba2.9k sqft2109 N Campbell Ave #1N, Chicago, IL 60647Off Market
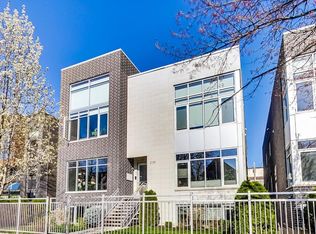
- $550,2002 bd2 ba24k sqft2103 N Campbell Ave, Chicago, IL 60647Off Market
- $831,4003 bd2 ba1.6k sqft2103 N Campbell Ave APT 2N, Chicago, IL 60647Off Market
- $792,8003 bd2 ba1.6k sqft2109 N Campbell Ave #1S, Chicago, IL 60647Off Market
- $1,019,5004 bd3 ba2.9k sqft2103 N Campbell Ave APT 1S, Chicago, IL 60647Off Market
- $811,1003 bd2 ba24k sqft2103 N Campbell Ave APT 2S, Chicago, IL 60647Off Market
Nearby schools
GreatSchools rating
- 8/10Goethe Elementary SchoolGrades: PK-8Distance: 0.3 mi
- 1/10Clemente Community Academy High SchoolGrades: 9-12Distance: 1.2 mi
Schools provided by the listing agent
- Elementary: Goethe Elementary School
- Middle: Goethe Elementary School
- High: Clemente Community Academy Senio
- District: 299
Source: MRED as distributed by MLS GRID. This data may not be complete. We recommend contacting the local school district to confirm school assignments for this home.
Get a cash offer in 3 minutes
Find out how much your home could sell for in as little as 3 minutes with a no-obligation cash offer.
Estimated market value
$809,300
Get a cash offer in 3 minutes
Find out how much your home could sell for in as little as 3 minutes with a no-obligation cash offer.
Estimated market value
$809,300
- Illinois
- Cook County
- Chicago
- 60647
- Logan Square
- 2109 N Campbell Ave Apartment 2N
Nearby cities
Nearby neighborhoods
Nearby zip codes
Other Chicago Topics
